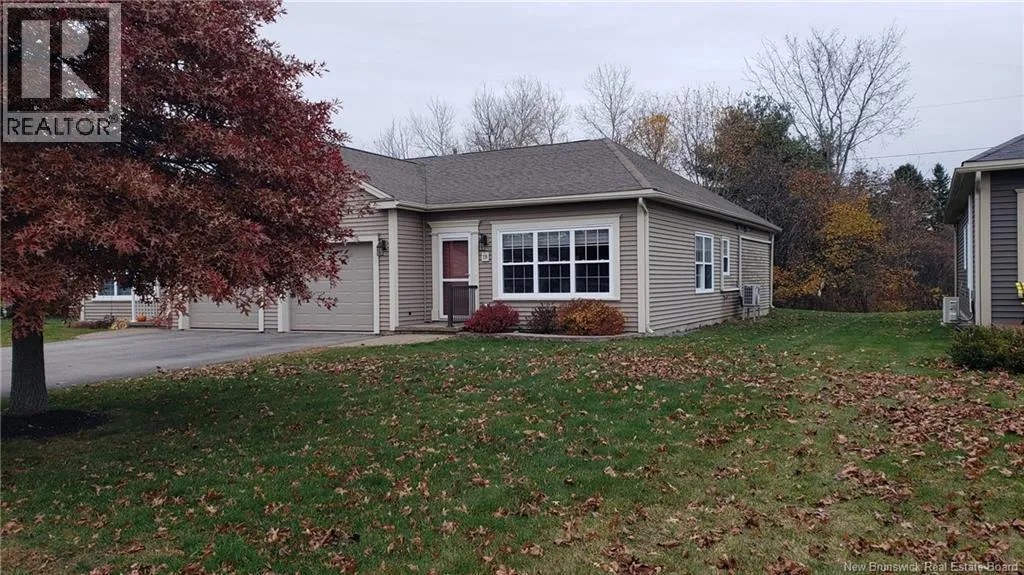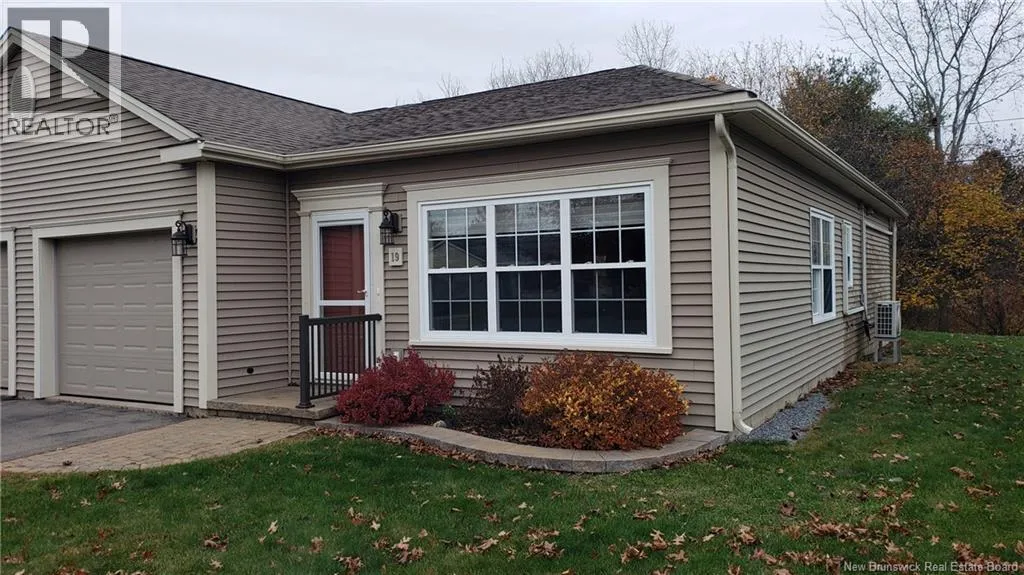
19 Meadow Lane, Sussex, New Brunswick E4E 0E6

Listed for:
$349,900
2 beds
2 baths
Listed 14 days ago
Garden Home for rent: 19 Meadow Lane, Sussex, New Brunswick E4E 0E6

View all 24 photos

About

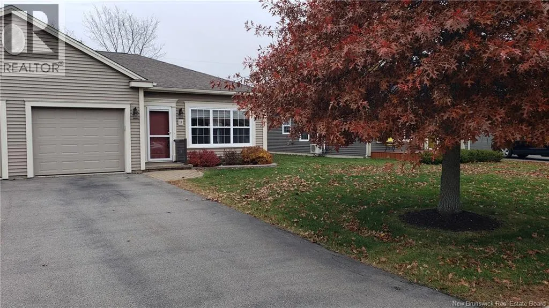
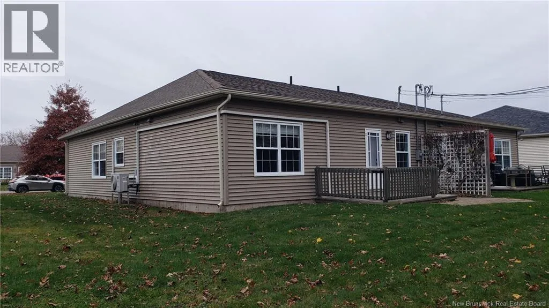
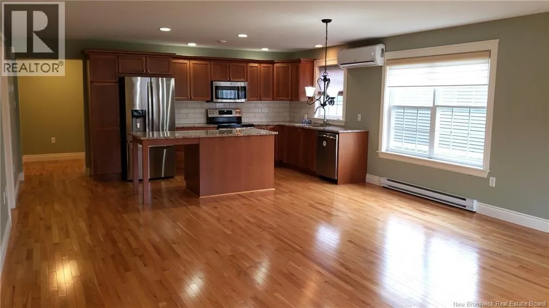
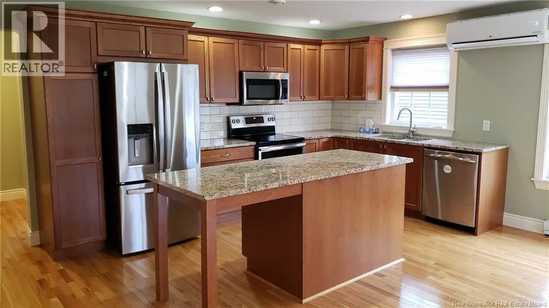
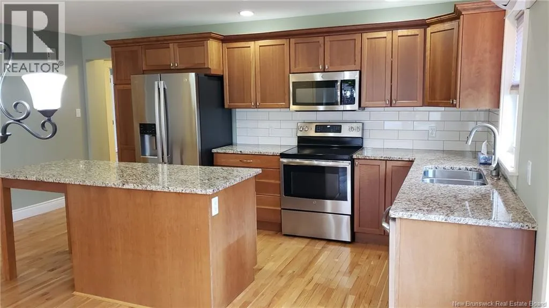
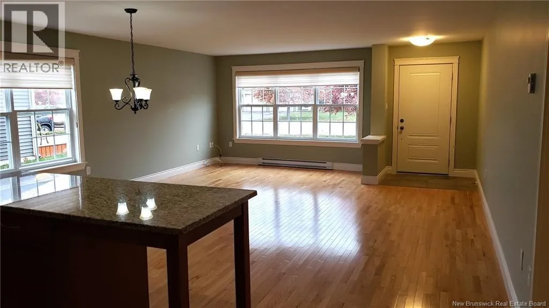
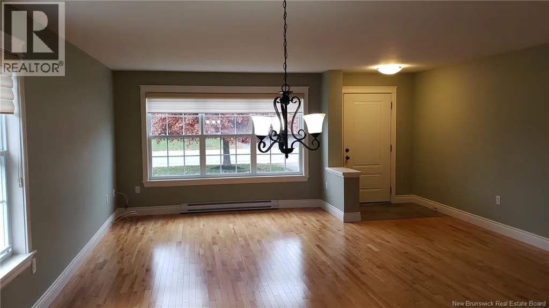
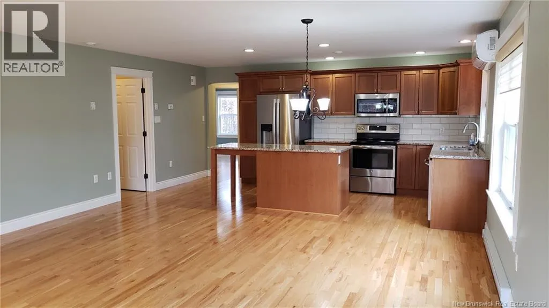
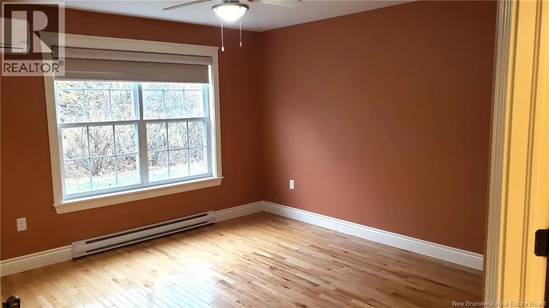
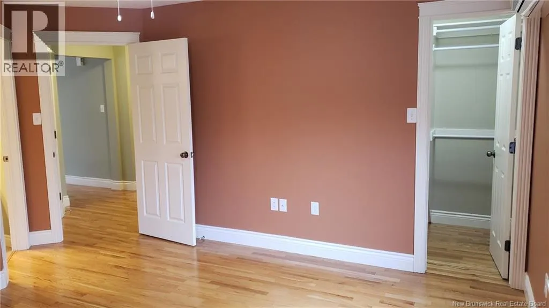
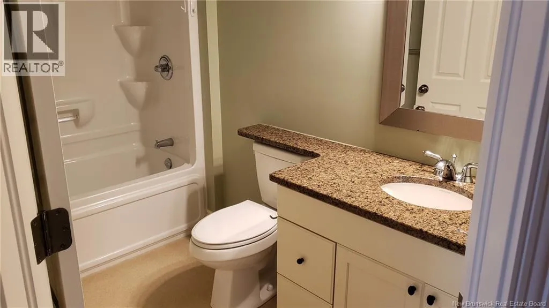
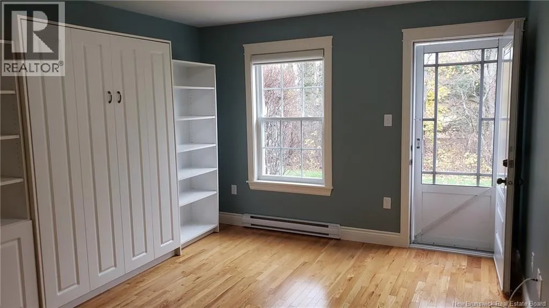
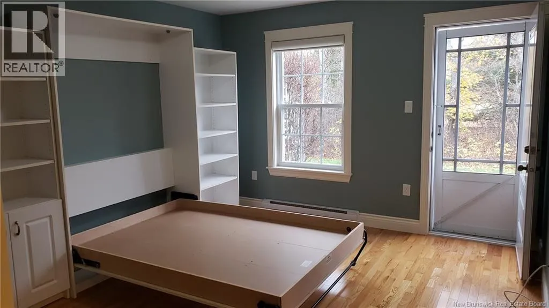
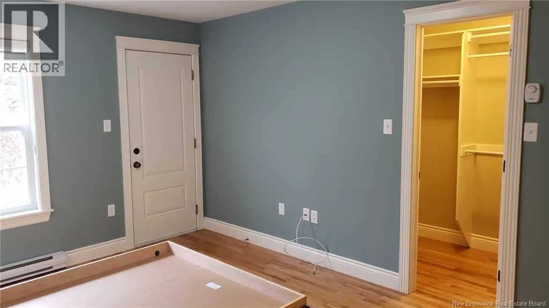
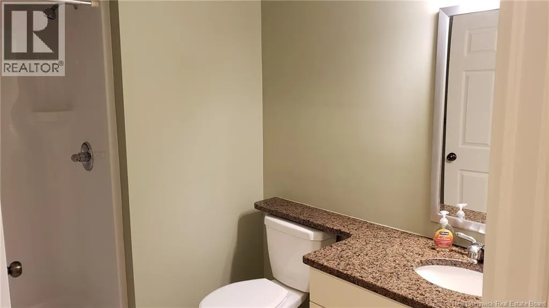
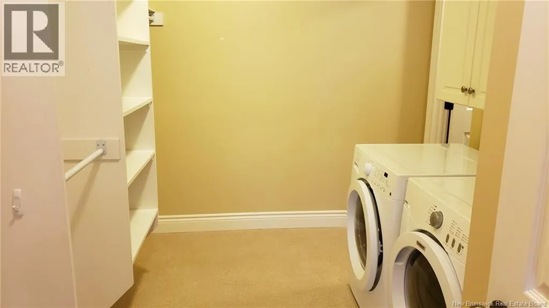
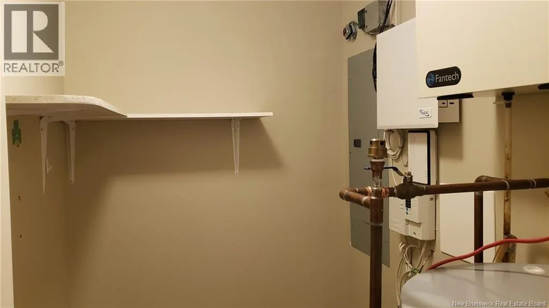
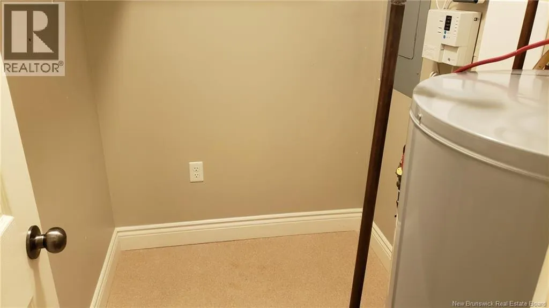
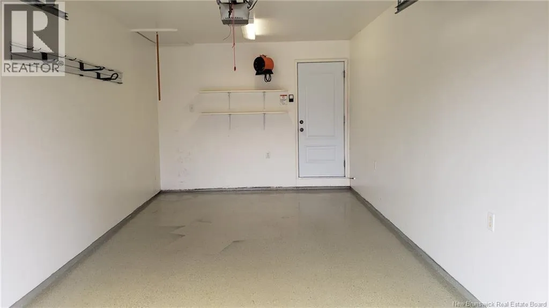
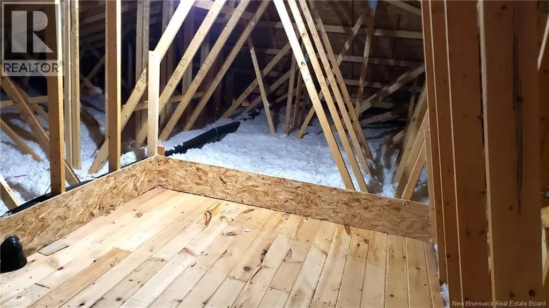
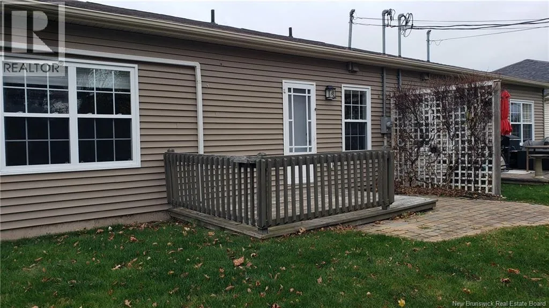
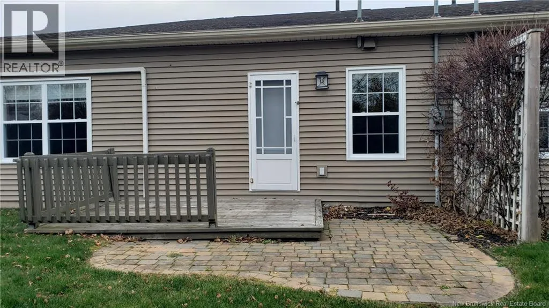
Meadow Lane is just off St. George Street not far from the Superstore. Would you like a home for Christmas? Here you go!! This immaculate garden home is vacant, just professionally cleaned and can close quickly. Located on much sought after Meadow Lane, a hop skip and a jump from uptown shopping and 1 minute to the highway. Built in 2010 by a renowned builder, the quality is evident throughout. Gleaming hardwood floors , granite countertops, custom blinds....the list goes on! The main living area features a huge island, 4 quality appliances, a 2021 LG heat pump, and massive windows that face south allowing abundant sunshine to stream through. There's an insulated garage with a heater and stairs leading to a 10x7 storage area in the attic. Off the garage there's a spacious mudroom with washer & dryer and separate utility room. The primary bedroom has it's own full bathroom and a walk in closet. The 2nd bedroom has the door to the back deck, another walk in closet, and features a murphy bed frame in like new condition. There's a 2nd 3/4 bath in the hallway with a shower stall, perfect for guests. The paved driveway can fit 2 cars with lots of street parking for quests. This home is on a quiet cul de sac. Make your move here today! (id:27476)

Property Highlights

MLS® Number
NB150706
Type
Single Family
Ownership Type
Freehold
Land Size
0.12 ac

Building

Building Type
Garden Home
Square Footage
1155 sqft
Bathrooms Total
2
Bedrooms Above Ground
2
Bedrooms Total
2
Amenities
Golf Course, Ski hill, Recreation Nearby, Hospital, Shopping
Exterior Finish
Vinyl
Fireplace Present
No
Basement Type
None
Basement Features
Building Heating Type
Baseboard heaters, Heat Pump
Heating Fuel
Electric
Building Cooling Type
Heat Pump

Utilities

Water
Municipal water
Utility Sewer
Municipal sewage system

Room Layout

Laundry room
Main level
11'3'' x 7'5''
3pc Bathroom
Main level
9'8'' x 5'9''
4pc Ensuite bath
Main level
10'0'' x 5'0''
Bedroom
Main level
14'7'' x 11'4''
Primary Bedroom
Main level
13'10'' x 13'2''
Kitchen
Main level
17'10'' x 8'9''
Dining room
Main level
17'10'' x 8'1''
Living room
Main level
17'10'' x 11'8''

Location

Learn more about this property
Listing provided by:
RE/MAX Quality Real Estate Inc.
MLS® number:
NB150706
Agent:
Ted Mcshane
*Indicates required field
Name is required
Email is required
Please enter a valid phone number (e.g., 416-111-1111).