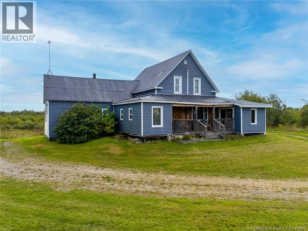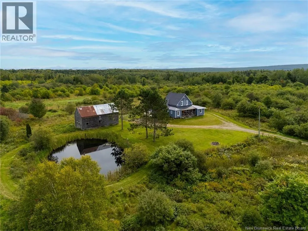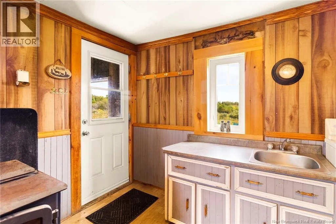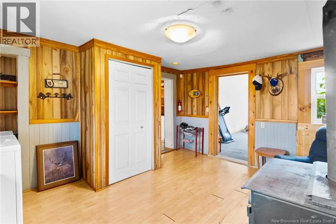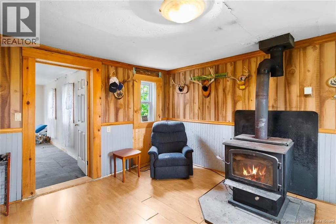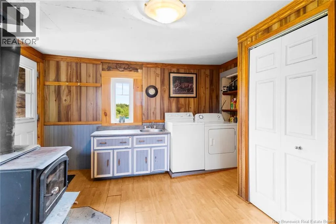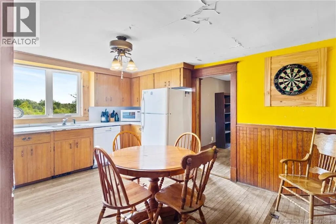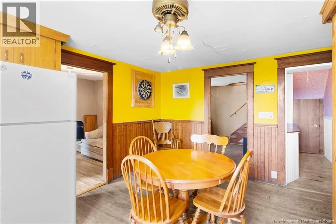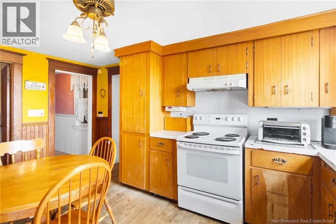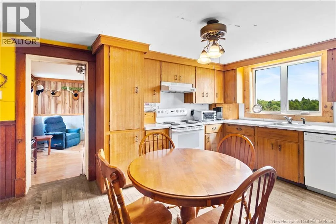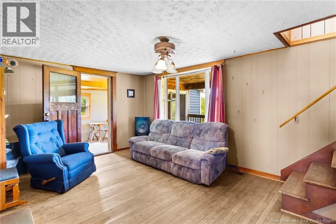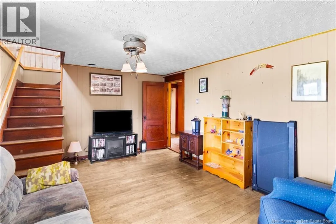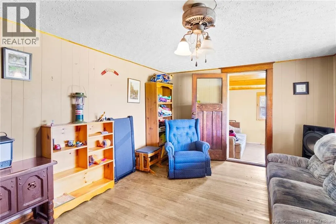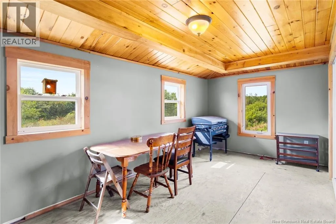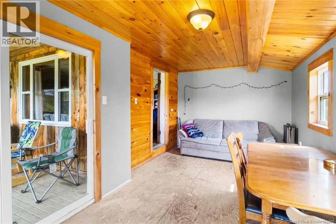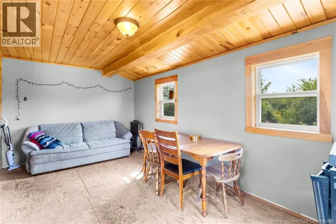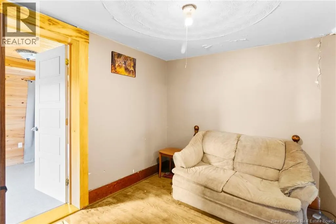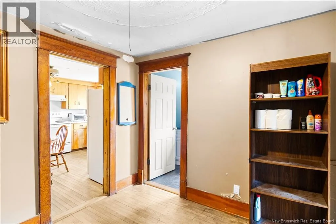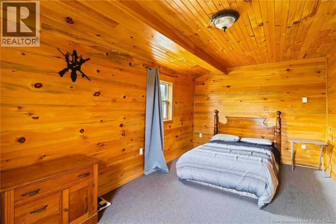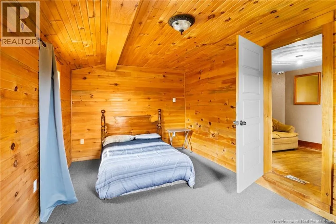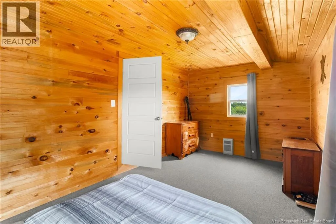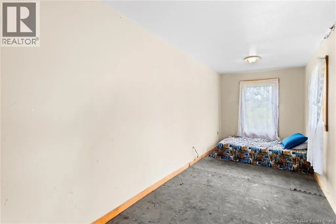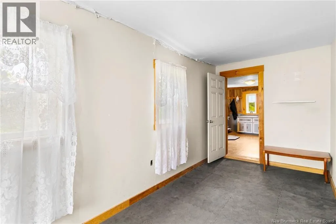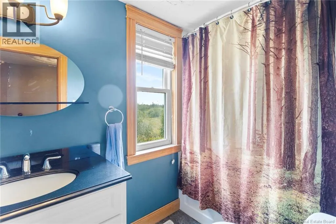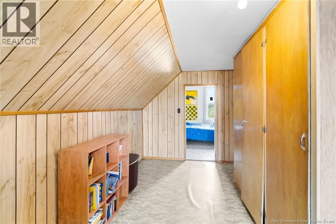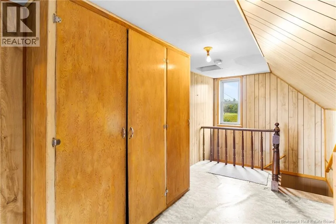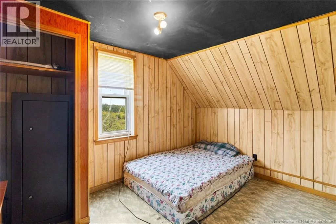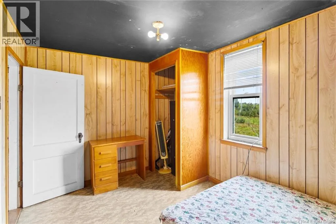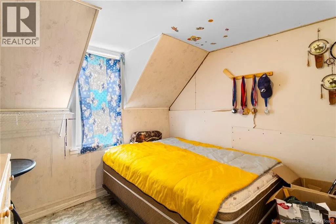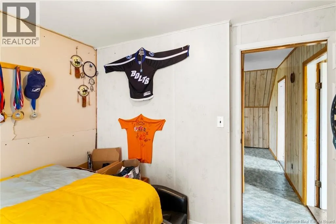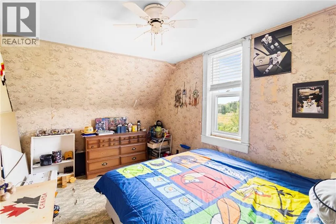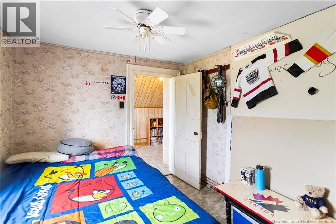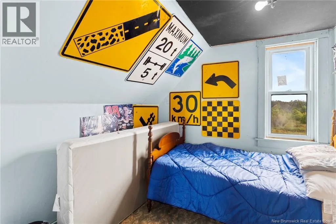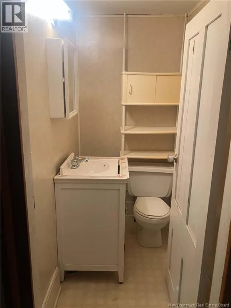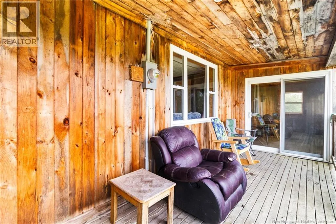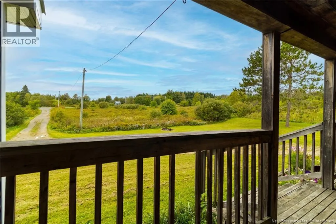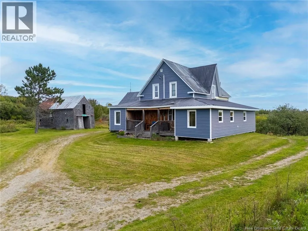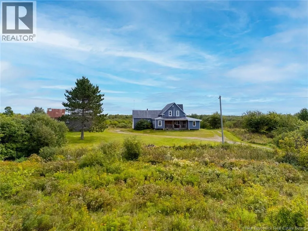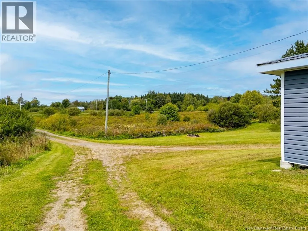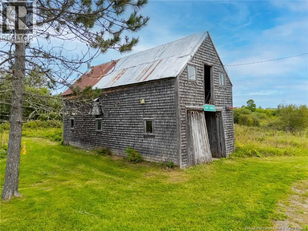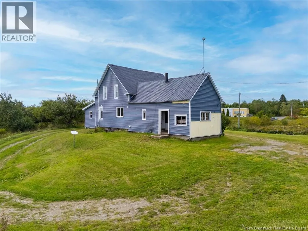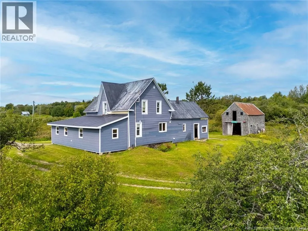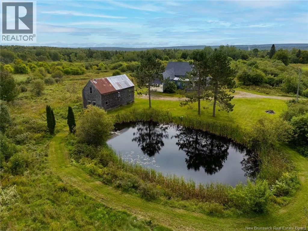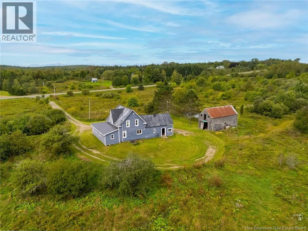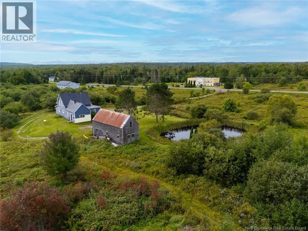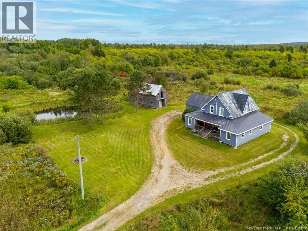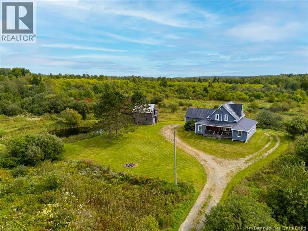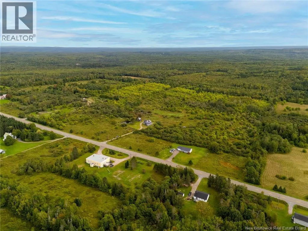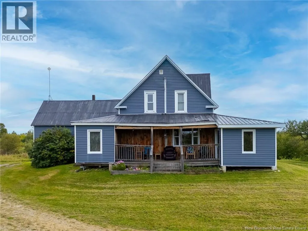
From Stanley take Main Street to Route 620. Welcome to 4004 Route 620 in Tay Creek, New Brunswick, just 25 minutes from Fredericton and a short commute to Stanley. Situated on almost 14 acres with over 600 feet of road frontage, this property offers privacy, space, and plenty of potential. The home features 5 bedrooms, 1.5 bathrooms, and just over 1878 sq. ft. of living space. Upstairs youll find 4 bedrooms and a half bath, while the main floor offers a bedroom, an additional room that could be used as a 6th bedroom, home office, or hobby space, and a spacious kitchen overlooking the backyard. Many of the windows have been upgraded, and the home offers three sources of heat, including electric baseboard heating, a woodstove, and a forced-air electric furnace, along with a 200-amp electrical panel. Outside, the property offers a 39' x 16' garage/barn with electricity, a concrete floor, and loft, providing plenty of room for a workshop, storage, or recreational space. The front patio overlooks the long gravel driveway and a pond that has been enjoyed for fishing in the warmer months and skating in the winter. With plenty of room for outdoor activities, hobbies, and future possibilities, this property offers a great opportunity to enjoy country living while remaining close to Fredericton and Stanley. Book your showing today and see everything 4004 Route 620 has to offer! (id:27476)