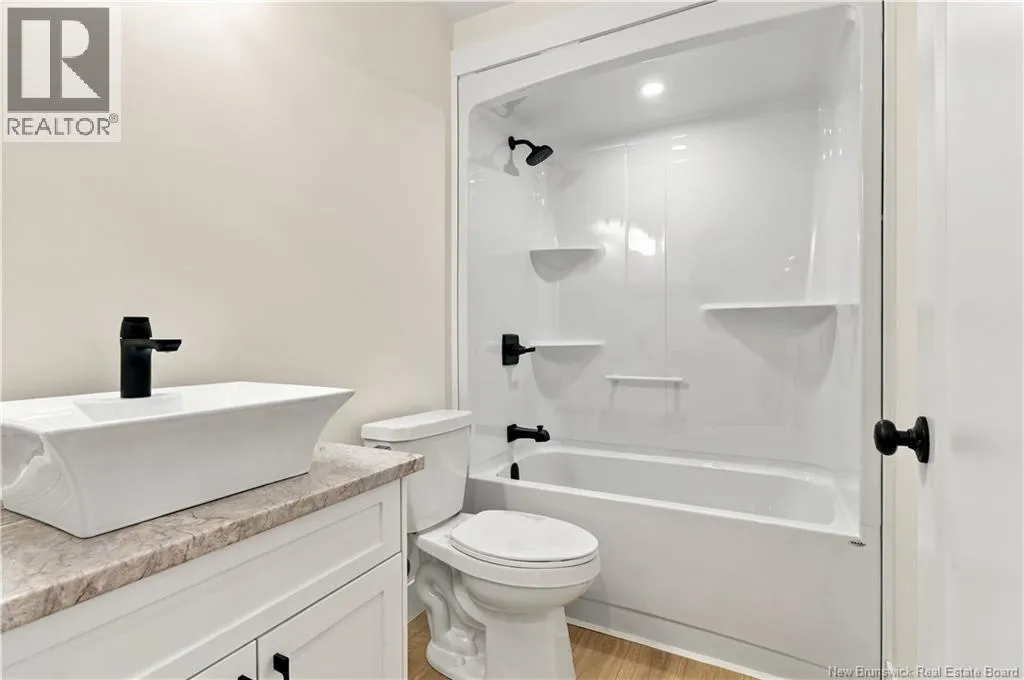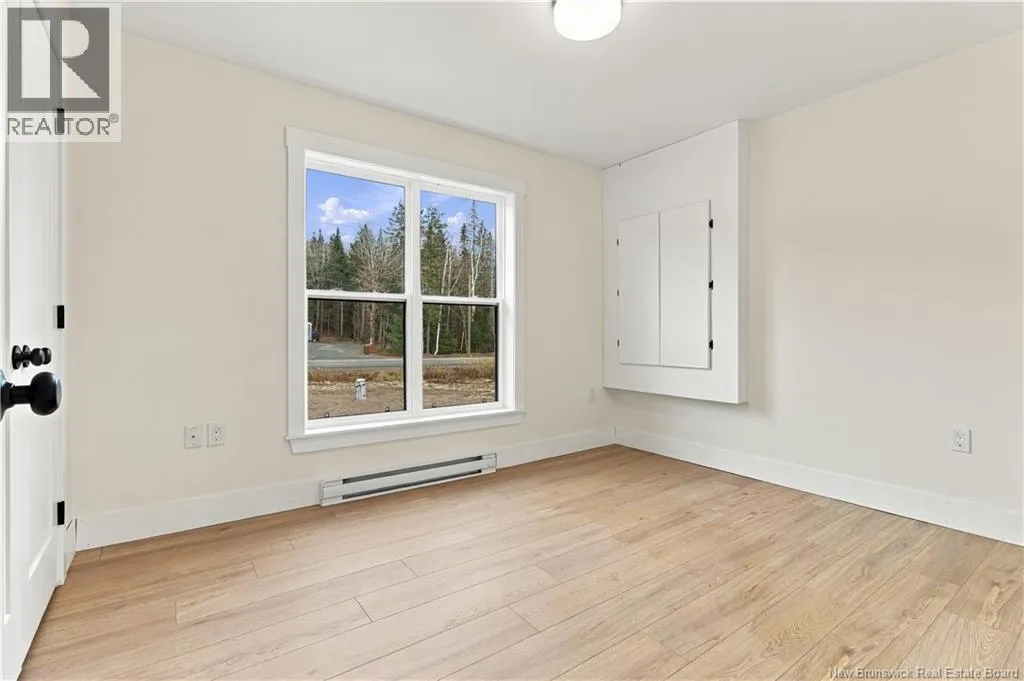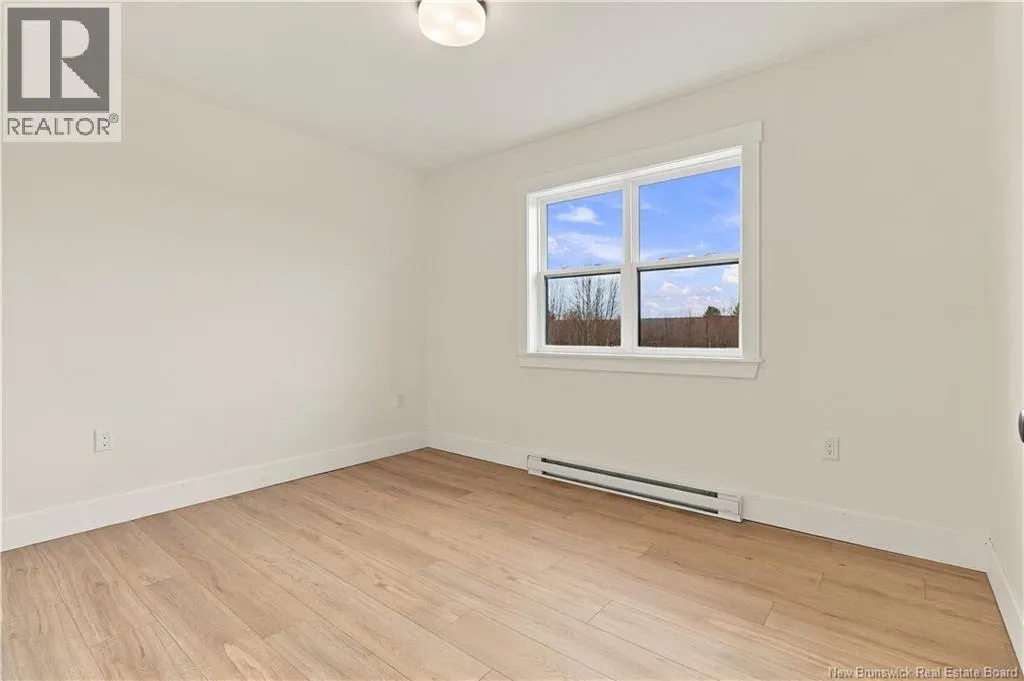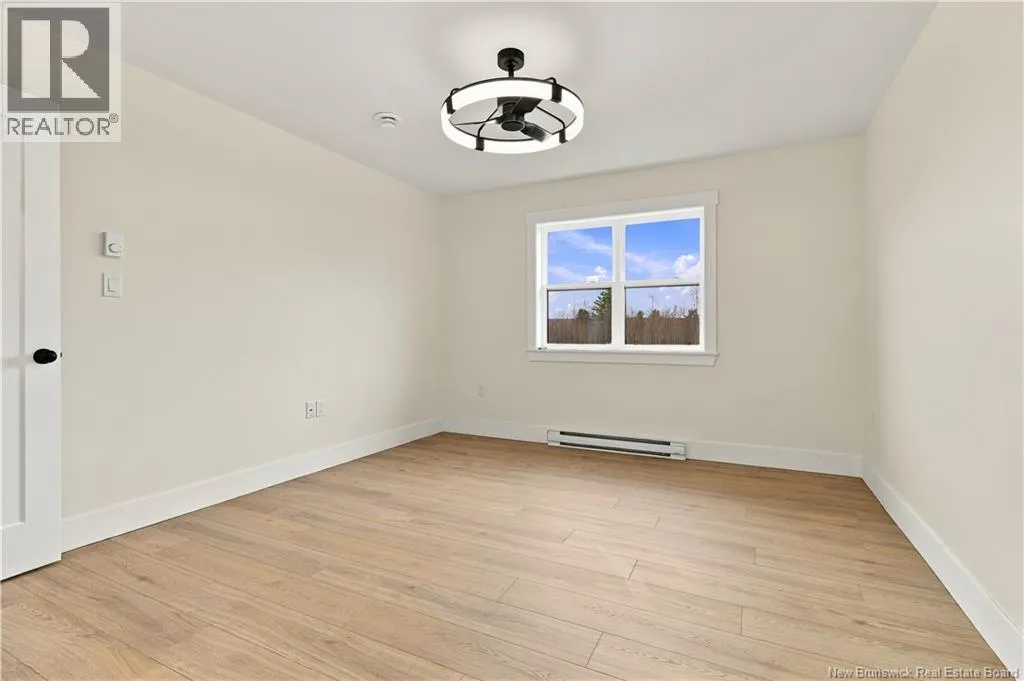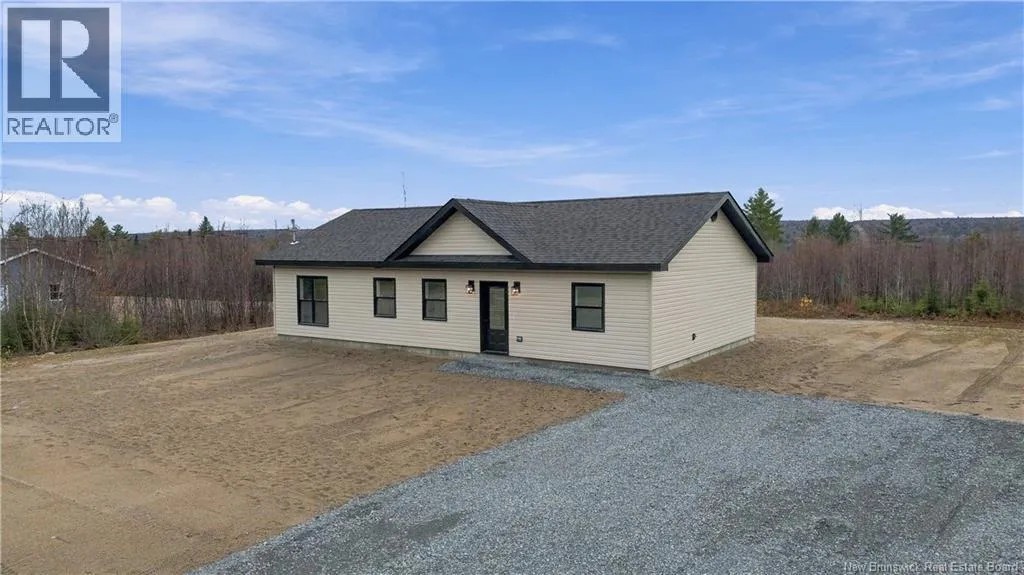
506 English Settlement Road, Tay Valley, New Brunswick E6B 2E9

Listed for:
$399,900
3 beds
2 baths
Listed 5 days ago
House for rent: 506 English Settlement Road, Tay Valley, New Brunswick E6B 2E9

View all 33 photos

About

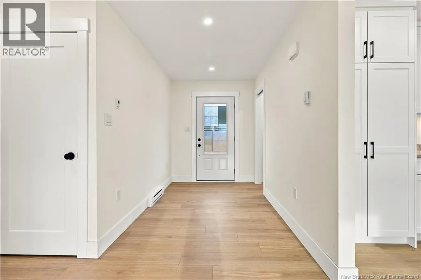
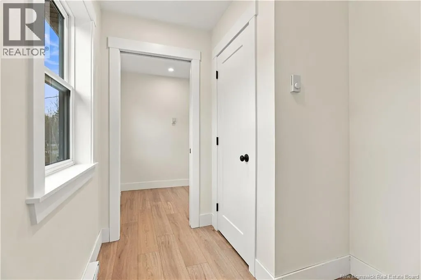
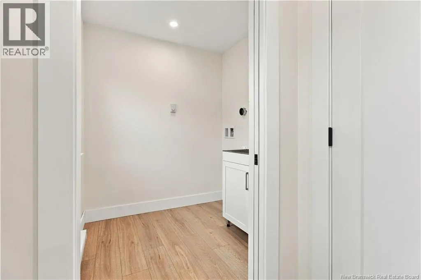
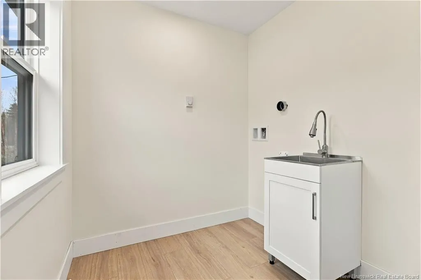
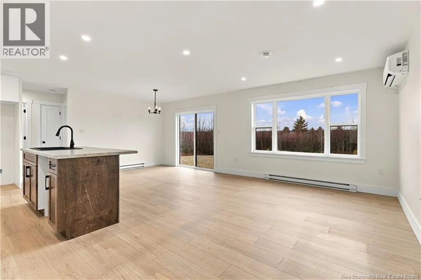
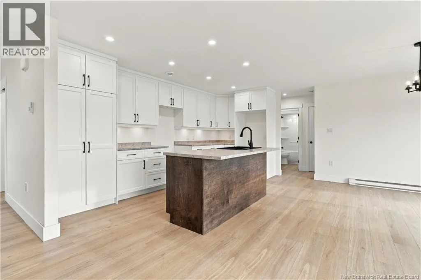
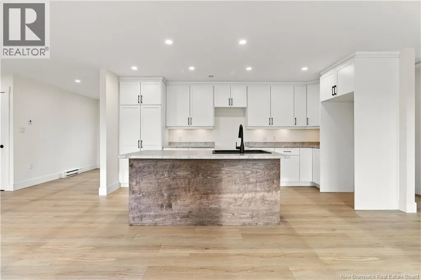
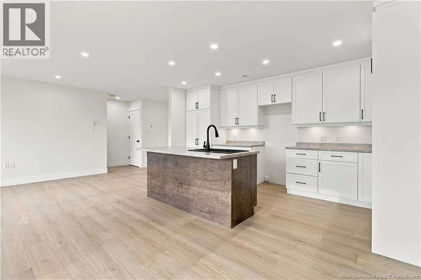
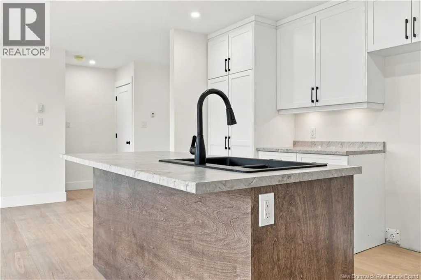
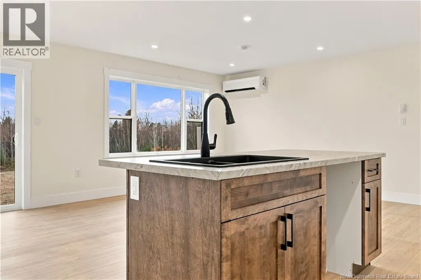
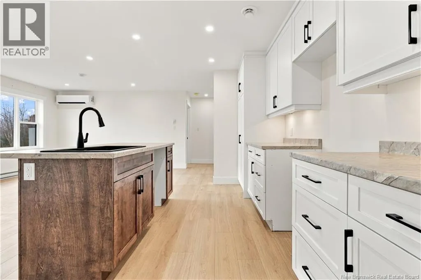
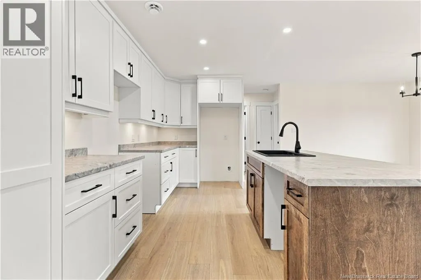
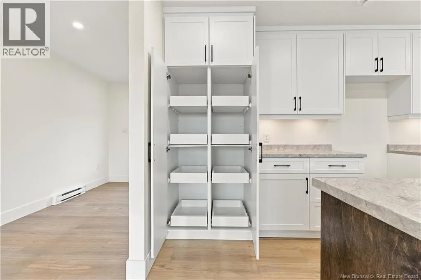
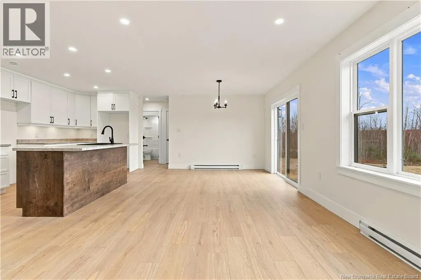
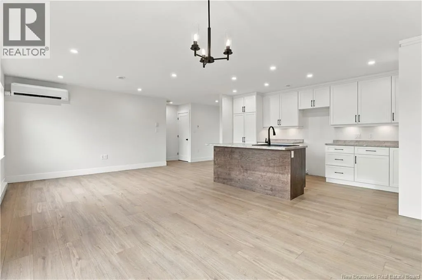
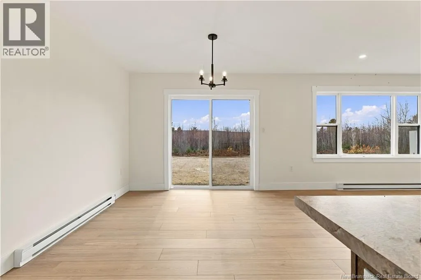
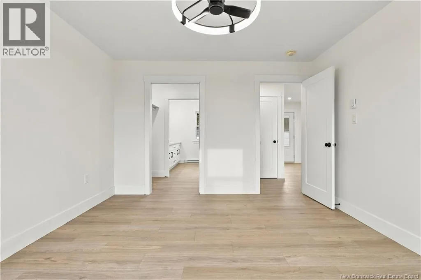
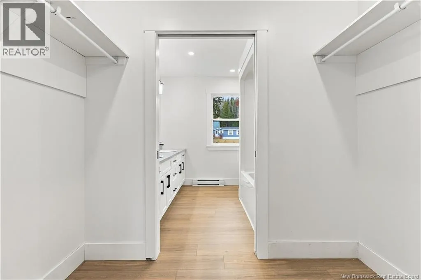
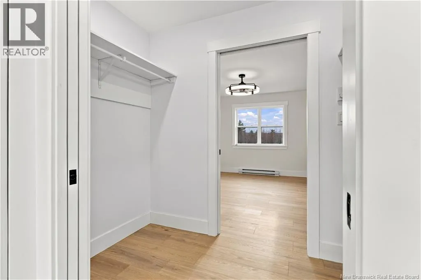
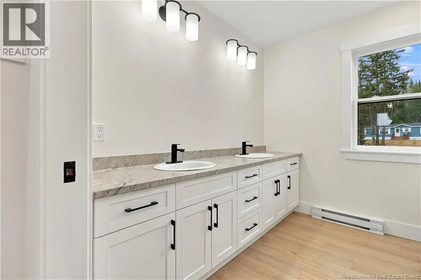
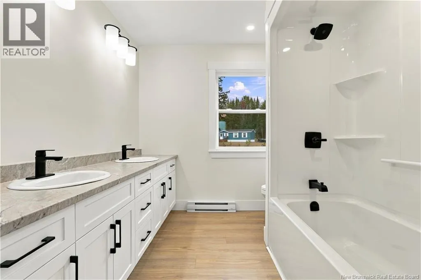
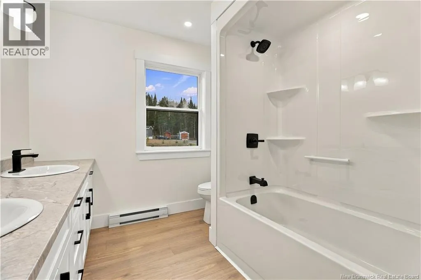
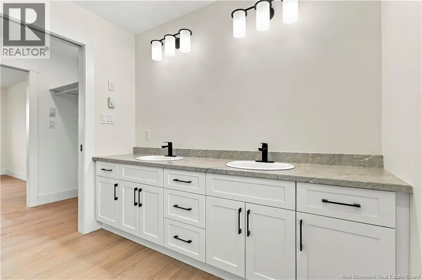
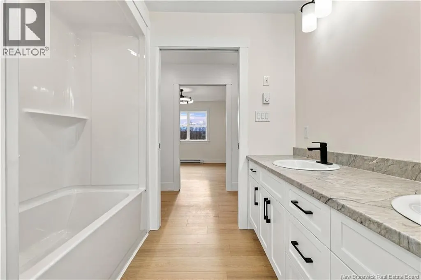
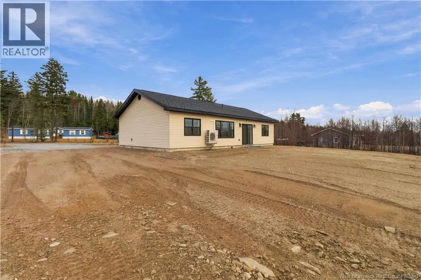
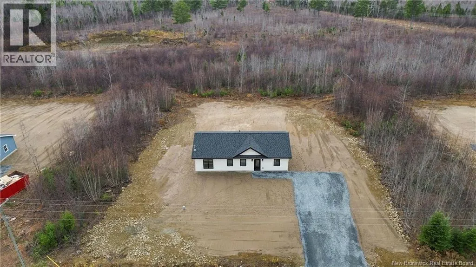
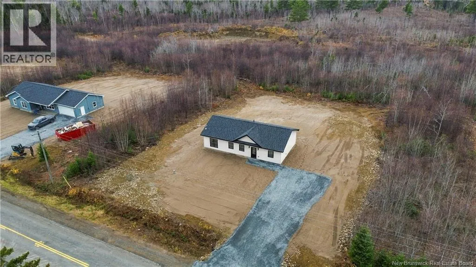
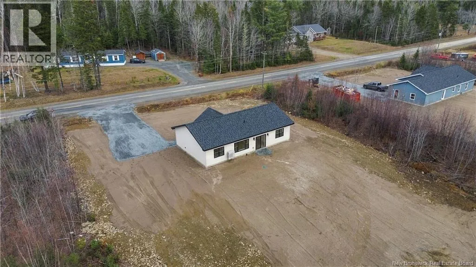
Route 148 to English Settlement Rd in Taymouth, turn left onto English Settlement Rd. What an amazing place to call home! This spacious 3-bedroom, 2 full bath home with convenient one level living(no stairs), is located just 1520 minutes from the city and offers the perfect blend of comfort, functionality and future potential. The private entry welcomes you with a large closet area and convenient laundry room with set tub. The open concept kitchen, dining and living area is perfect for entertaining family and friends. The kitchen features two pantry cabinets with roll-out shelving, under-cabinet lighting, and a large island with sink. The dining area offers patio doors leading to a massive deck overlooking the spacious backyard. The bright living room boasts recessed lighting, a ductless heat pump and a wall of windows for tons of natural light. The primary bedroom is privately situated on one side of the home and features a walk-through double closet leading to a full ensuite with double vanity and tub/shower enclosure. Two additional bedrooms are located on the opposite end next to the main full bath. Large driveway, spacious layout and close proximity to the city, this property truly checks all the boxes! (id:27476)

Property Highlights

MLS® Number
NB151036
Type
Single Family
Ownership Type
Freehold
Land Size
4000 m2

Building

Building Type
House
Storeys
1.00
Square Footage
1344 sqft
Bathrooms Total
2
Bedrooms Above Ground
3
Bedrooms Total
3
Exterior Finish
Vinyl
Fireplace Present
No
Basement Type
Basement Features
Building Heating Type
Baseboard heaters, Heat Pump
Heating Fuel
Electric
Building Cooling Type
Air Conditioned, Heat Pump

Utilities

Water
Well

Room Layout

Bath (# pieces 1-6)
Main level
5' x 8'
Bedroom
Main level
9'6'' x 12'4''
Bedroom
Main level
9'6'' x 12'4''
Other
Main level
5'4'' x 8'
Ensuite
Main level
8' x 8'
Primary Bedroom
Main level
13' x 11'10''
Dining room
Main level
11'4'' x 10'7''
Kitchen
Main level
16'2'' x 9'
Living room
Main level
13'4'' x 11'7''
Laundry room
Main level
6'4'' x 6'6''
Foyer
Main level
6' x 11'4''
Mud room
Main level
6'4'' x 7'

Location

Learn more about this property
Listing provided by:
REMAX East Coast Elite Realty
MLS® number:
NB151036
Agent:
Jason Munn
*Indicates required field
Name is required
Email is required
Please enter a valid phone number (e.g., 416-111-1111).