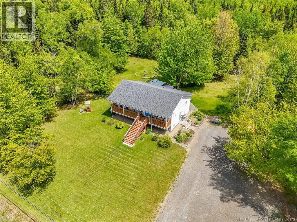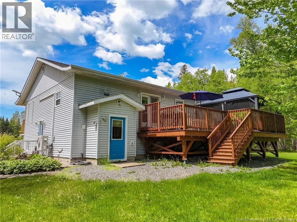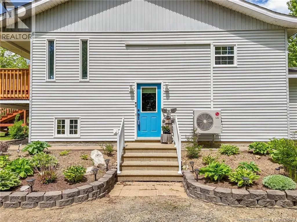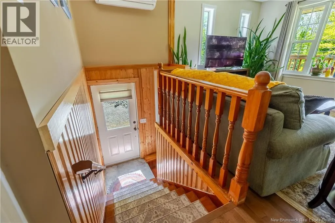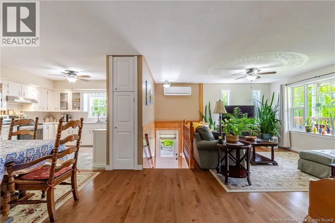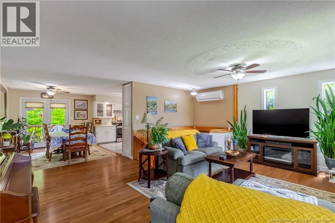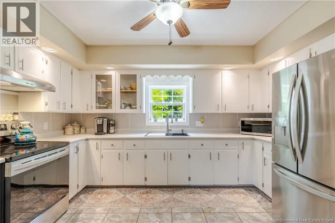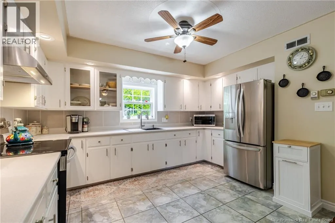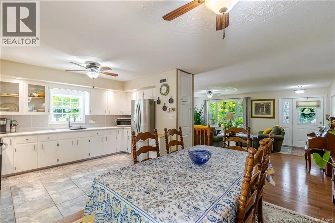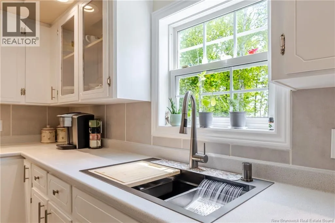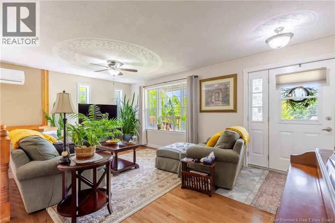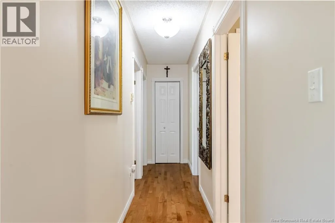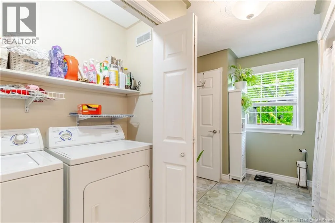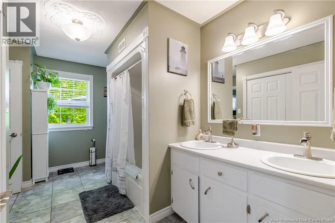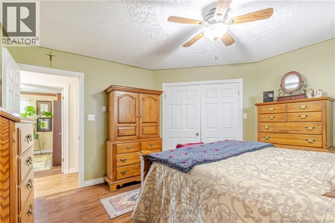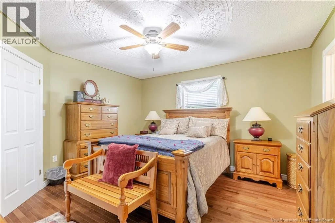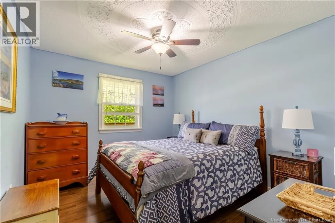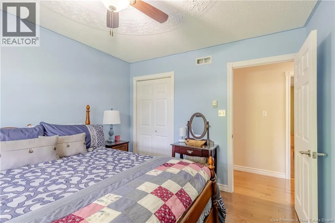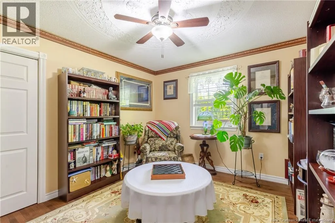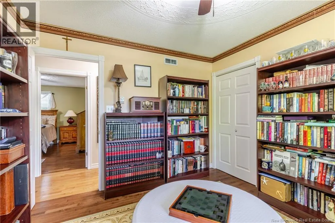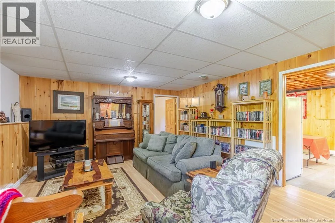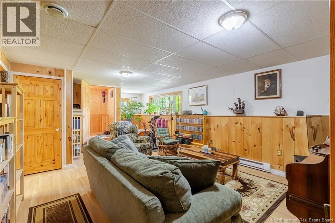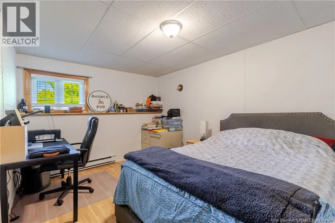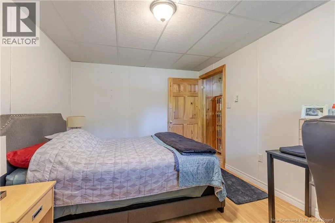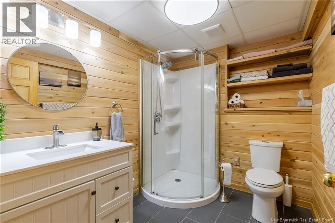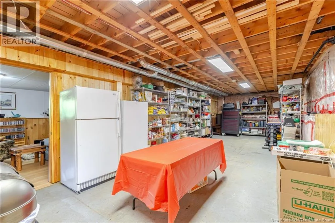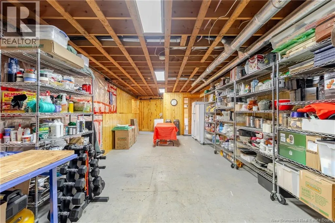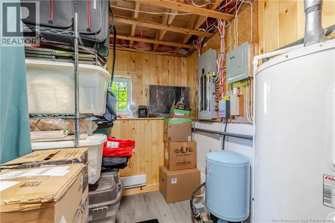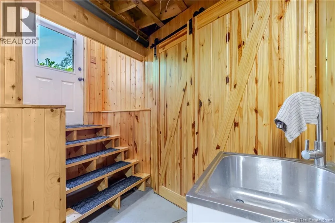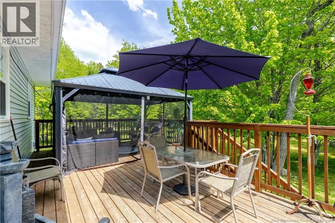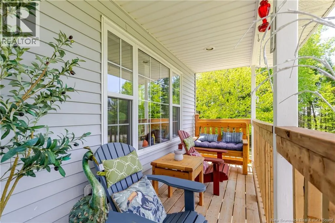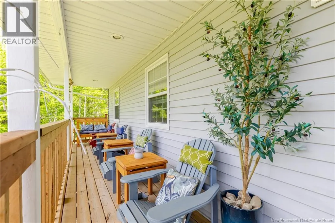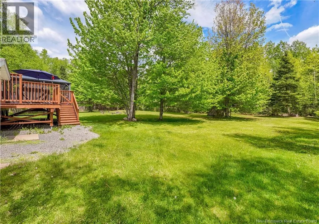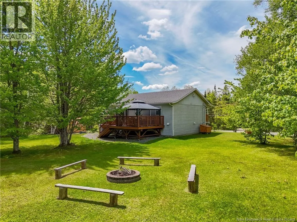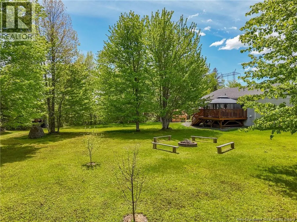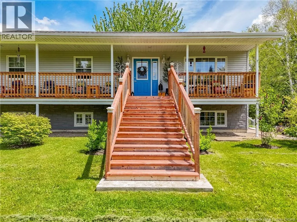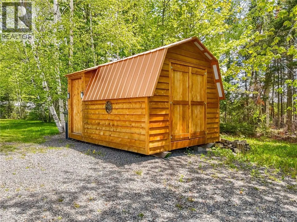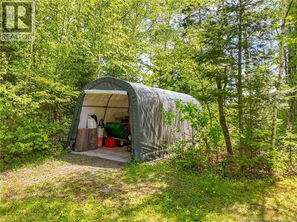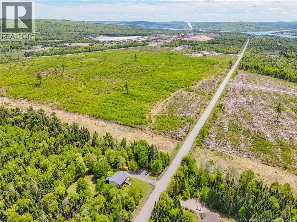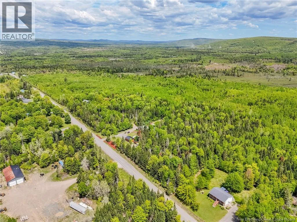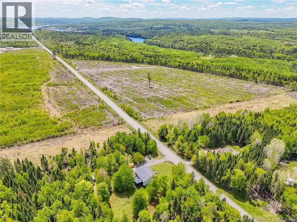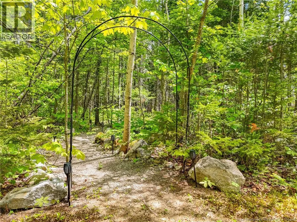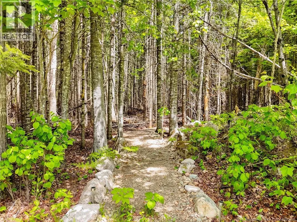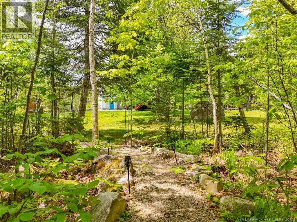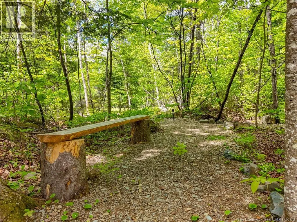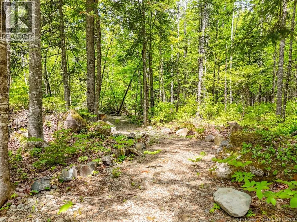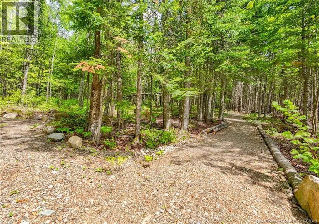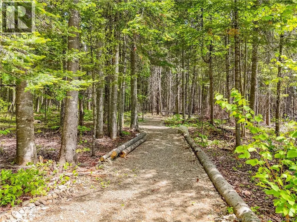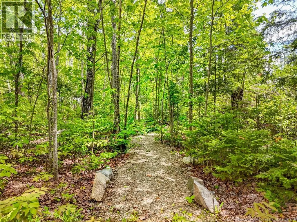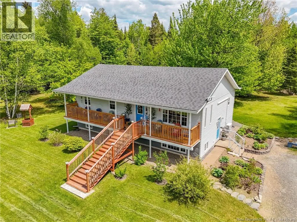
Take the 105 to Nackawic. Turn onto the 605 by the Waterfront Pub. Continue 3 minutes. House is on the right. Welcome to the most immaculate home and property you've seen in a while. This 3 bedroom (plus office), 2 full bathroom home on over 2 pristine acres has been lovingly cared for with numerous upgrades in recent years. Upstairs you will find an open living/dining/kitchen area with sliding glass doors to the large and private back deck and gazebo. Down the hall are 3 large bedrooms and a full bathroom with double sinks and a cheater door to the primary bedroom. Hardwood floors throughout the main level and radiant heat and heat pump for all year round comfort. There's even a generator included in case of a power outage. Downstairs is the large family room, new (2024) 2nd full bathroom, a large office, storage room and another partially finished enormous room with an extra sink, new closet and walk-out to the backyard. And what a backyard it is! Welcome to being transported into the most amazing park-like setting. The backyard is level with some fruit trees and other trees for some shade. Enjoy the firepit area and especially the groomed hiking/running trails that weave their way magically through the back acre of this over 2 acre property. And with 2 outbuildings plus a walk-out basement there is lots of storage for all your needs. Must be seen in person to really appreciate. Located only 3 minutes from Nackawic and all it's amenities. (id:27476)