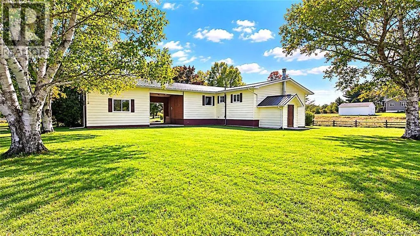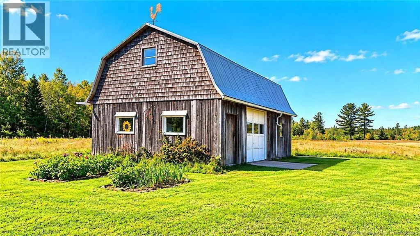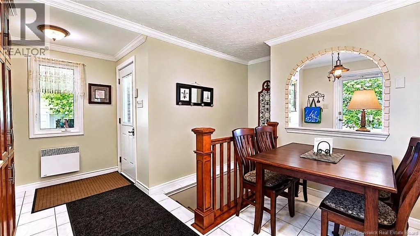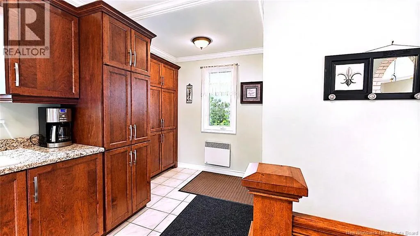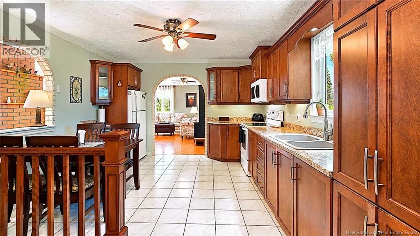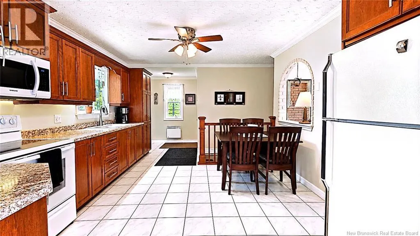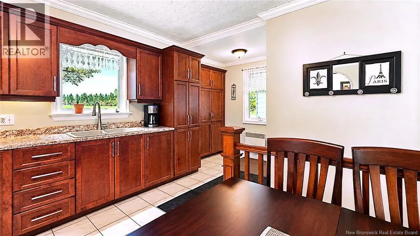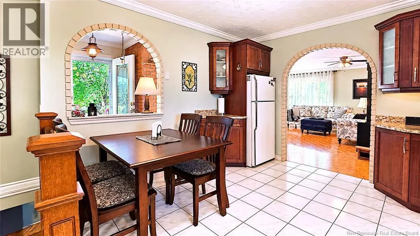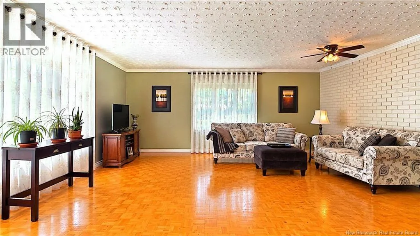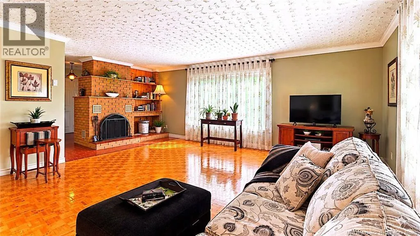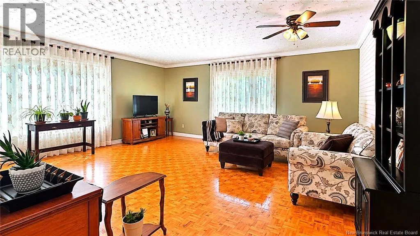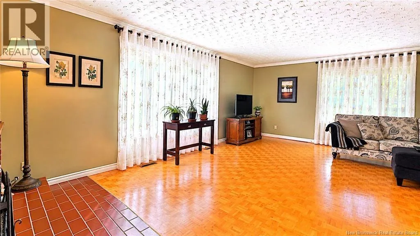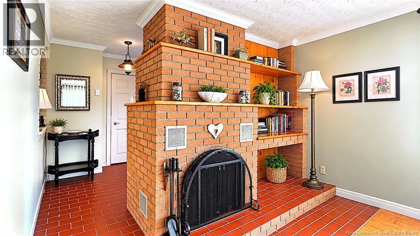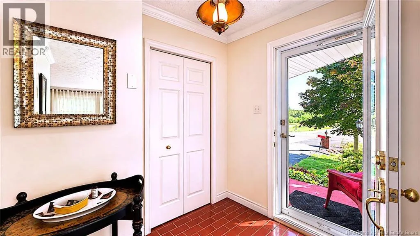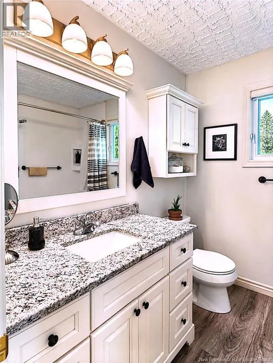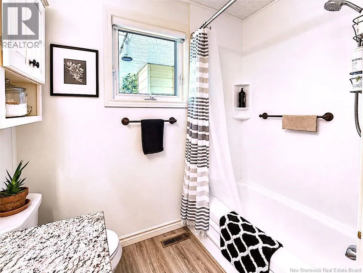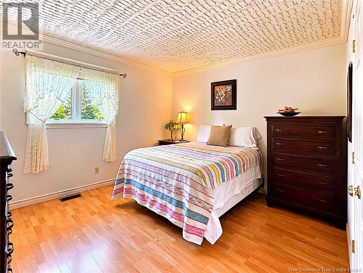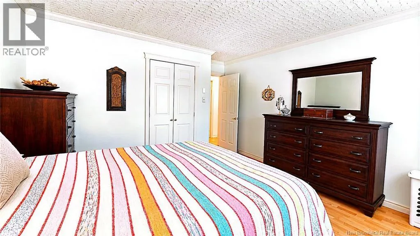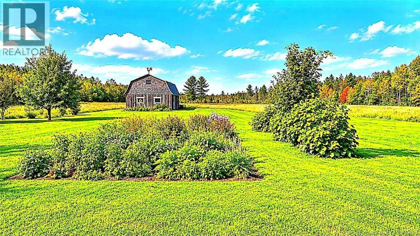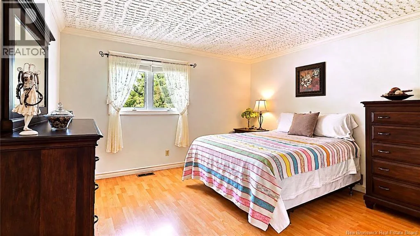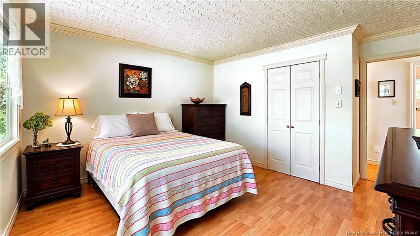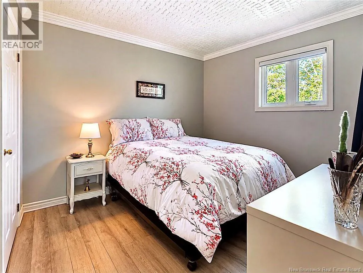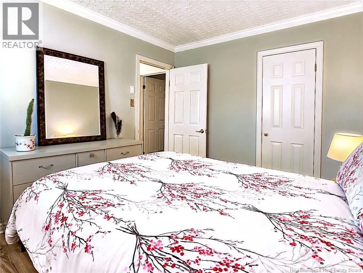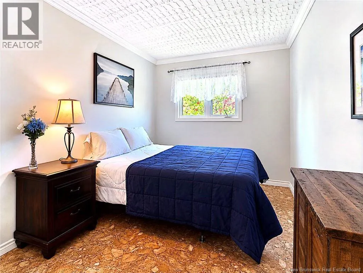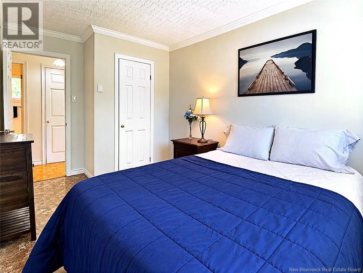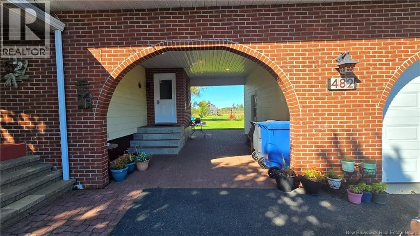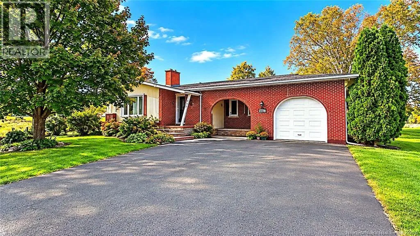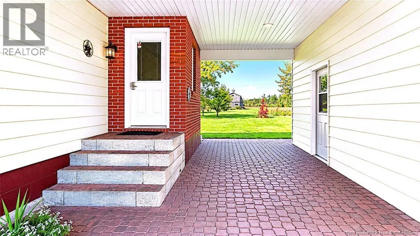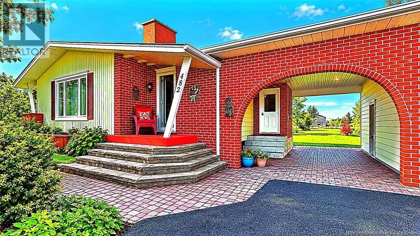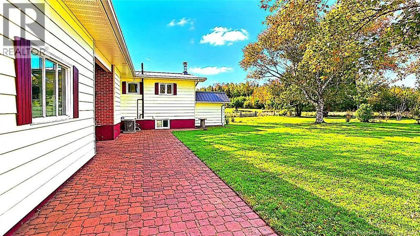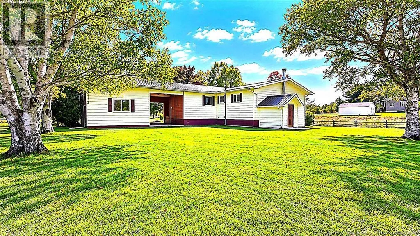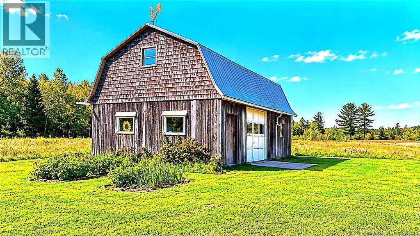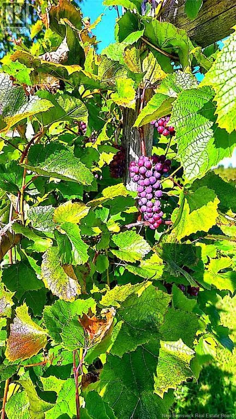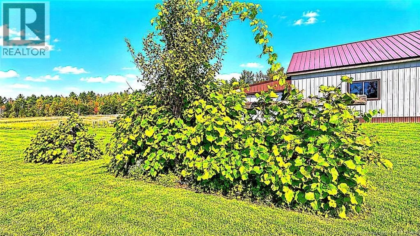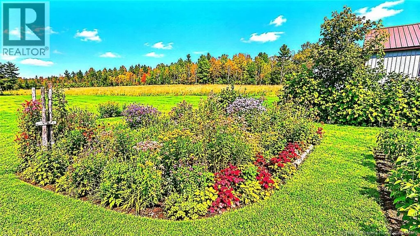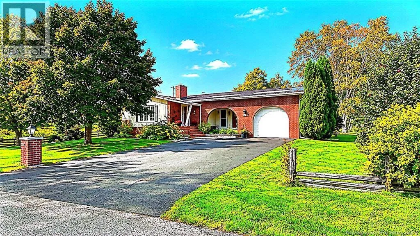
From Saint-Isidore, turn left on NB-365 and then at the stop, turn right, drive a few minutes and the house will be on your right. Just 15 minutes from Tracadie and approximately 5 minutes from convenience stores, restaurants, cafés, a church and a school, discover this property in a peaceful setting on nearly 3 acres of land. Its brick exterior and metal roof offer the advantage of reduced maintenance. The attached garage is connected to the home by a covered passageway, ideal for enjoying the outdoors while sheltered from the summer sun. At the rear, a lovely patio finished with interlocking pavers invites you to relax. The spacious property features a barn, garden space, fruit trees and raspberry bushes. Inside, youll find a beautifully updated kitchen offering plenty of counter space and storage. The cabinetry extends to the entryway and includes a practical built-in area for coats and shoes. The exceptionally spacious living room offers the flexibility to create several areas to suit your needs. A large front entrance completes the main living spaces. The home features three bedrooms on the main floor, including a generous primary bedroom that can accommodate a king-size bed, as well as a full bathroom. A second three-piece bathroom is located in the basement. Offering space, tranquility and plenty of possibilities both indoors and outdoors, this property is truly worth a visit to appreciate all it has to offer! (id:27476)