21 Burnside Road, Timber River, New Brunswick E4M 2K4

Listed for:
$319,900
3 beds
2 baths
Listed 20 days ago
House for rent: 21 Burnside Road, Timber River, New Brunswick E4M 2K4

View all 22 photos

About

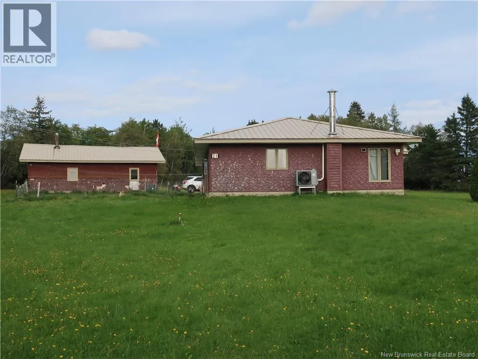
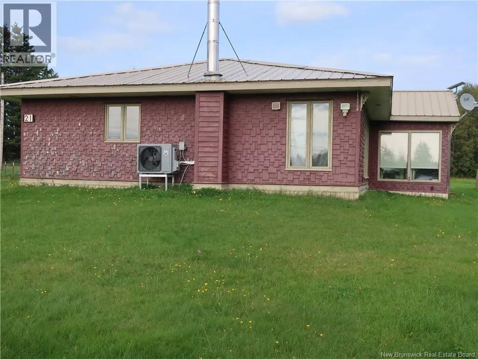
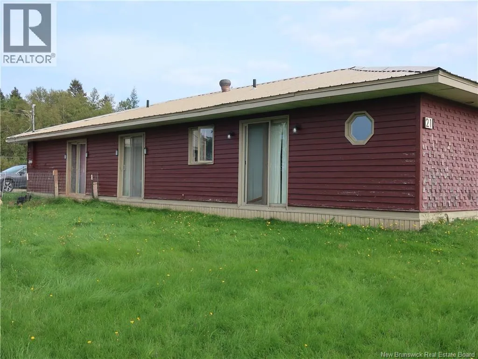
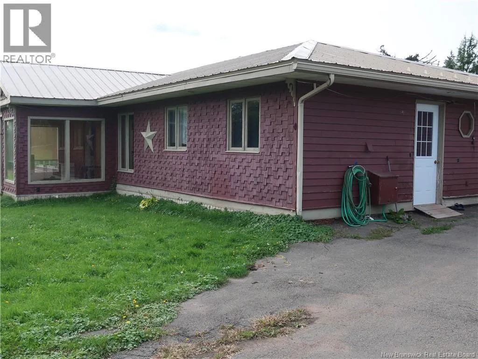
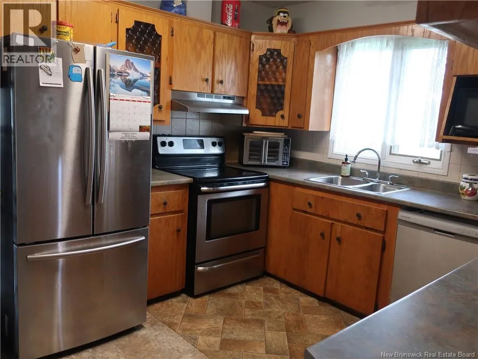
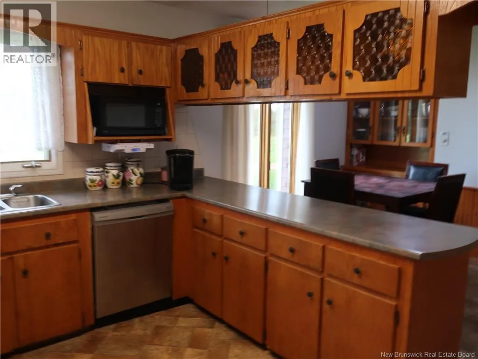
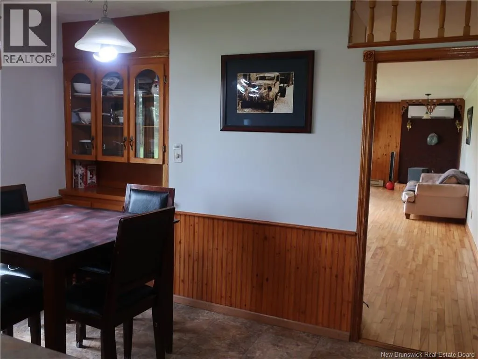
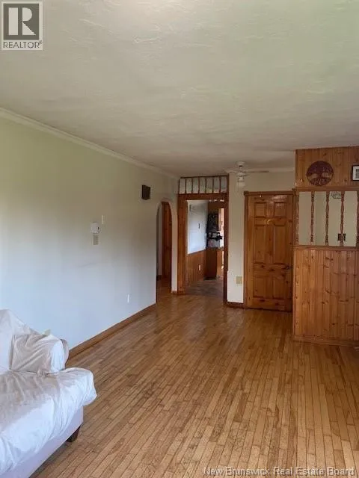
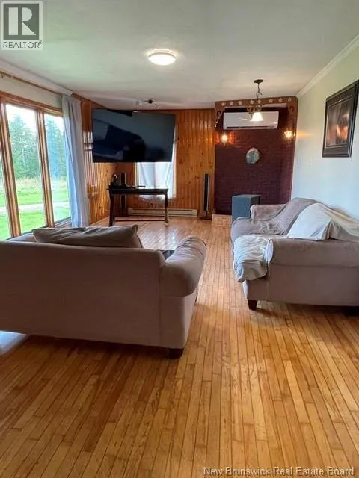
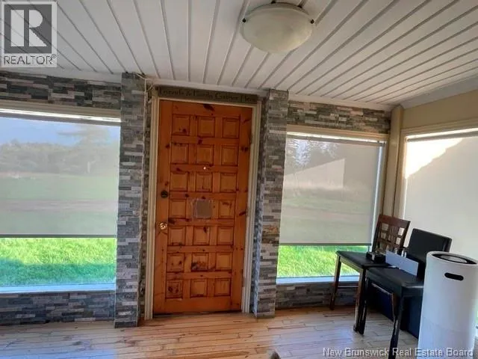
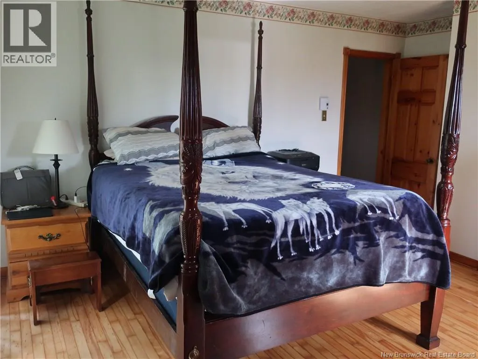
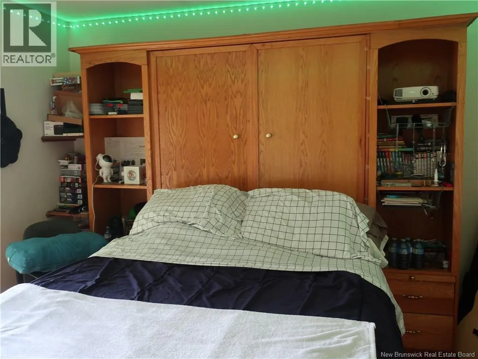
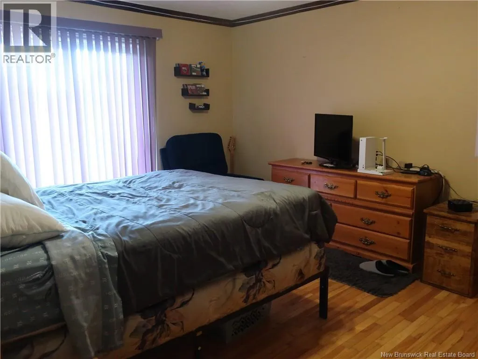
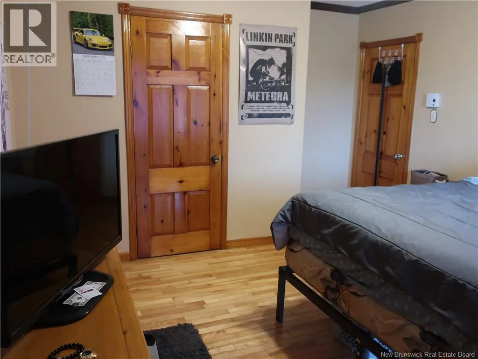
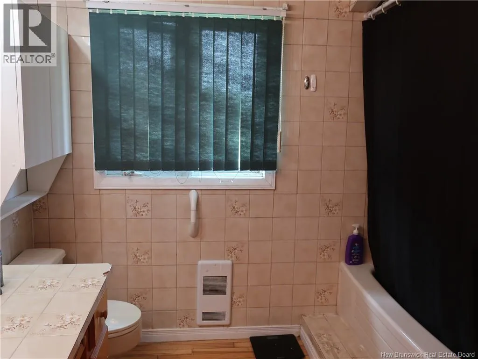
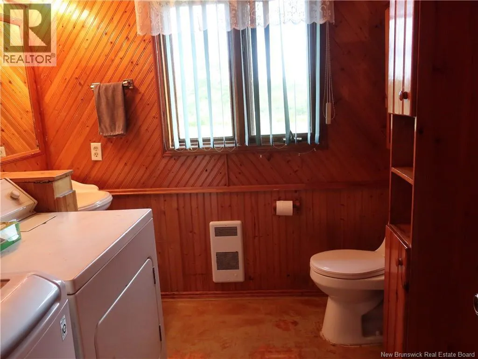
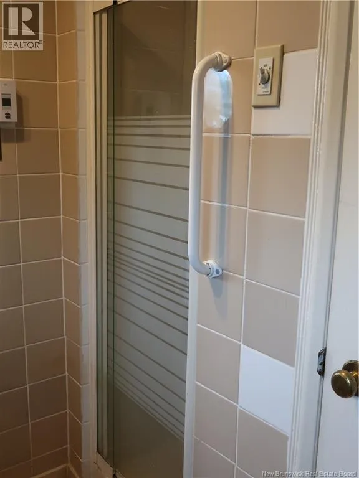
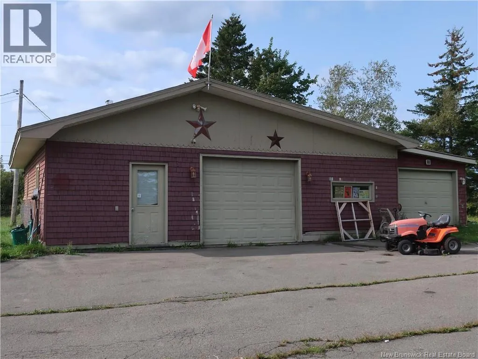
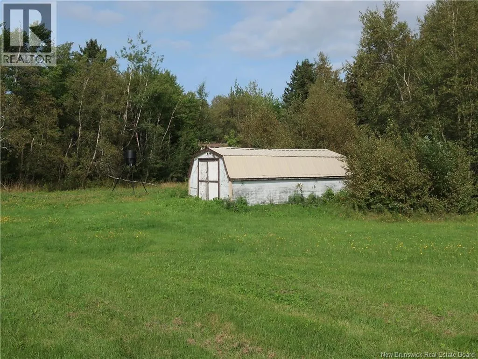
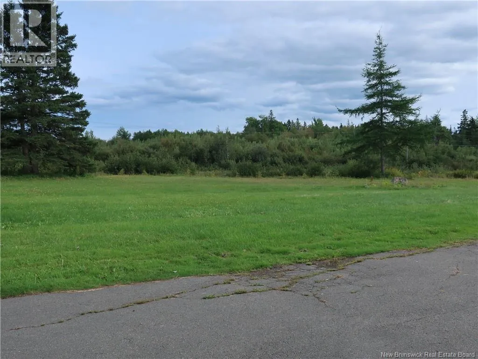
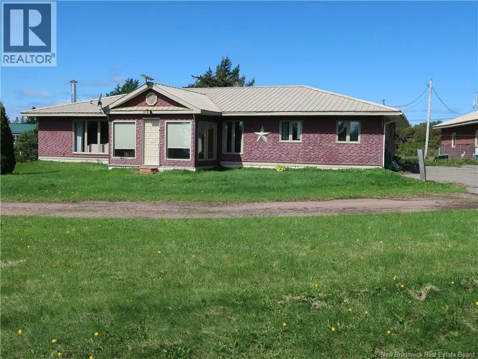
From the TCH, take exit for Highway 16 toward PEI. At the Port Elgin traffic circle take the 3rd exit, then take the next right onto Burnside Road. House # 21 is on the right. Welcome to 21 Burnside Road, Timber River --- A large 1738 sq. ft. bungalow sitting on 2 45 private acres. The home features an eat-in kitchen, very large living room for entertaining, the primary and two other bedrooms --one of which features a Murphy wall bed. All bedrooms have large closets. 1 1/2 baths with an additional shower. The laundry and half bath share a space just off the mud room. The front door enters into the sun room. This home is built on a slab but certainly does not sacrifice any space for storage. Recent upgrades to the home include a ductless heat pump, extra insulation in the attic and a new water heater. Also included is an oversized garage and workshop with power and heat. There is plenty of room to work on vehicles or machinery or just to use as storage or to be a handyman. An additional garage and a storage shed are all part of this property. Call your favorite REALTOR® to come to view it and see all that this property has to offer. (id:27476)


Property Highlights

MLS® Number
NB147596
Type
Single Family
Ownership Type
Freehold
Land Size
2.49 ac

Building

Building Type
House
Storeys
1.00
Square Footage
1738 sqft
Bathrooms Total
2
Bedrooms Above Ground
3
Bedrooms Total
3
Amenities
Shopping
Exterior Finish
Cedar shingles, Wood
Fireplace Present
No
Basement Type
Basement Features
Building Heating Type
Baseboard heaters, Heat Pump
Heating Fuel
Building Cooling Type
Air Conditioned, Heat Pump

Utilities

Water
Drilled Well, Well
Utility Sewer
Septic System

Room Layout

Sunroom
Main level
14'2'' x 29'3''
Utility room
Main level
9'10'' x 7'10''
Mud room
Main level
9'3'' x 7'11''
2pc Bathroom
Main level
8'1'' x 7'10''
Bedroom
Main level
11'10'' x 15'2''
Bedroom
Main level
11'11'' x 11'3''
4pc Bathroom
Main level
8'0'' x 8'7''
Primary Bedroom
Main level
16'1'' x 15'0''
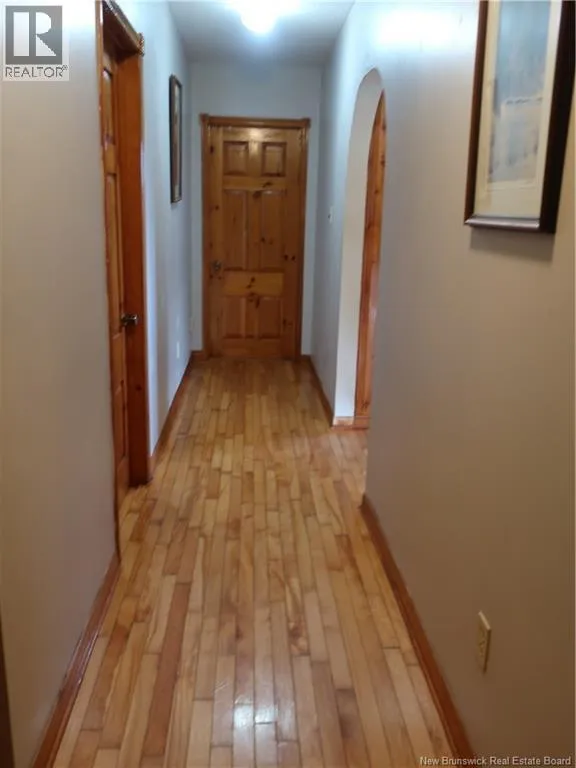
Foyer
Main level
21'4'' x 3'5''
Living room
Main level
31'4'' x 12'6''
Kitchen/Dining room
Main level
18'0'' x 12'5''

Location

Learn more about this property
Listing provided by:
EverTree Realty Inc.
MLS® number:
NB147596
Agent:
Doreen Beaton
*Indicates required field
Name is required
Email is required
Please enter a valid phone number (e.g., 416-111-1111).