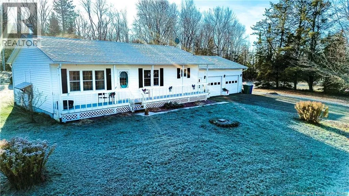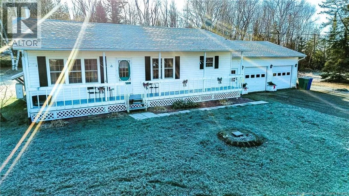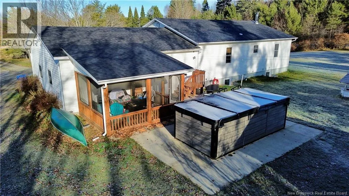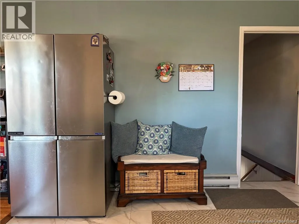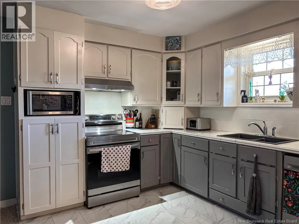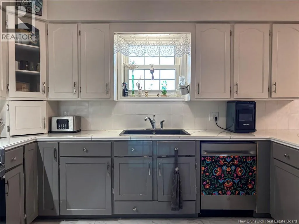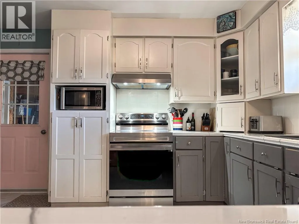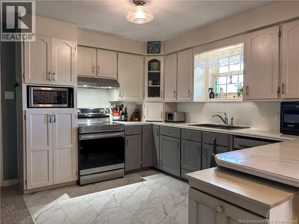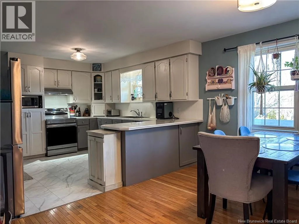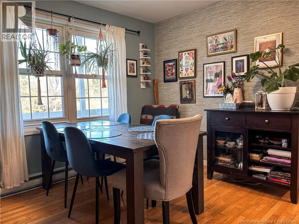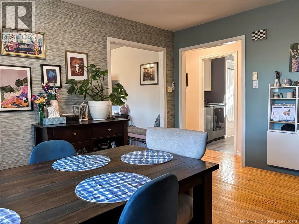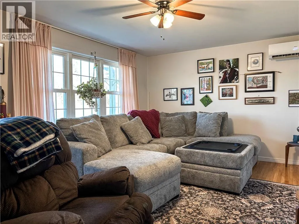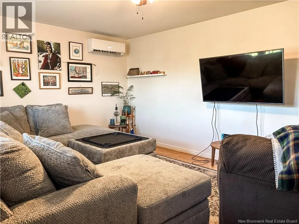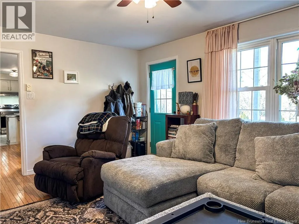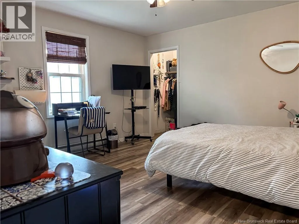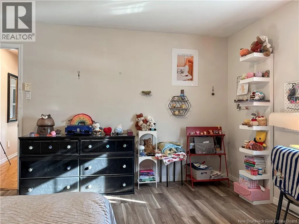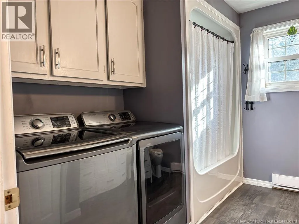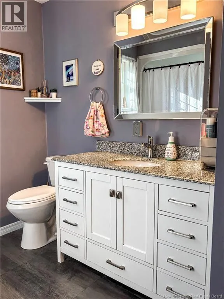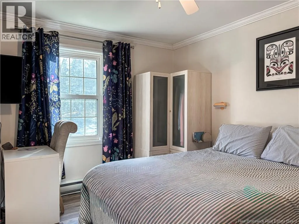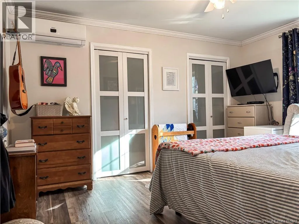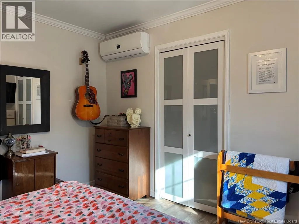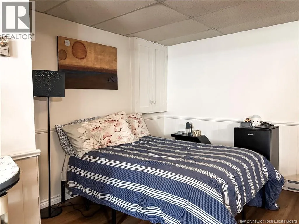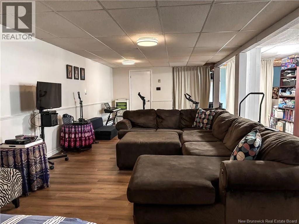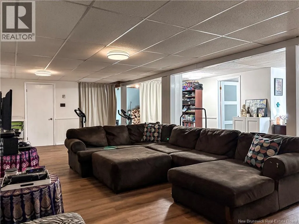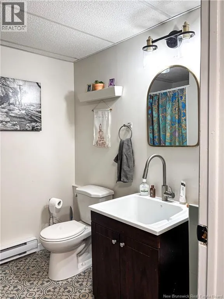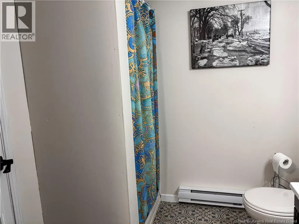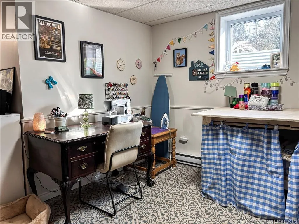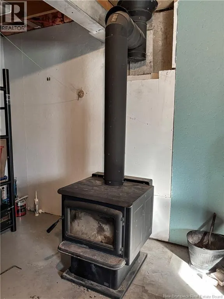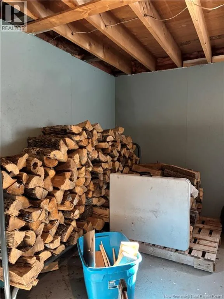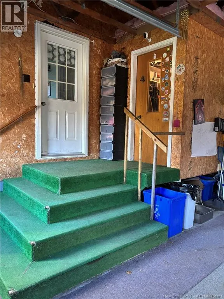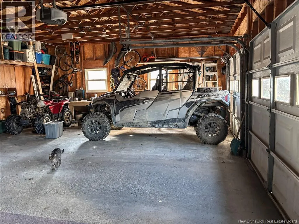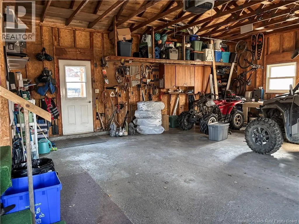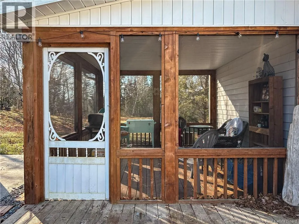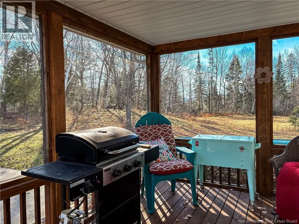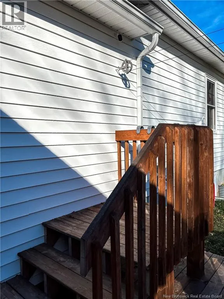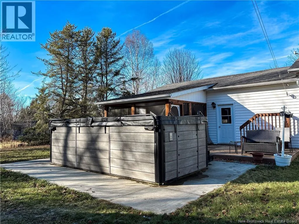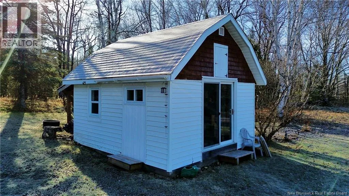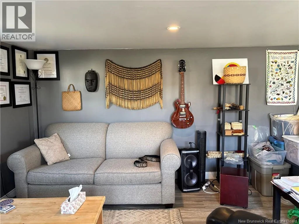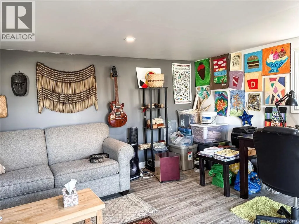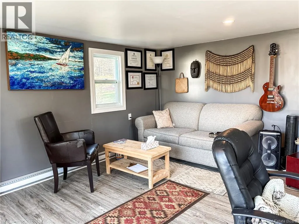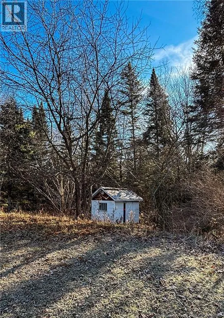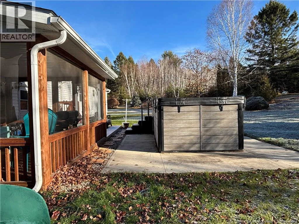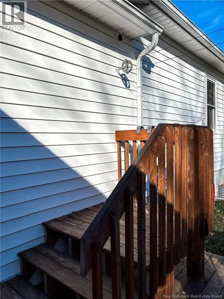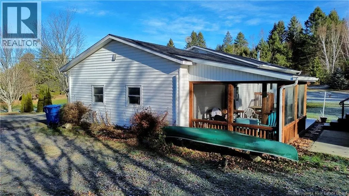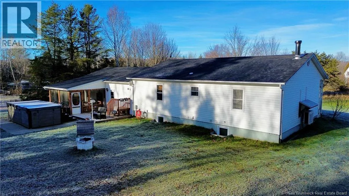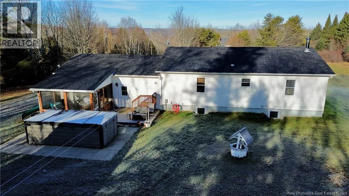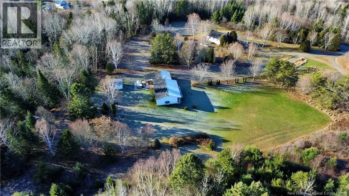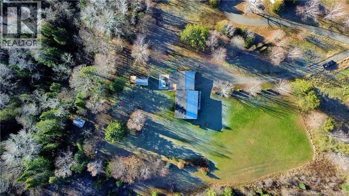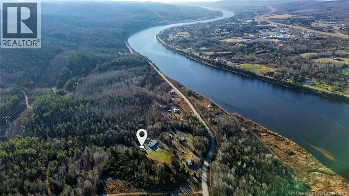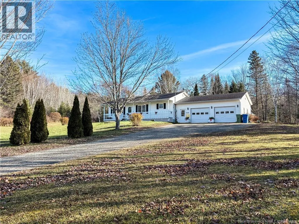
From Perth-Andocer, continue on Route 105 towards Grand Falls, Approx 5 minute drive. Property is on the Right sign is posted. What's on your wish list for your next home? Over an acre of property with plenty of privacy? An attached two-car garage? A screened-in deck? Or how about a swim spa you can enjoy all year round? An outbuilding with heat and electricity that is currently being used as an office that has endless possibilities? Well, this home has all that and more! Let's see what this lovely 2-bedroom, 2-bathroom bungalow has to offer inside. The main level welcomes you with an open-concept kitchen and dining area, complete with all appliances included and plenty of space for cooking, and gathering. Next, step into the cozy living room featuring beautiful hardwood flooring, a heat pump and an abundance of natural light. You'll also find a primary bedroom with its own heat pump and double closets, a nicely renovated bathroom with laundry, and a second bedroom to complete the main level. Head downstairs and discover a spacious finished family room with new flooring, new lighting and a wood stove to add warmth and comfort on those chilly evenings. There's also a full bathroom, plenty of storage space and a radon removal system. With room to spread out, spaces to relax and features to enjoy in every season, this home might just check everything off your wish list! (id:27476)