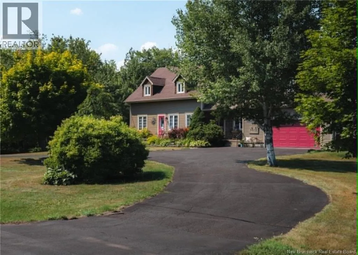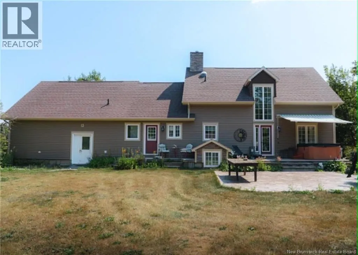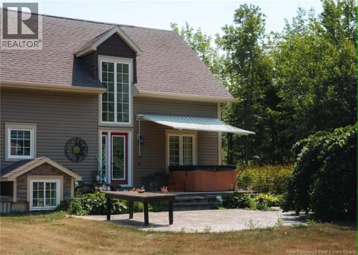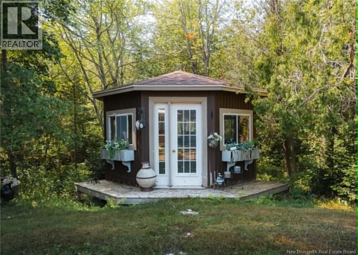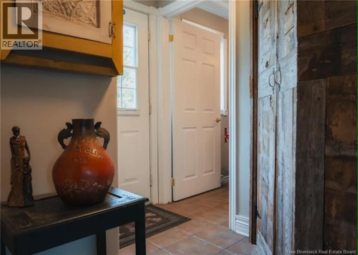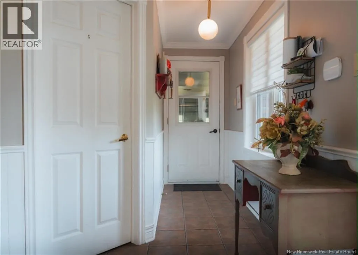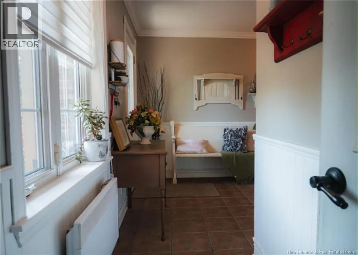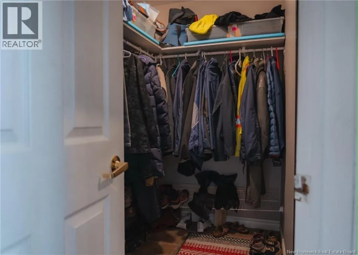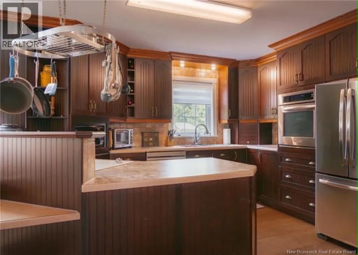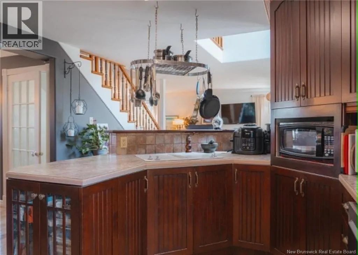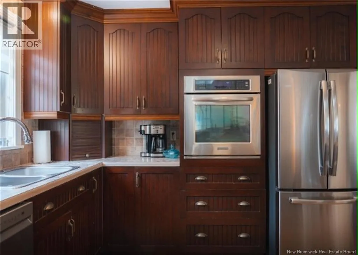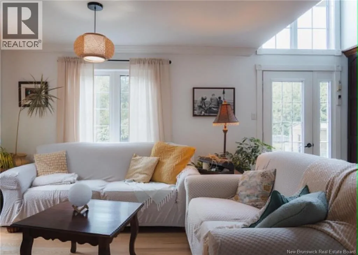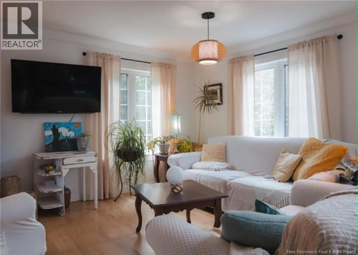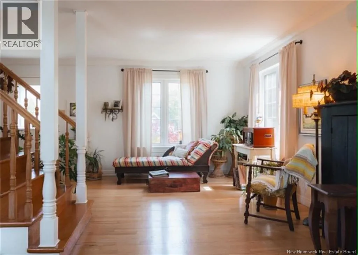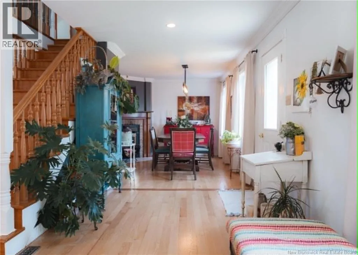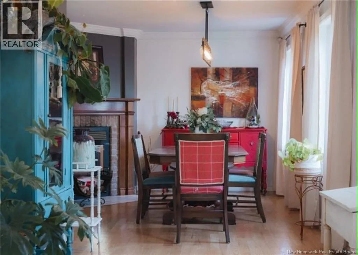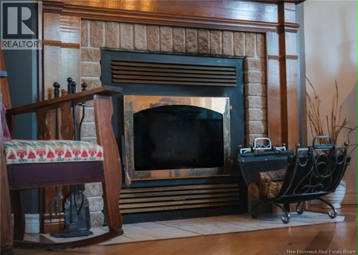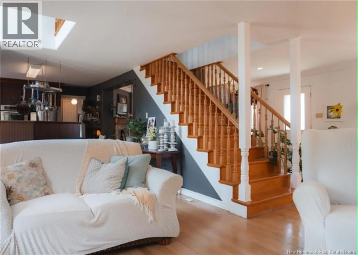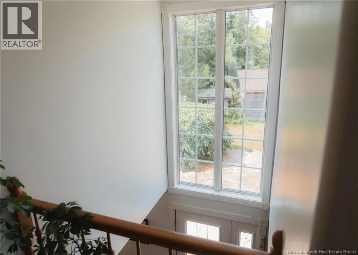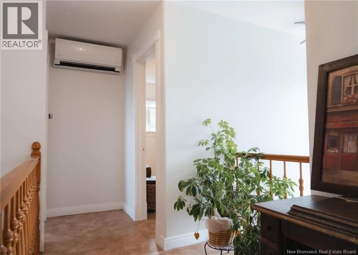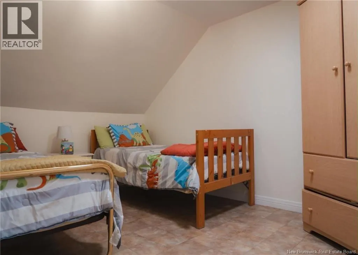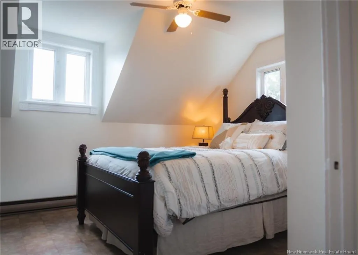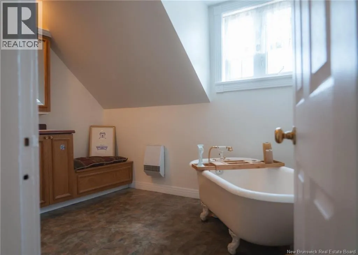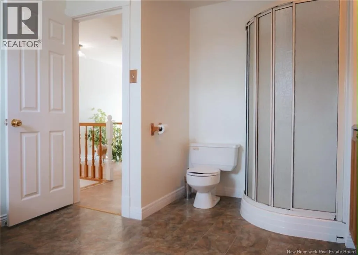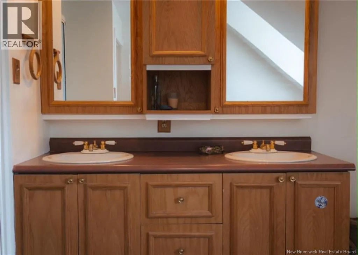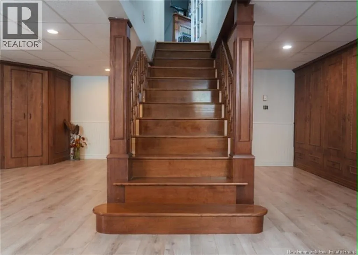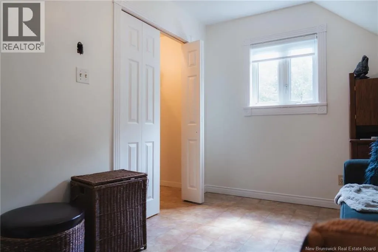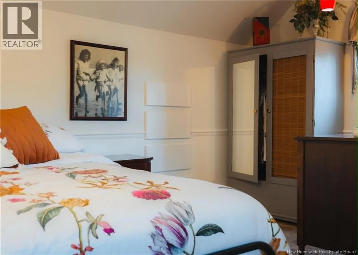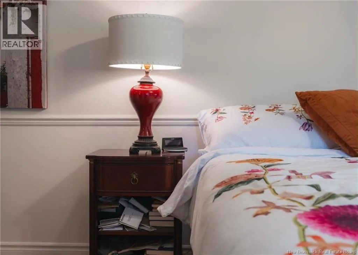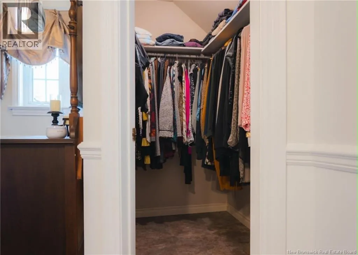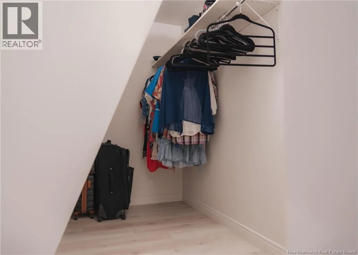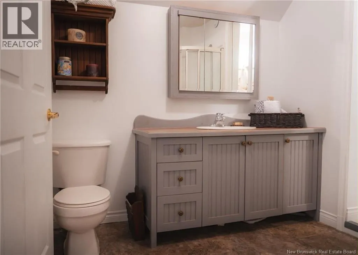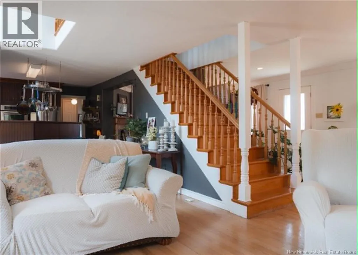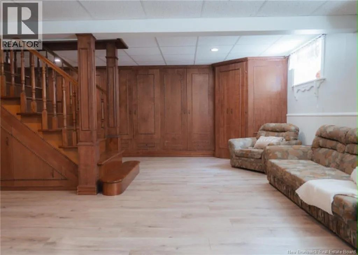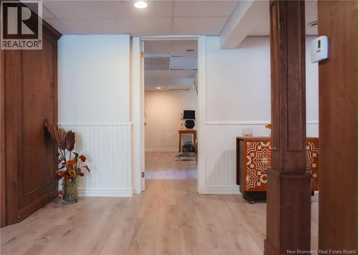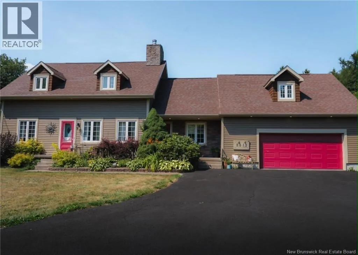
From main street take Luce Street # 3813 A large family home located on Luce Street in Tracadie, offering the perfect balance between town living and country charm. Situated on a vast wooded lotcombined with adjacent land to total 2.73 acres of wooded property with future potentialthis magnificent, fully finished home is ideal for a large family or for accommodating extended family members, thanks to its generous space and practical layout. The property features 5 spacious bedrooms, 3 bathrooms, and a large double garage. The expansive backyard boasts interlocking stone paving, a 25' x 9.5' concrete patio, a gazebo, and more. You will be charmed by the warm wood kitchen with built-in appliances, the magnificent wood-burning fireplace, and the oak hardwood and ceramic flooring on the main level. The primary bedroom, located above the garage, offers exceptional privacy with its own dedicated staircase; it includes an ensuite bathroom and two large walk-in closets. Three additional bedrooms are located on the second floor, accessible via a second staircase from the living room. For optimal year-round comfort, the home is equipped with heat pumps on every level. The fully finished basement includes a family room, a bedroom, and ample storage cabinetry. Conveniently located near shops, schools, and all amenities, this unique property offers space, comfort, and tranquility in an exceptional natural setting. All measurements are approximate. (id:27476)