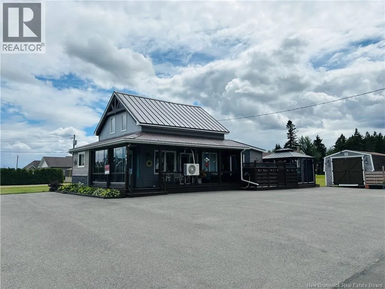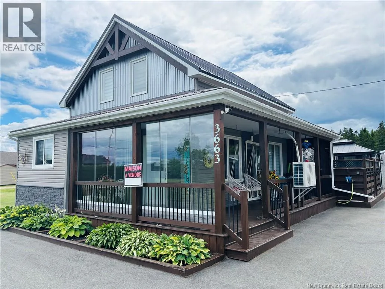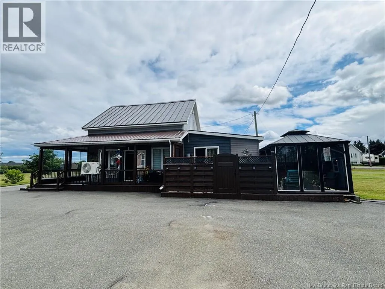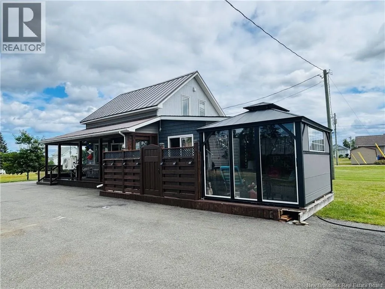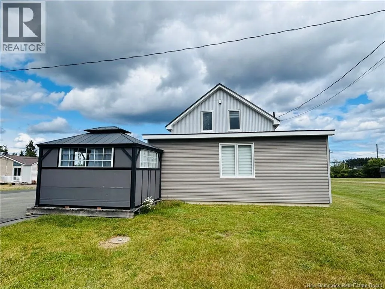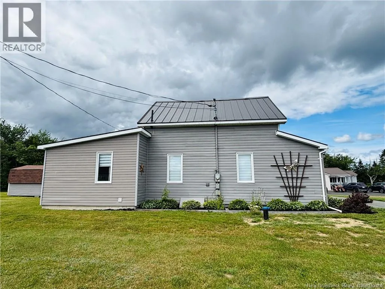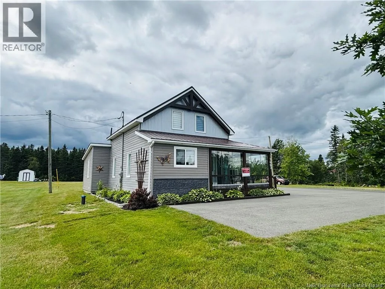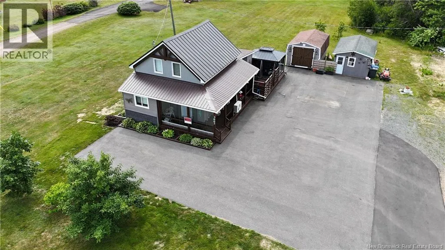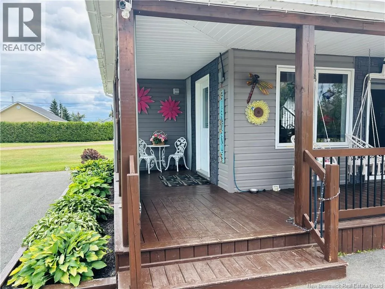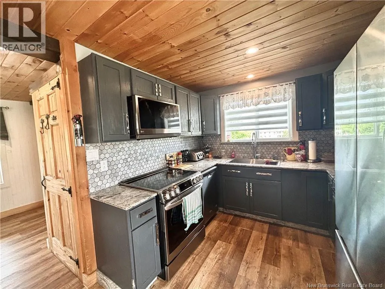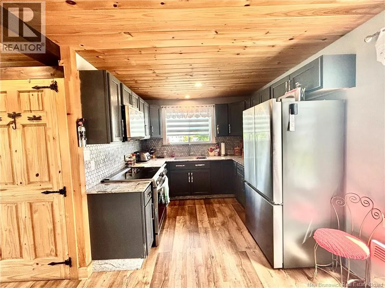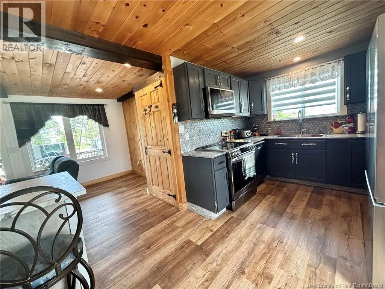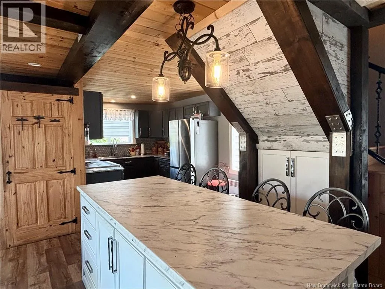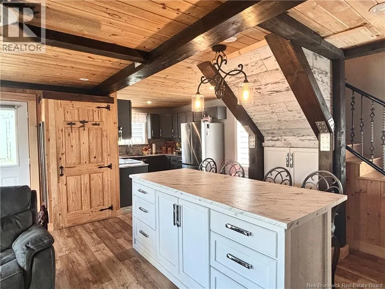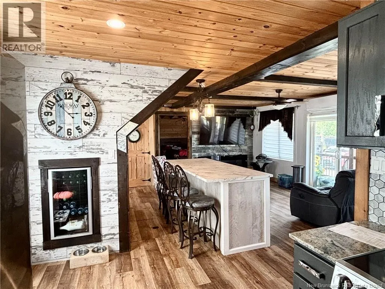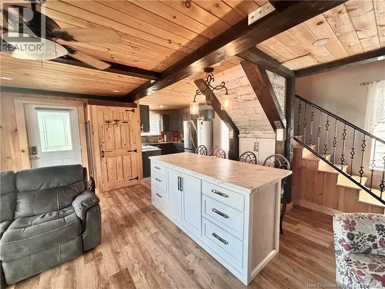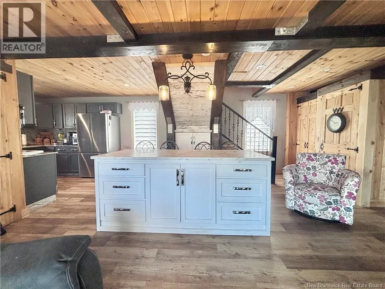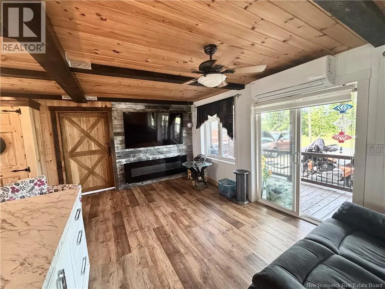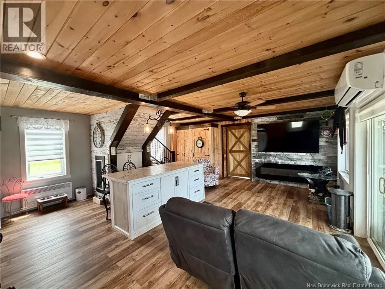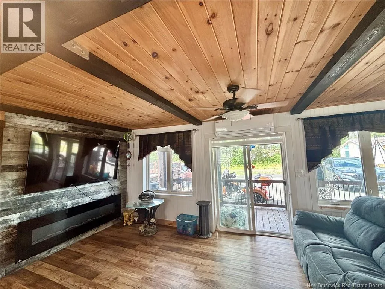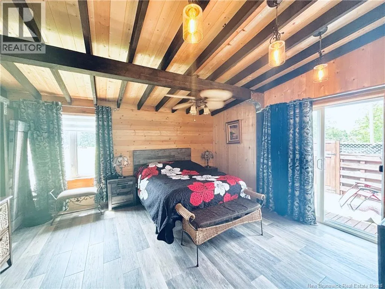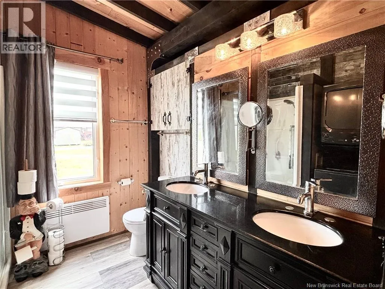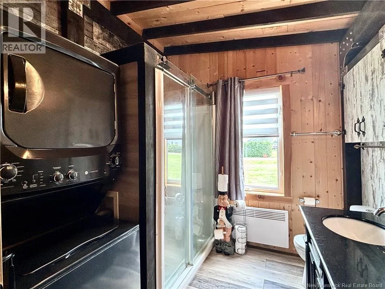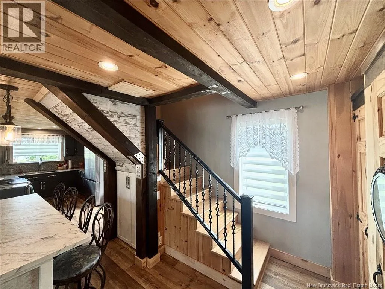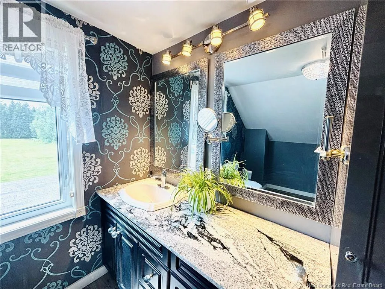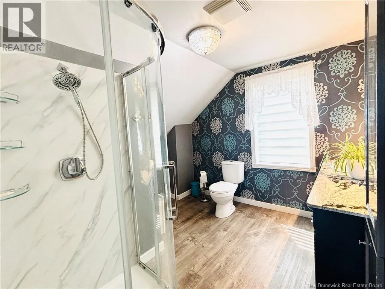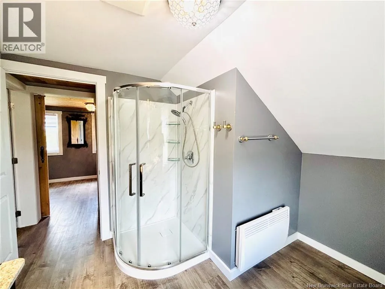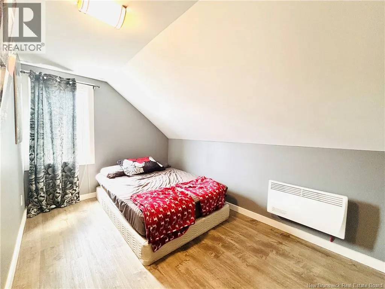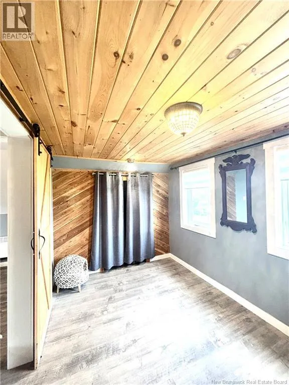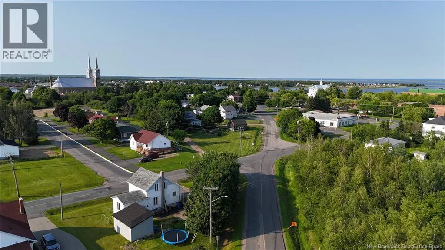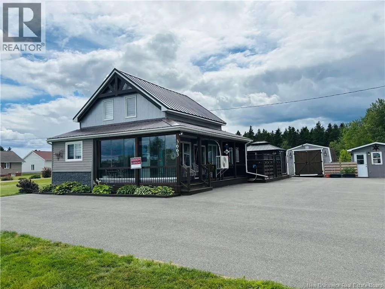
At your right on Luce street coming from downtown Tracadie Located in a sought-after area of Tracadie, this beautiful property offers the perfect combination of convenience and peaceful living. Just minutes from grocery stores, pharmacies, the hospital, schools, restaurants, and recreational facilities, you'll enjoy easy access to everything you need while benefiting from a quiet setting. Set back from the main road, the home provides added privacy without sacrificing its central location. Thoughtfully renovated over the years, the interior is bright, inviting, and full of character. The main floor features a welcoming open-concept living area where the kitchen and living room blend seamlessly, creating an ideal space for everyday living and entertaining. The primary bedroom is conveniently located on the main level and includes a spacious walk-in closet, along with a stylish, well-appointed bathroom. Upstairs, you'll find two generously sized bedrooms and a second full bathroom, offering plenty of space for family members or overnight guests. Step outside and enjoy the large covered porch, the perfect place to unwind, entertain friends, or simply relax and take in the peaceful surroundings. A move-in ready home that truly deserves your attention! (id:27476)