3285 Rue Principale, Tracadie, New Brunswick E1X 1A3

Listed for:
$1,065,000
3 beds
2 baths
Listed 26 days ago
House for rent: 3285 Rue Principale, Tracadie, New Brunswick E1X 1A3

View all 42 photos

About

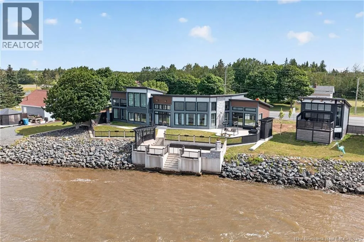
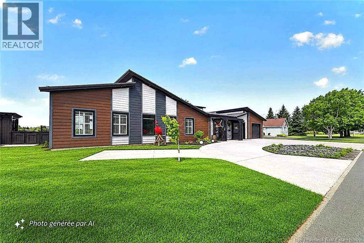
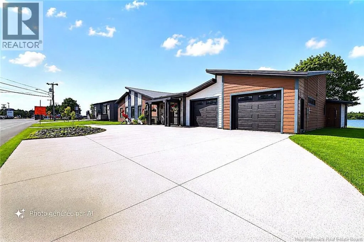
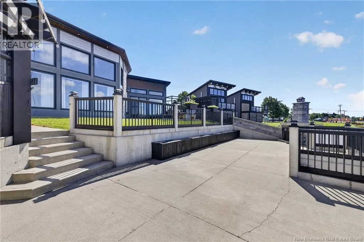
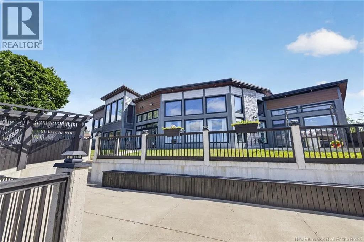
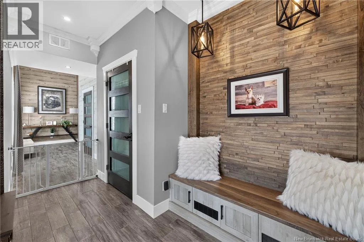
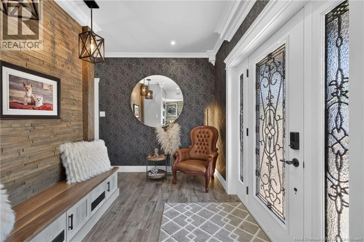
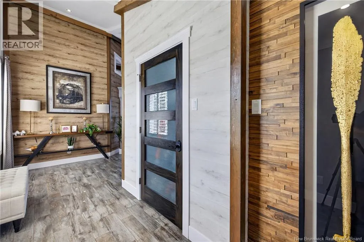
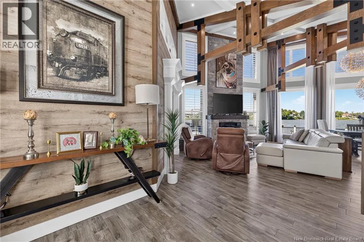
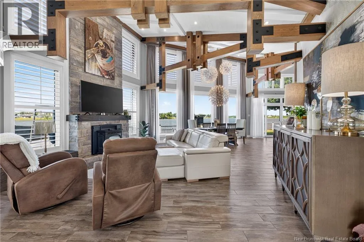
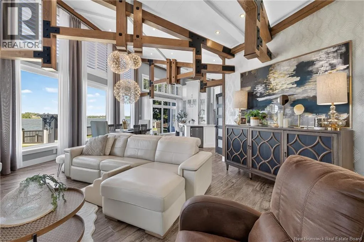
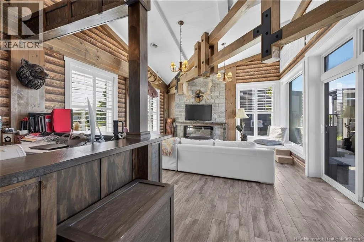
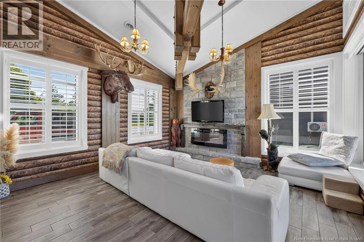
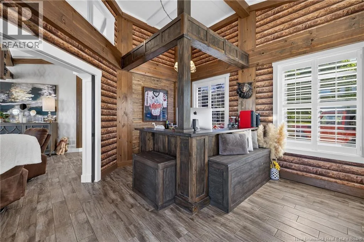
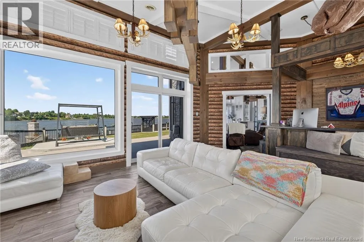
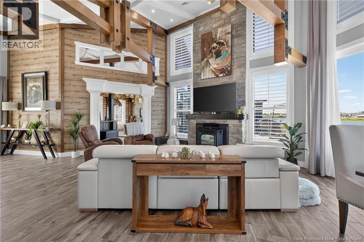
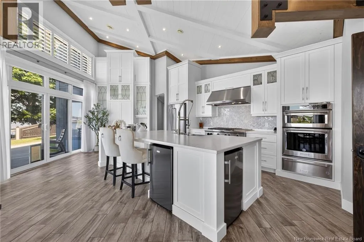
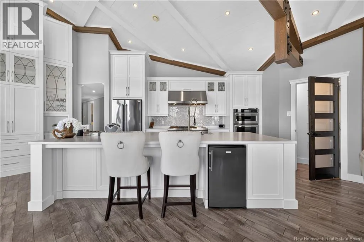
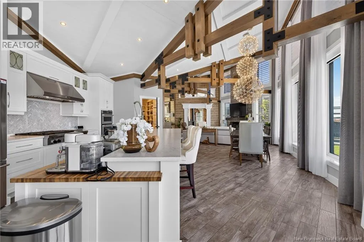
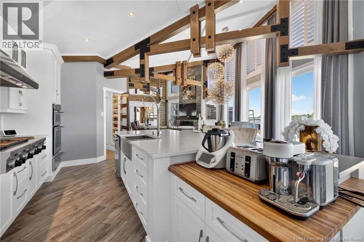
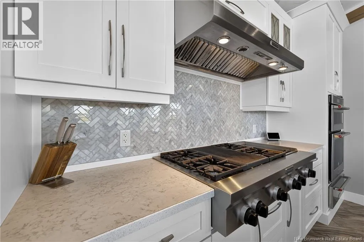
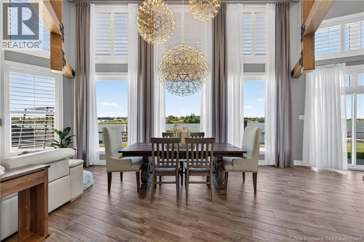
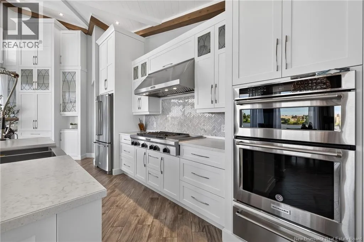
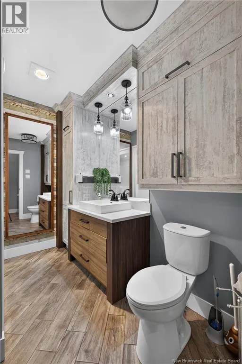
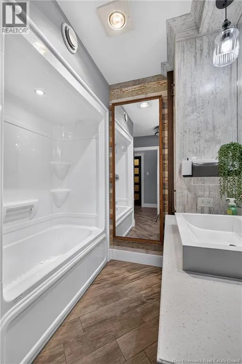
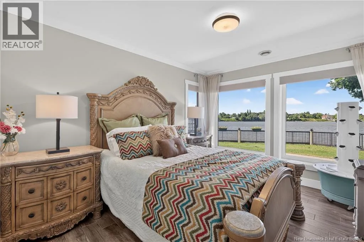

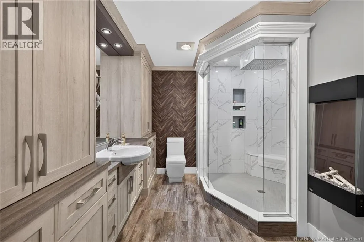
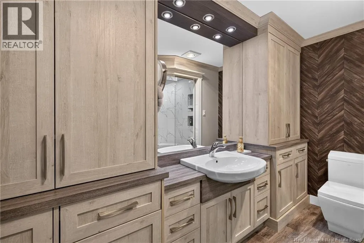
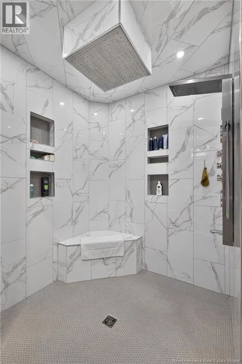
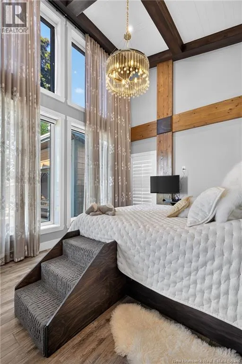
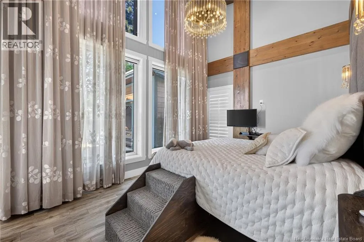
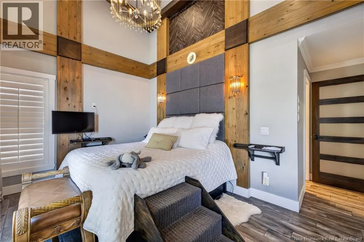
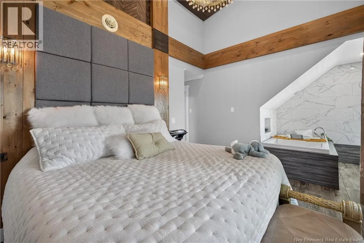
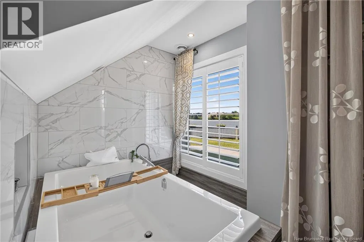
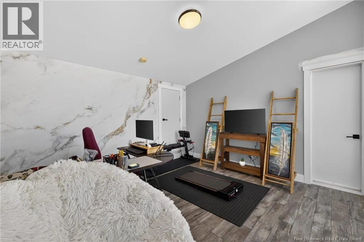
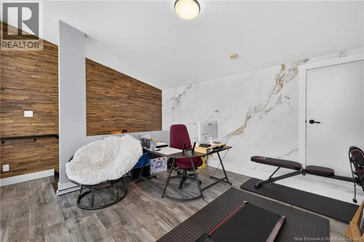
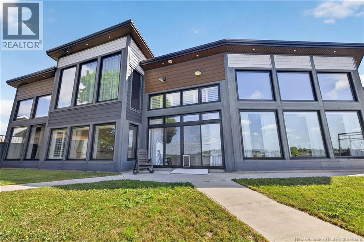
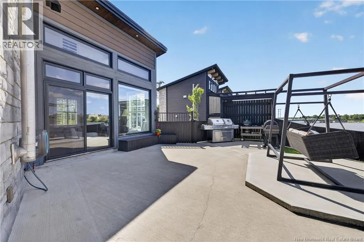
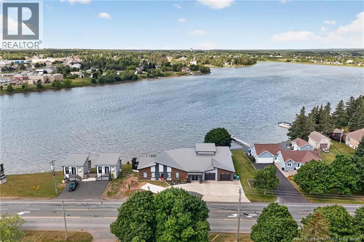
On the other side of the road from the Ford and Dodge car dealerships on Main Street in Tracadie. Discover this stunning waterfront home on the Tracadie River, offering breathtaking water and city views, along with spectacular sunsets. Enjoy direct access to the river for kayaking, paddleboarding, or simply relaxing by the water. Conveniently located within walking distance of restaurants, shops, schools, and other amenities, this property combines a peaceful setting with everyday convenience. From the moment you step inside, you'll be impressed by the soaring ceilings reaching up to 16 feet, the expansive three-panel windows that fill the home with natural light, and the bright, open living spaces. The beautiful kitchen is both stylish and functional, featuring a spacious walk-in pantry. The primary bedroom includes a generous walk-in closet and a luxurious ensuite with a large ceramic shower, a freestanding soaker tub overlooking the river, and a fireplace that creates a warm and relaxing atmosphere. A versatile mezzanine, a spacious family room with a ""man cave"" feel, and quality finishes throughout complete this exceptional home. Whether you're entertaining family and friends or simply enjoying the peaceful surroundings, this property offers an outstanding lifestyle where every day feels like a vacation. A rare opportunity not to be missed. (id:27476)


Property Highlights

MLS® Number
NB144452
Type
Single Family
Ownership Type
Freehold
Land Size
0.29 ac

Building

Building Type
House
Storeys
1.00
Square Footage
2800 sqft
Bathrooms Total
2
Bedrooms Above Ground
3
Bedrooms Total
3
Amenities
Recreation Nearby, Hospital, Shopping
Exterior Finish
Wood siding
Fireplace Present
No
Basement Type
Basement Features
Building Heating Type
Baseboard heaters, Heat Pump, Stove
Heating Fuel
Electric, Pellet
Building Cooling Type
Air Conditioned, Heat Pump, Air exchanger

Utilities

Water
Municipal water
Utility Sewer
Municipal sewage system

Room Layout

Bedroom
Second level
12'7'' x 12'7''
Foyer
Main level
34'6'' x 8'0''
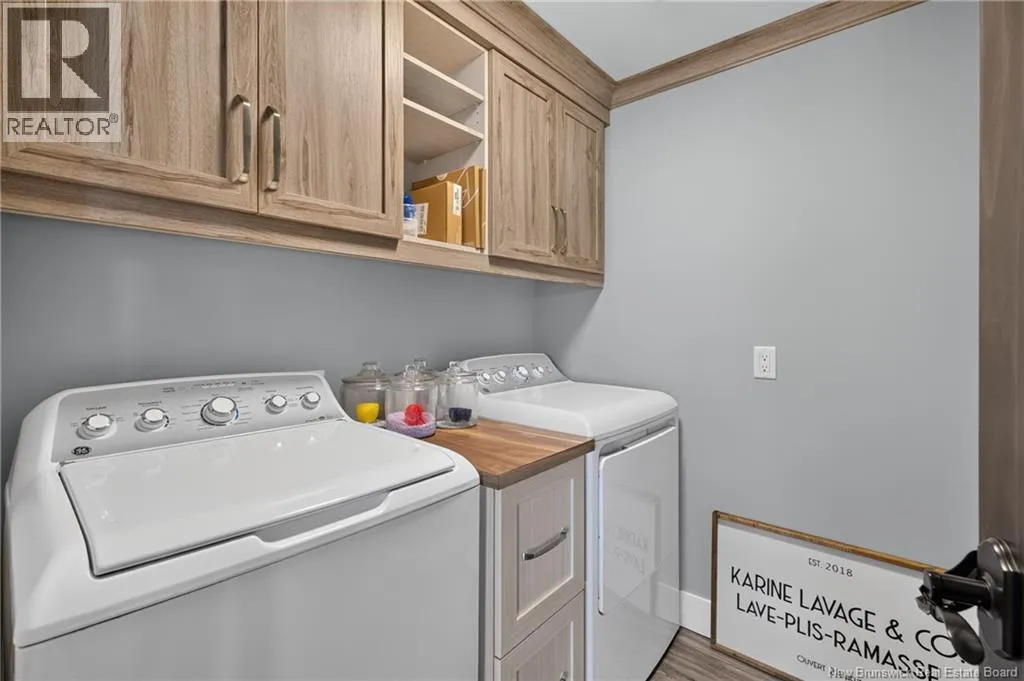
Laundry room
Main level
6'2'' x 6'2''
3pc Bathroom
Main level
8'8'' x 6'9''
Bedroom
Main level
10'4'' x 12'5''
4pc Ensuite bath
Main level
11'2'' x 10'3''
Primary Bedroom
Main level
10'2'' x 14'6''
Family room
Main level
21'0'' x 14'6''
Living room
Main level
12'0'' x 16'0''
Dining room
Main level
10'0'' x 10'0''
Kitchen
Main level
17'6'' x 12'5''

Location

Learn more about this property
Listing provided by:
RE/MAX Professionals
MLS® number:
NB144452
Agent:
Anita Savoie
*Indicates required field
Name is required
Email is required
Please enter a valid phone number (e.g., 416-111-1111).