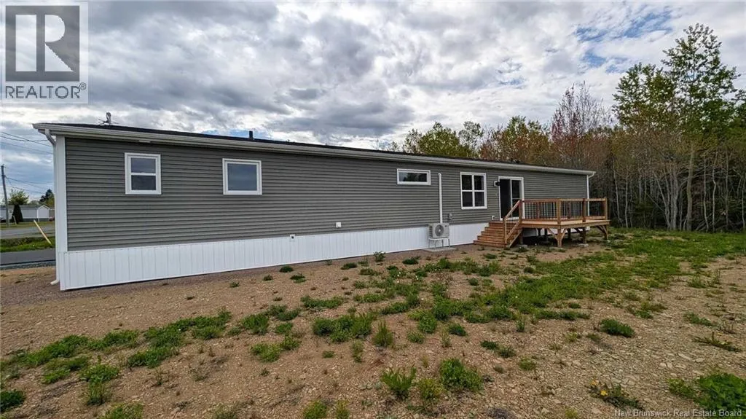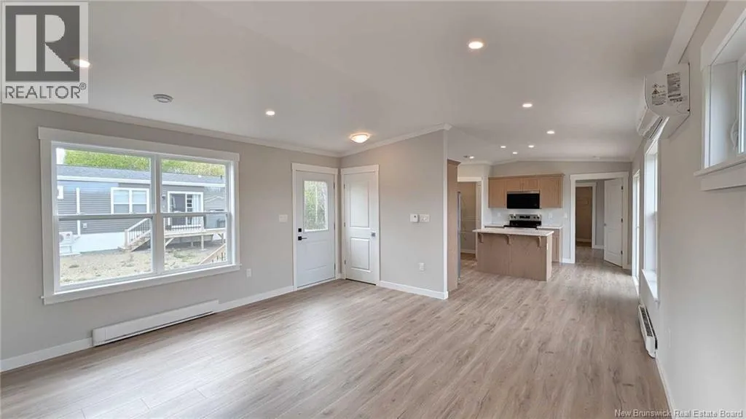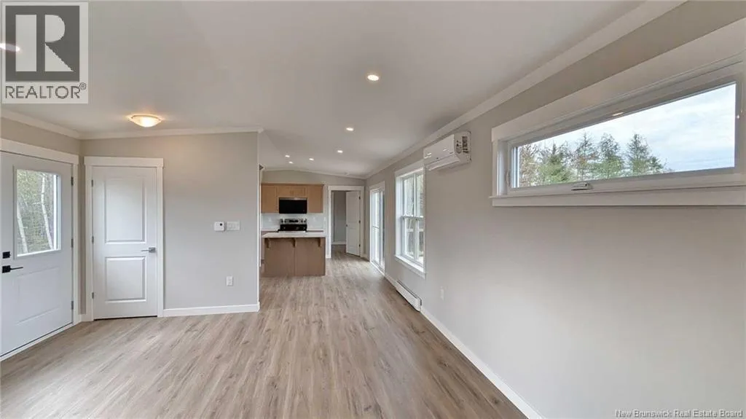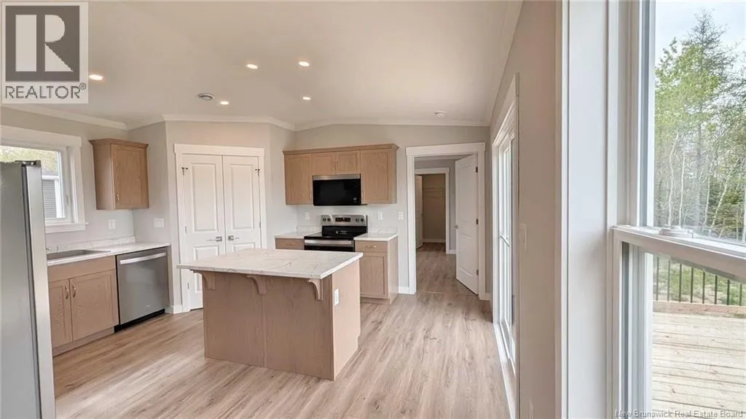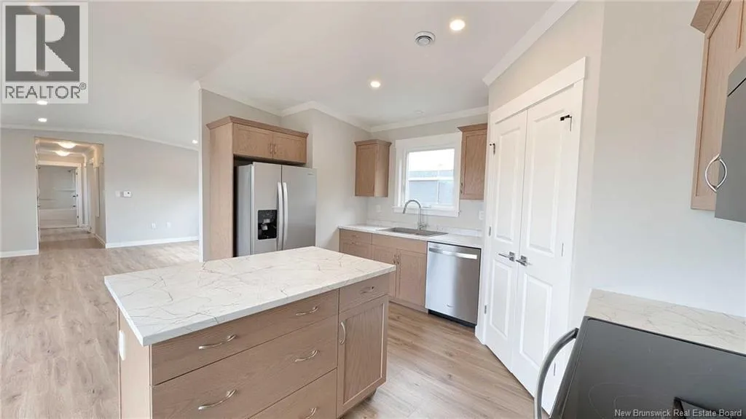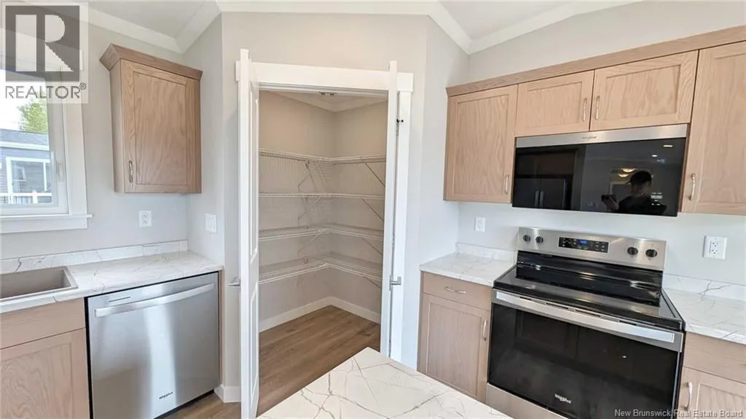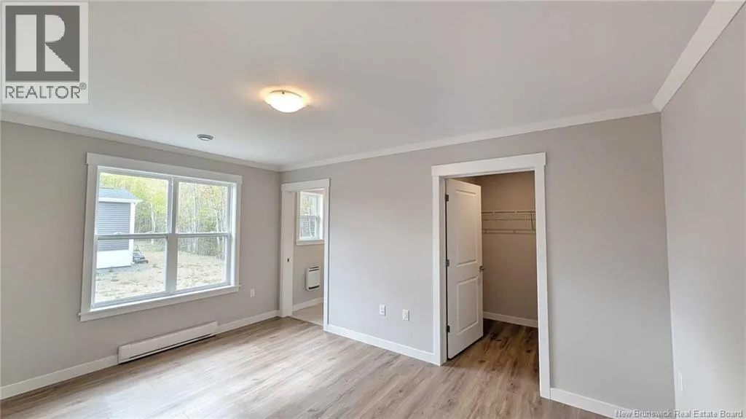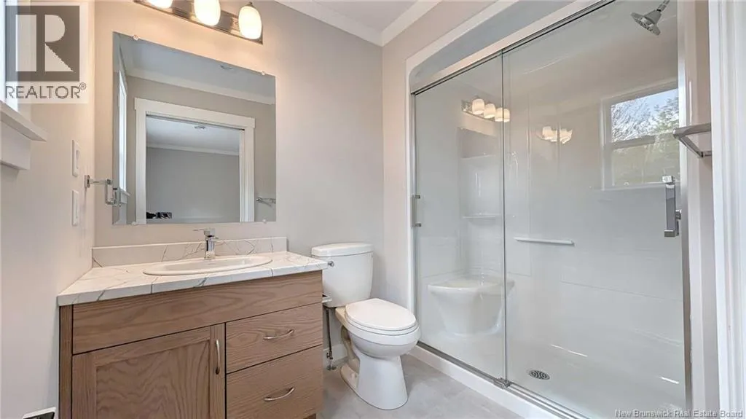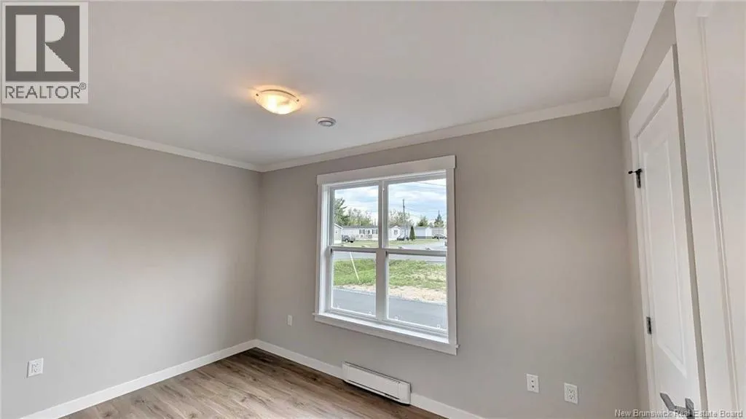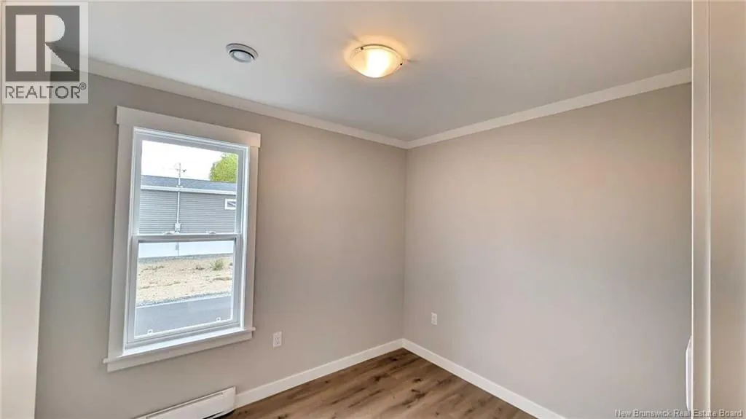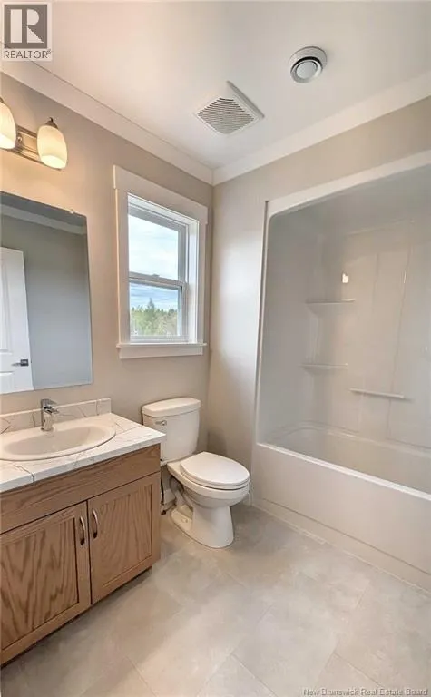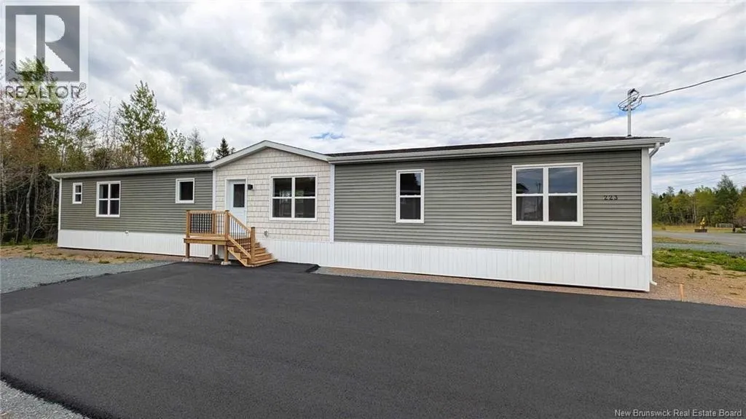
Rue Principale to Rue Bella Vista When Viewing This Property On Realtor.ca Please Click On The Multimedia or Virtual Tour Link For More Property Info. Stunning brand-new Kent Homes Kensington mini home, offering approximately 1,200 sq. ft. of thoughtfully designed living space. This move-in-ready property combines modern finishes, energy efficiency, and low-maintenance livingall on your own lot with no monthly lot fees. The bright open-concept layout features a beautiful kitchen with a large island, soft-close cabinetry, granite sink, black fixtures, and includes all major appliances: stainless steel fridge, stove, dishwasher, microwave/range hood, plus washer and dryer. Designed for year-round comfort, the home includes an LG ductless heat pump, HRV system, energy-efficient windows, and excellent insulation throughout. The spacious primary bedroom offers a private ensuite with a walk-in acrylic shower, while the main bathroom features a full acrylic tub. Outside, you'll find a paved driveway, front entrance steps, a rear pressure-treated deck, seamless eavestroughs, and professionally installed skirting. Simply move in and enjoy! If you're looking for a modern, worry-free home with quality finishes and the added benefit of land ownership, this turnkey property is ready for its first owner. Schedule your viewing today! ***Note: The listed sale price includes applicable HST. (id:27476)