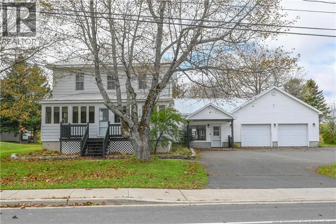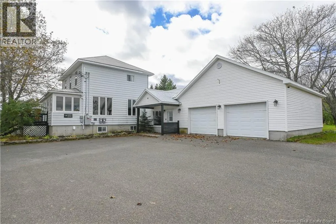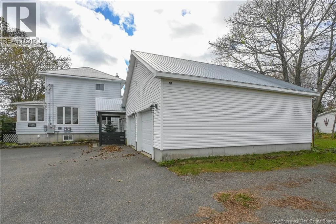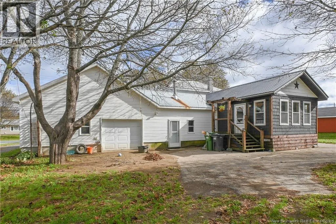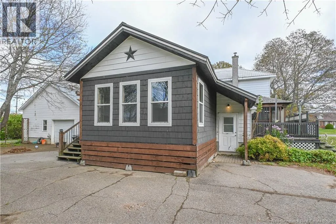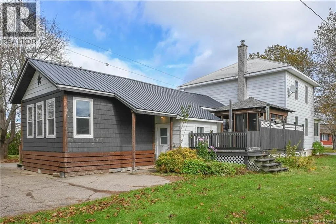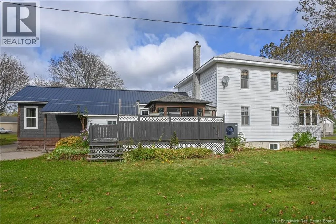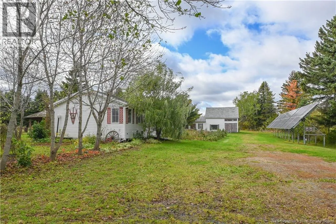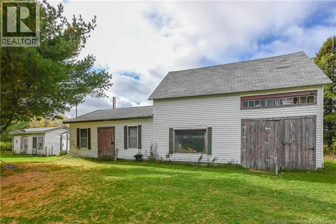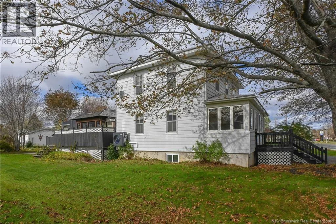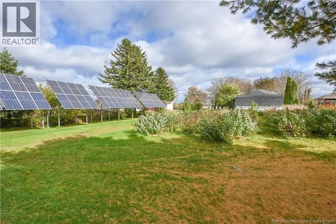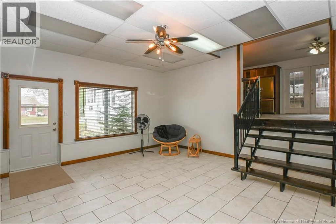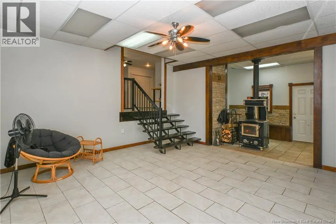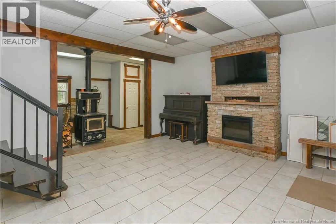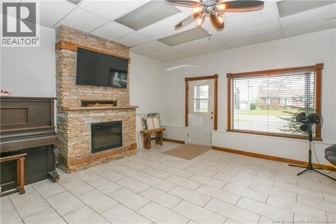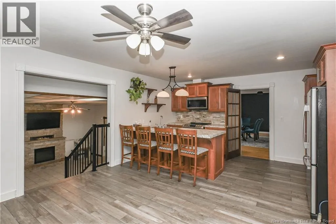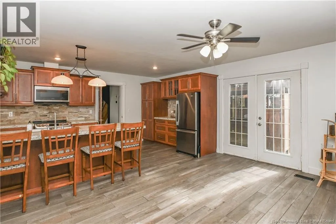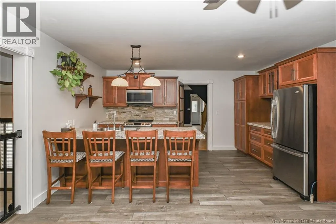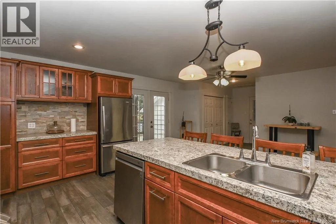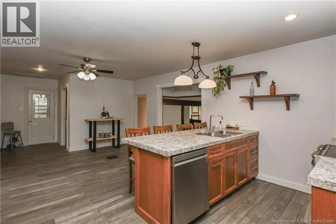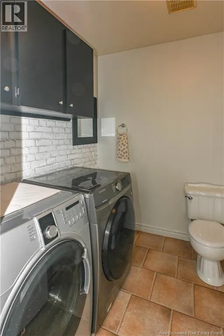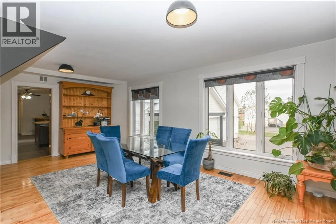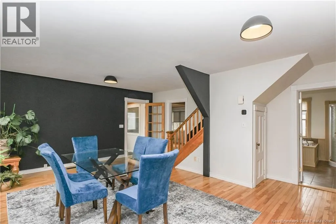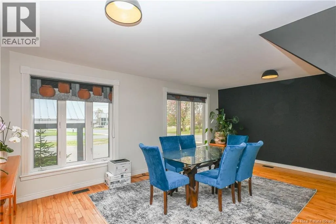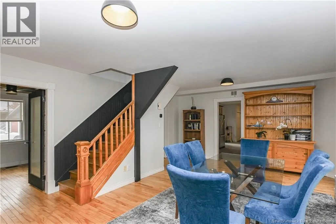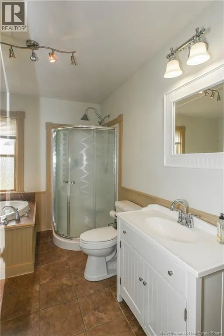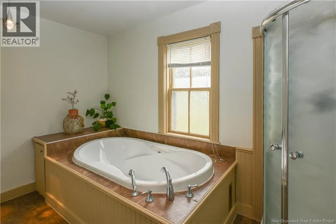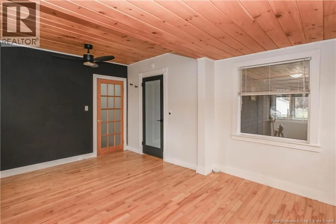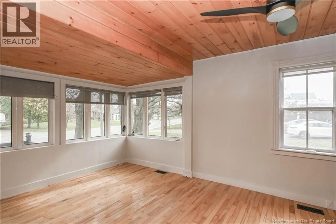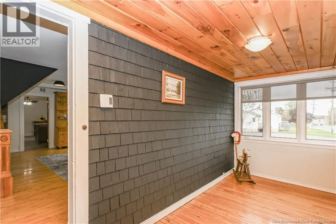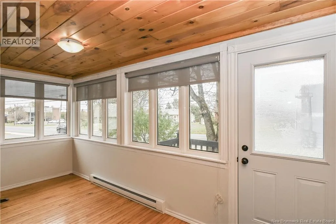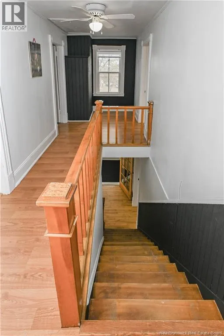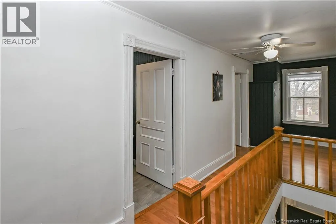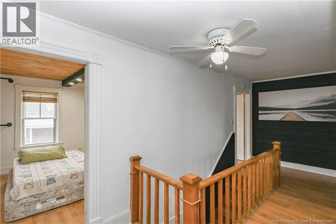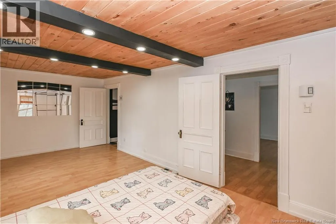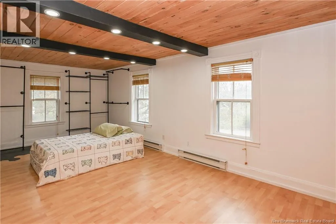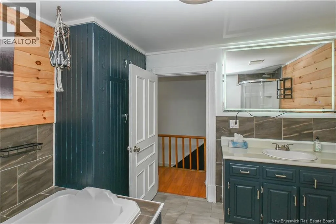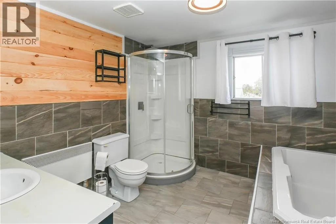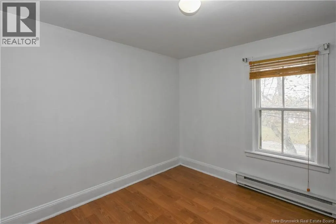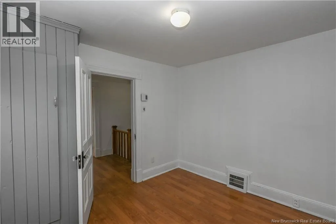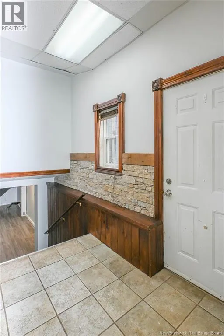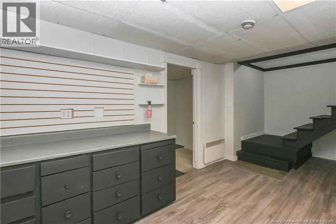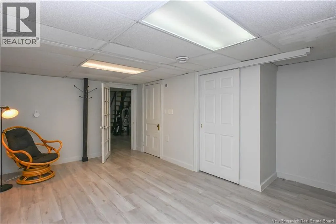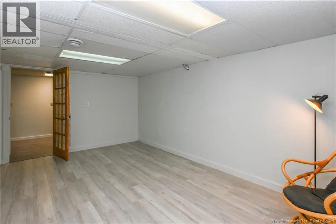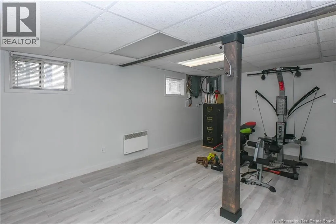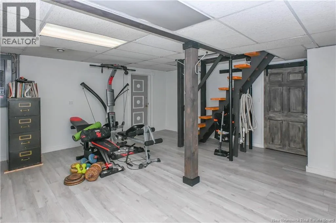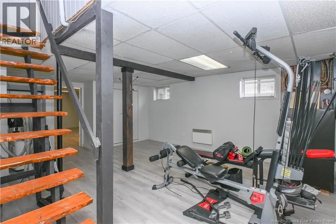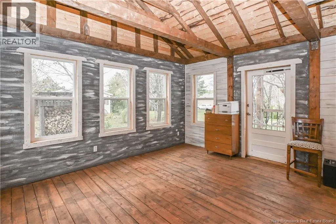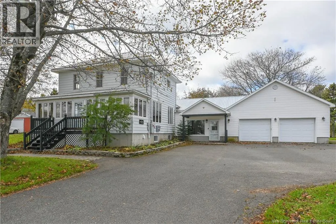
Direction vers Tracadie sur la rue Principale. A PROPERTY WITH ENDLESS POSSIBILITIES! Are you looking for a versatile property with excellent potential? Here is an opportunity you won't want to miss! Whether you're looking for a primary residence, a space to operate your home-based business, or the possibility of creating an apartment to generate additional income, this property offers plenty of possibilities! As you enter, you'll discover a large, inviting room featuring a wood stove and a fireplace, creating a warm and cozy atmosphere. A few steps lead you to a beautiful kitchen with a central island, perfect for entertaining. This level also features a spacious dining room, a half bathroom with a laundry area, and a full bathroom with a shower and bathtub. A second entrance provides access to a large, versatile space that could easily be converted into a bedroom or a home office. Upstairs, you'll find two bedrooms and a full bathroom, offering a practical living space. The basement adds even more possibilities to this property! With its separate entrance, it offers great potential. This level includes a workshop area, a family room, and a room currently set up as a home gym. Outside, you'll find an attached double garage and several additional outbuildings, including a barn that could be used to house horses or other animals. These spaces are ideal for DIY enthusiasts or animal lovers. The property is also equipped with solar panels, a valuable feature that helps reduce electricity costs. Whether you're an entrepreneur, self-employed professional, investor, or simply looking for a property with plenty of possibilities, this one is sure to impress with its versatility, generous living spaces, and multiple outbuildings! (id:27476)