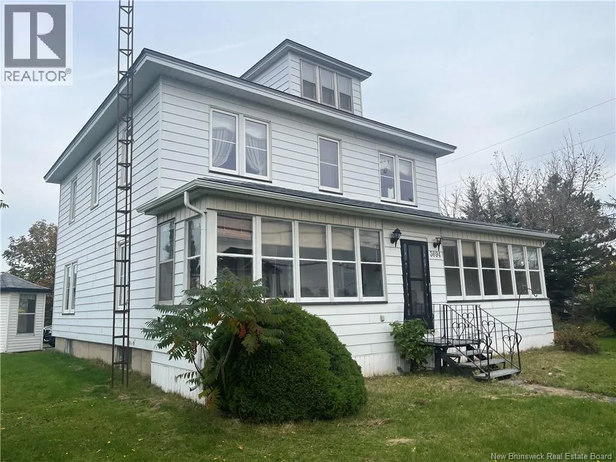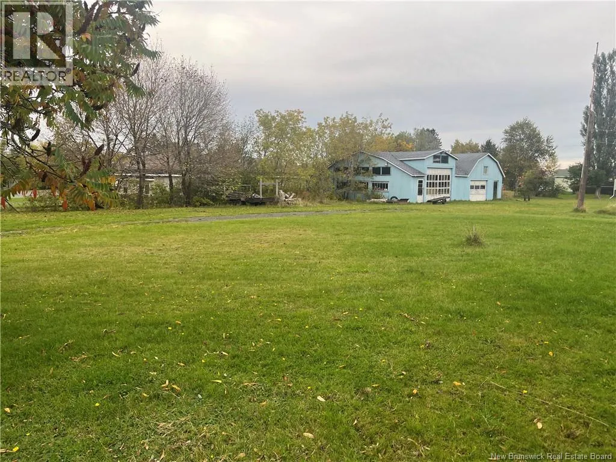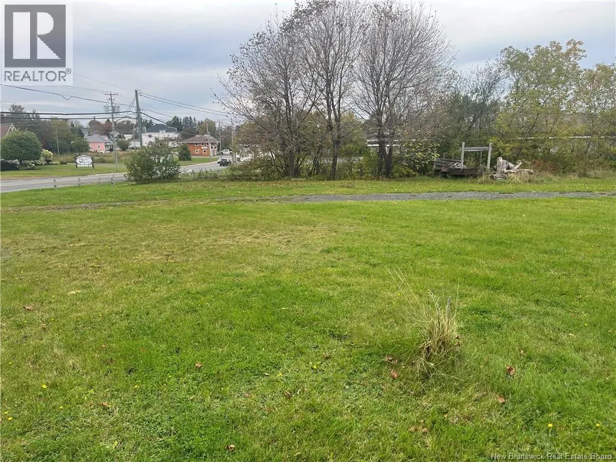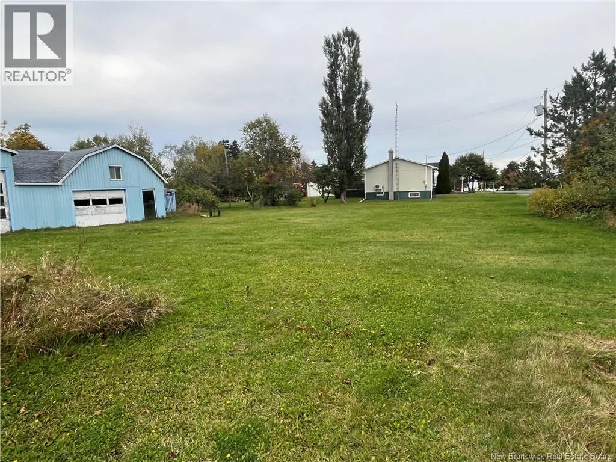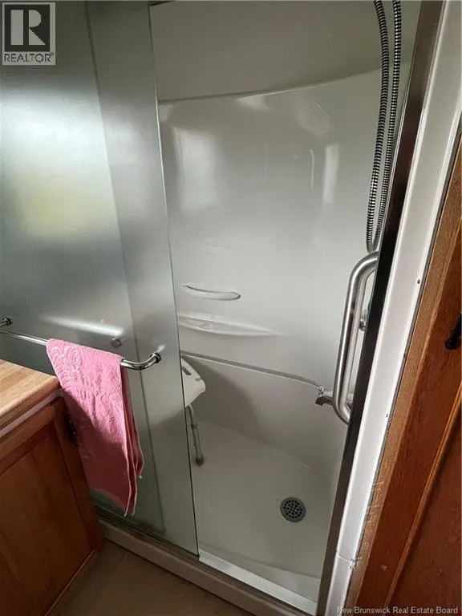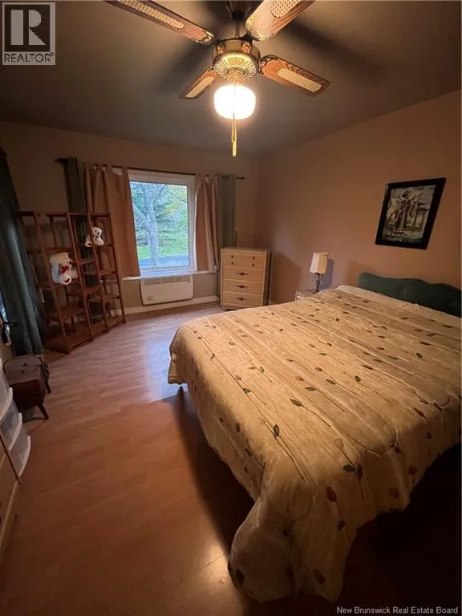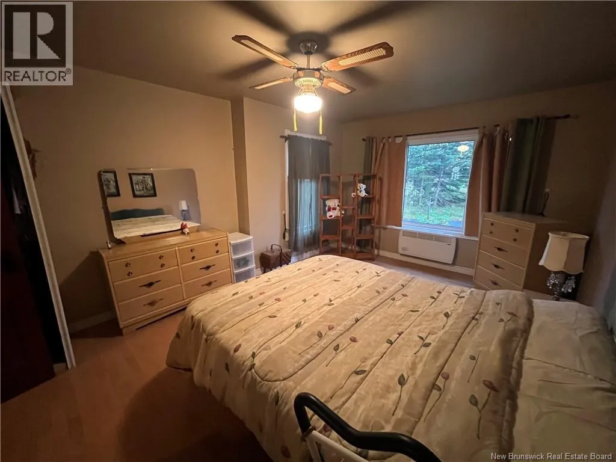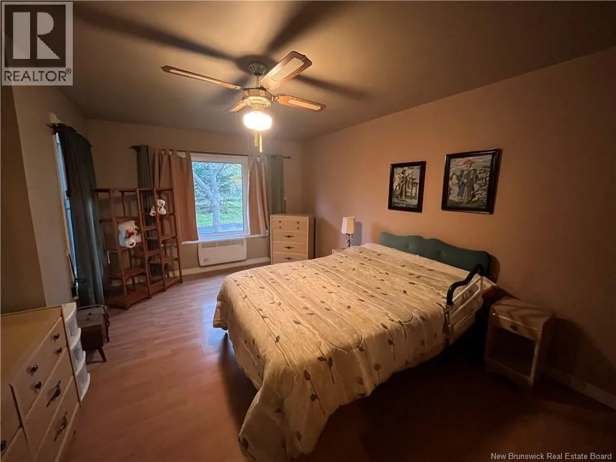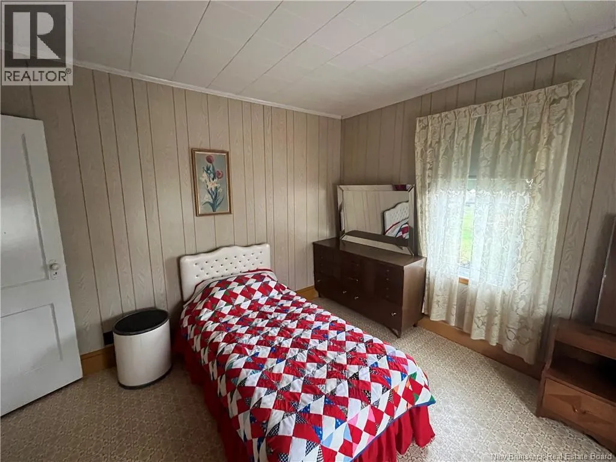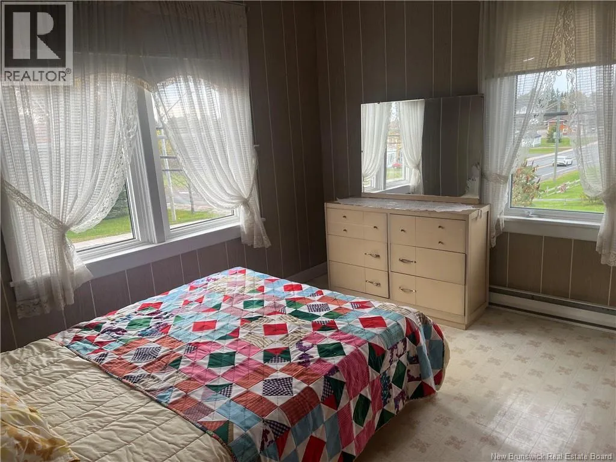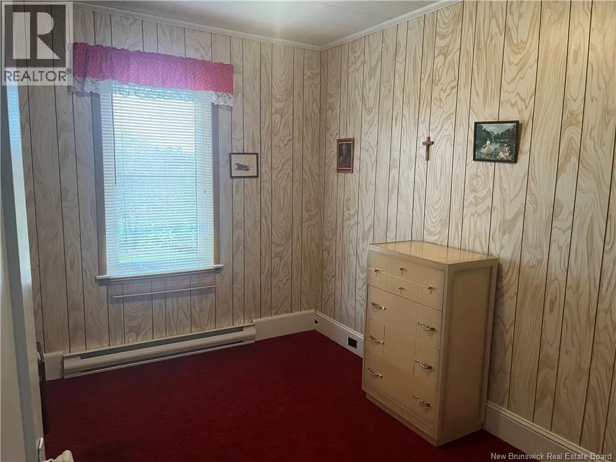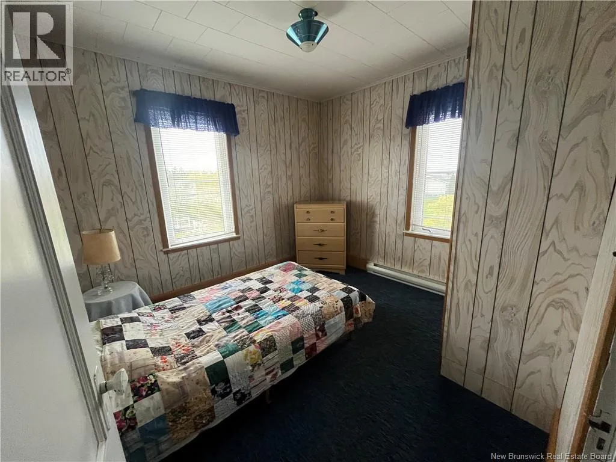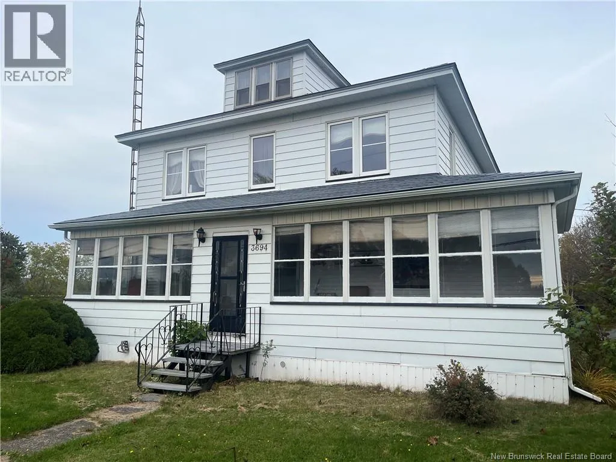
3694 Principale Street, Tracadie, New Brunswick E1X 1E2

Listed for:
$397,900
6 beds
2 baths
Listed 24 days ago
House for rent: 3694 Principale Street, Tracadie, New Brunswick E1X 1E2

View all 41 photos

About

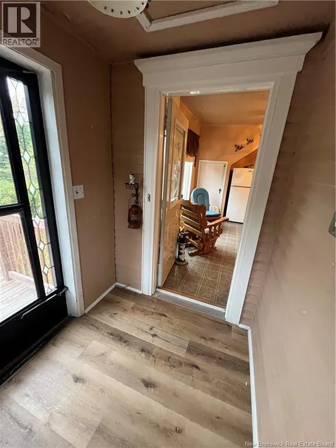
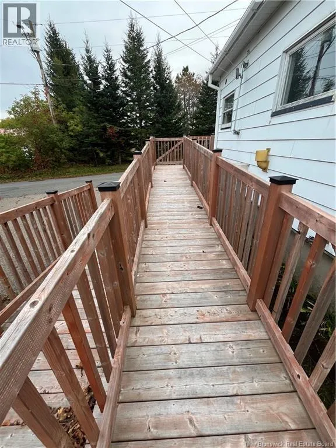
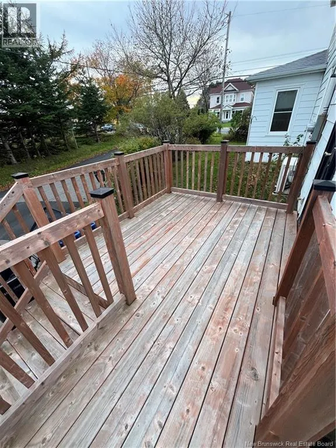
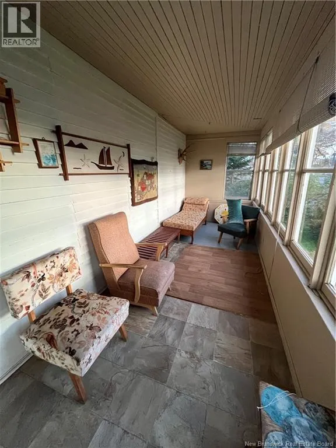
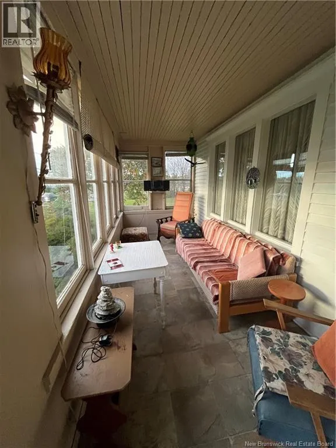
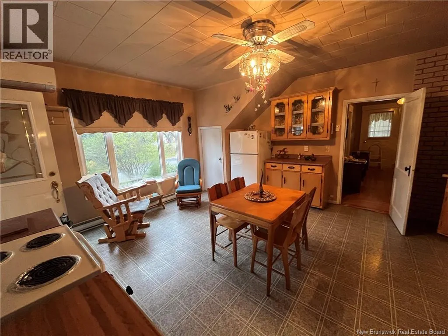
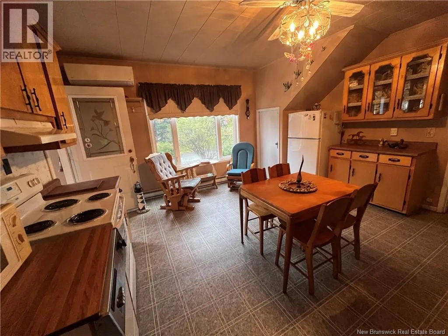
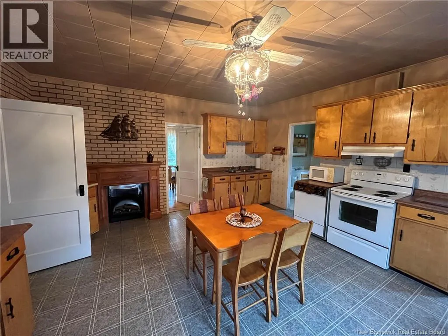
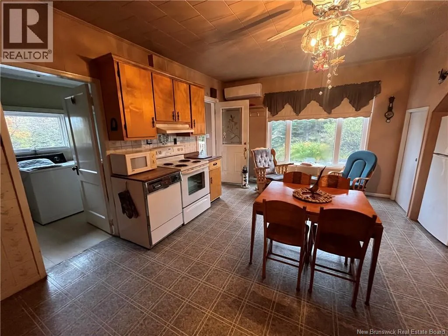
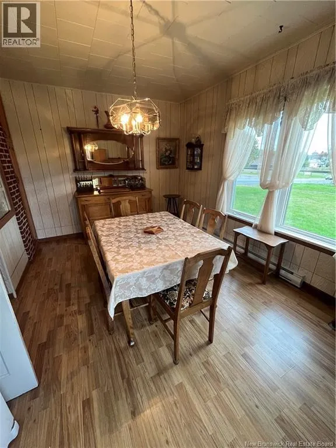
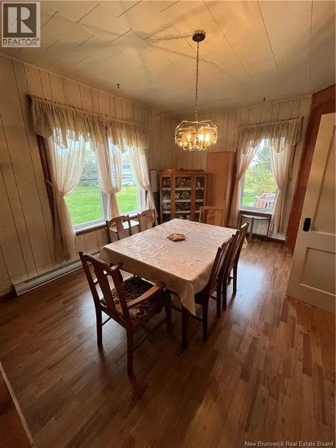
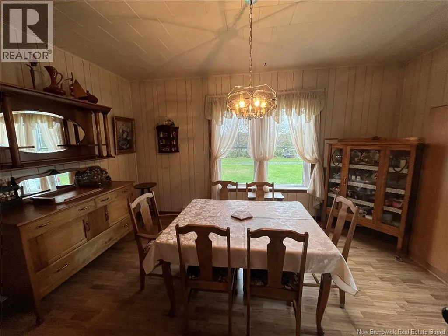
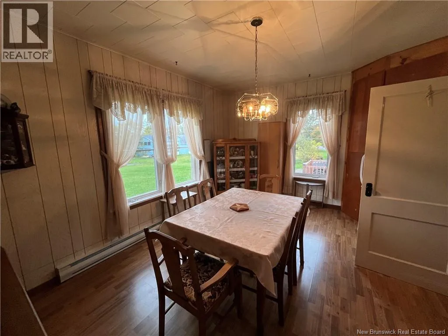
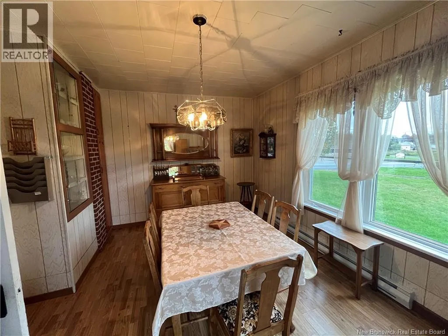
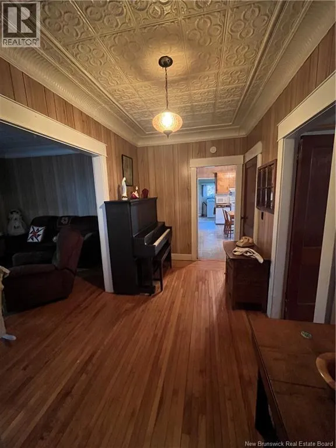
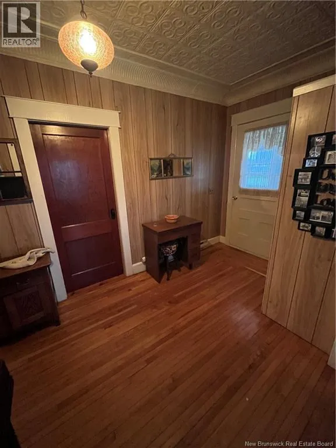
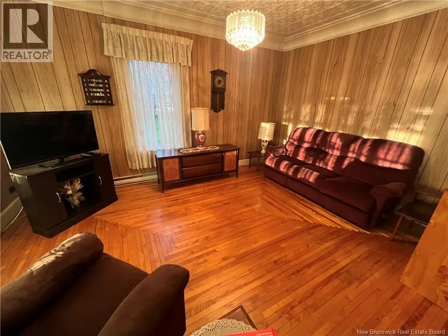
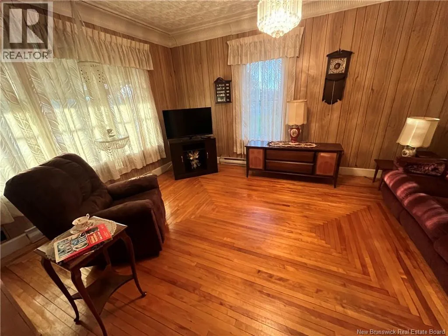
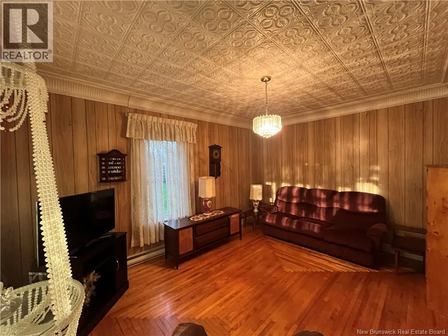
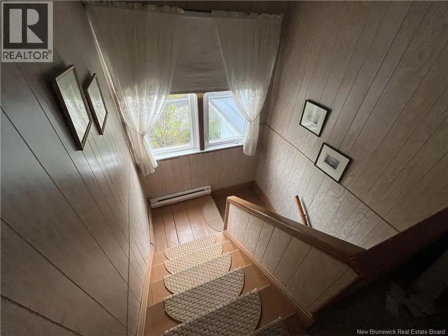
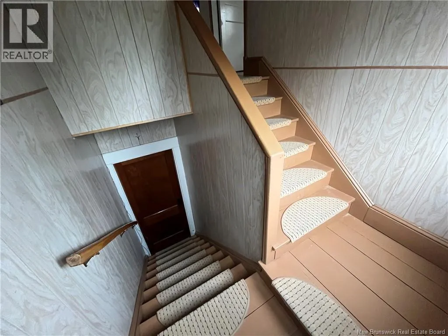
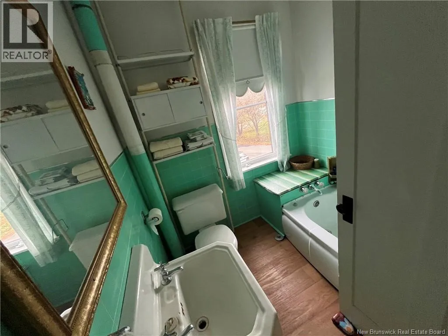
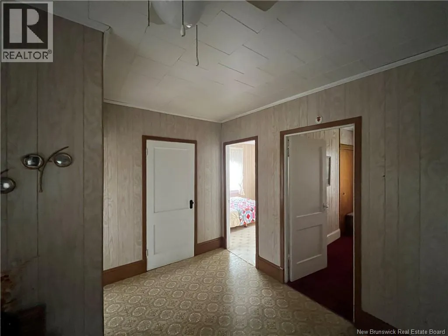
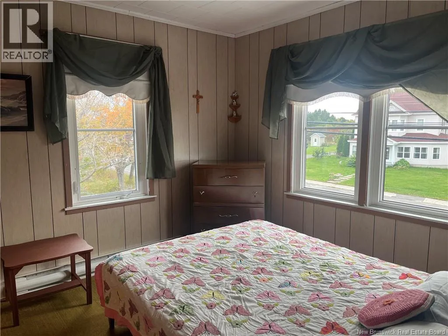
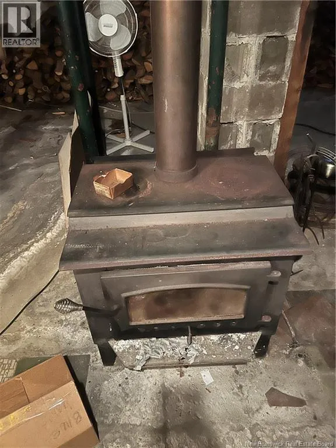
On Main Street, turn on Wade Street, the house is on the corner of Main and Wade St. Charming Centennial Home in the Heart of Tracadie Step back in time while enjoying the comforts of today in this beautiful centennial home, ideally located in the heart of Tracadie and close to the hospital. This spacious home offers 6 rooms and 2 full bathrooms, making it an excellent choice for a large family. Over the years, important updates have been completed, including a new roof, windows, and foundation, providing peace of mind while preserving the character of this special home. The antique charm has been lovingly maintained, with beautiful details throughout. The metal ceilings in the family room and hallway add a unique touch and reflect the home's history and character. For year-round comfort, the home features 2 heat pumps as well as a wood stove. This is more than just a houseit is a home that has been filled with many happy memories, family gatherings, and special moments over the years. Now, it is ready for a new family to create memories of their own. A rare opportunity to own a piece of Tracadie history! (id:27476)

Property Highlights

MLS® Number
NB150042
Type
Single Family
Ownership Type
Freehold
Land Size
0.84 ac

Building

Building Type
House
Storeys
2.00
Square Footage
2304 sqft
Bathrooms Total
2
Bedrooms Above Ground
5
Bedrooms Total
6
Exterior Finish
Aluminum siding
Fireplace Present
No
Basement Type
Full
Basement Features
Building Heating Type
Baseboard heaters, Heat Pump, Stove
Heating Fuel
Electric, Wood
Building Cooling Type
Heat Pump

Utilities

Water
Municipal water
Utility Sewer
Municipal sewage system

Room Layout

4pc Bathroom
Second level
6'4'' x 6'6''
Bedroom
Second level
9'9'' x 10'8''
Bedroom
Second level
11' x 8'7''
Bedroom
Second level
11' x 9'
Bedroom
Second level
10'7'' x 12'
Bedroom
Second level
12'4'' x 12'1''
Sitting room
Main level
15'6'' x 11'7''
Family room
Main level
15'6'' x 11'7''
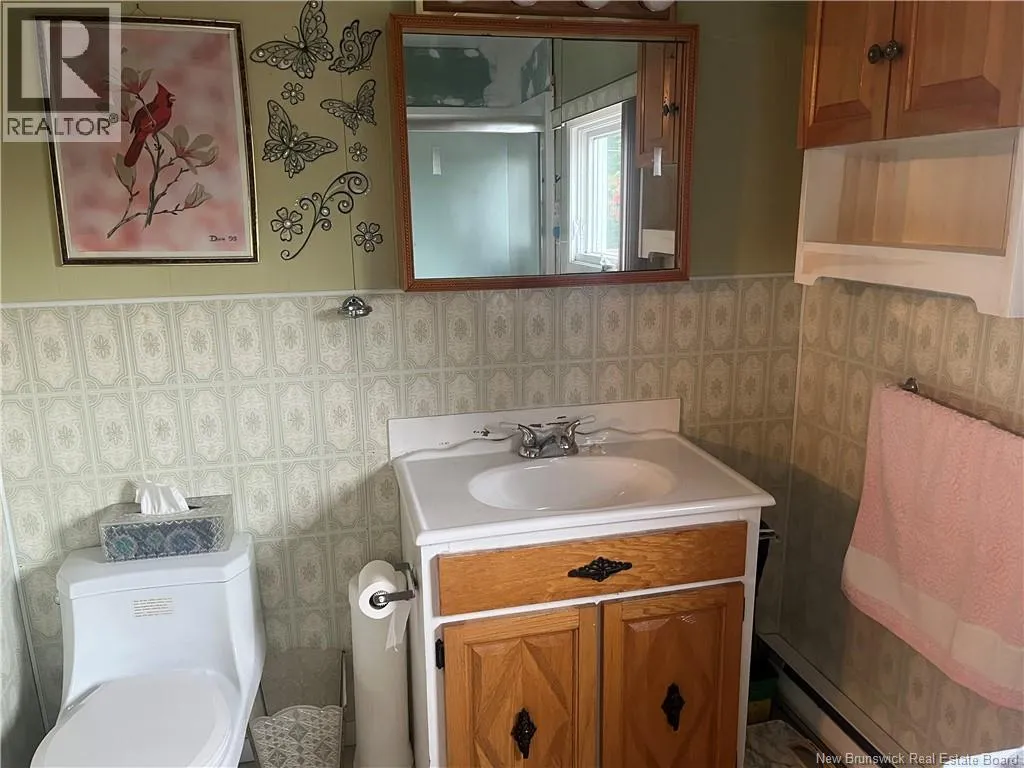
3pc Bathroom
Main level
10'7'' x 6'6''
Bedroom
Main level
12' x 16'
Dining nook
Main level
15'4'' x 11'7''
Kitchen
Main level
17'2'' x 15'5''

Location

Learn more about this property
Listing provided by:
Century 21 First Rate Realty Ltd.
MLS® number:
NB150042
Agent:
Glenda Wade
*Indicates required field
Name is required
Email is required
Please enter a valid phone number (e.g., 416-111-1111).