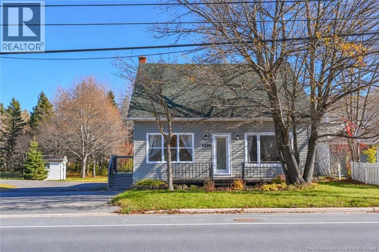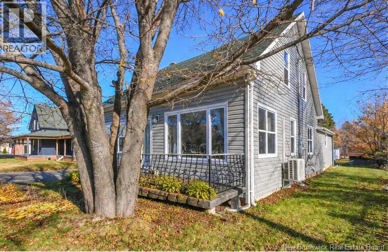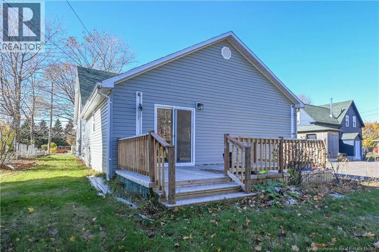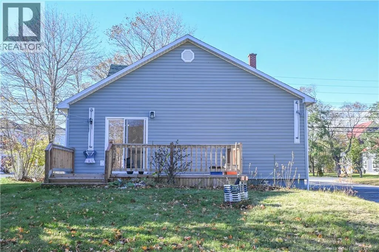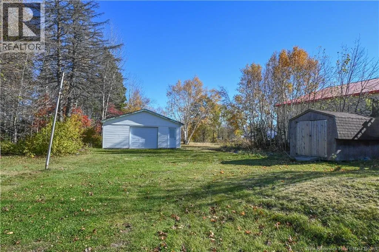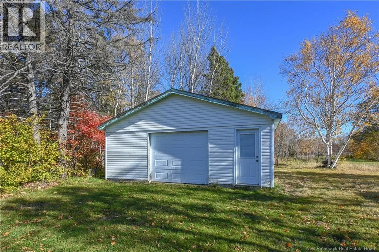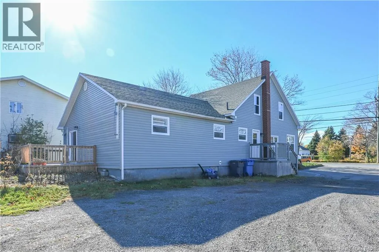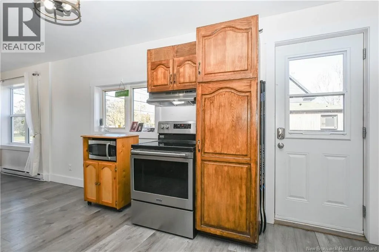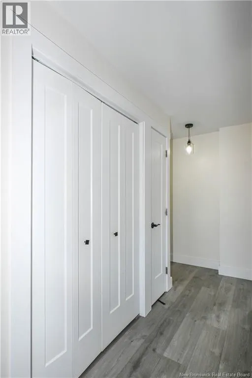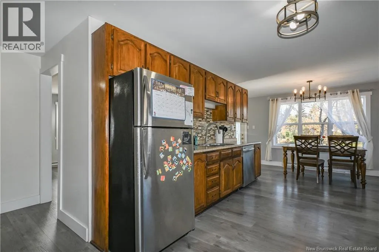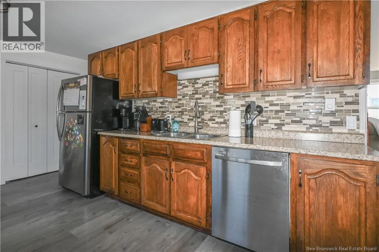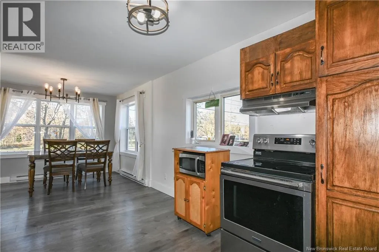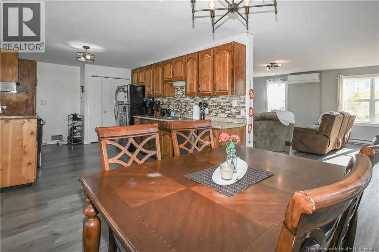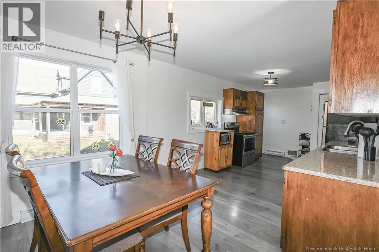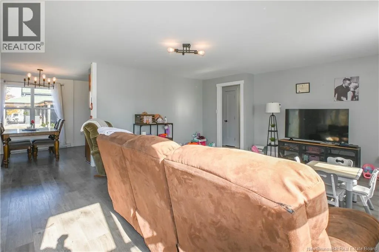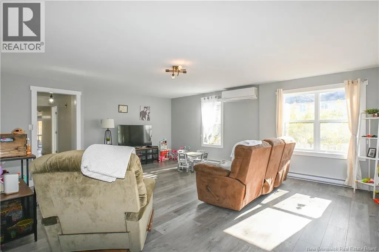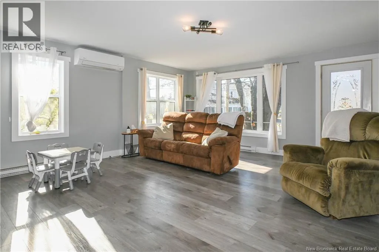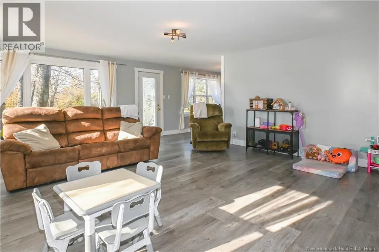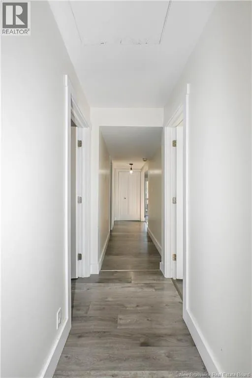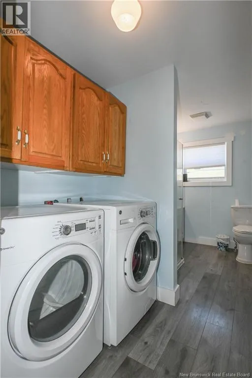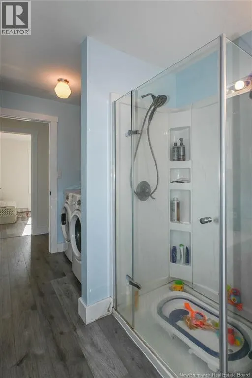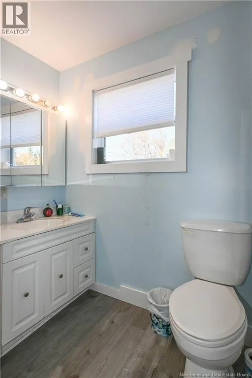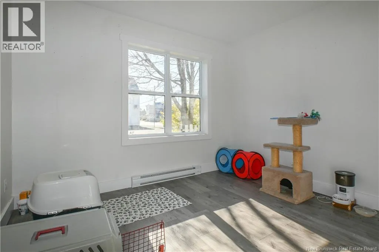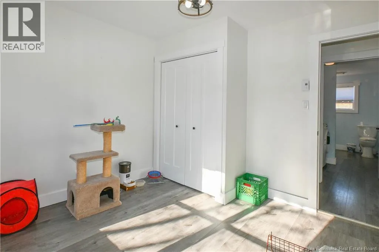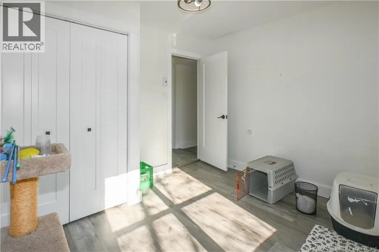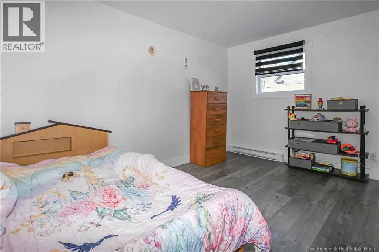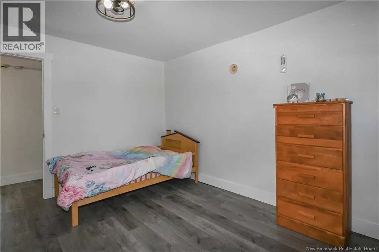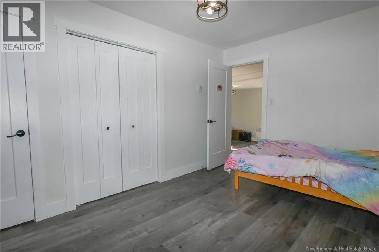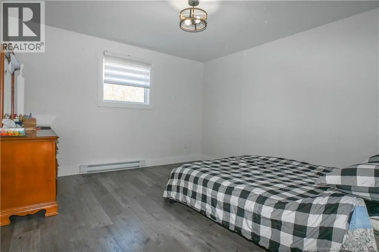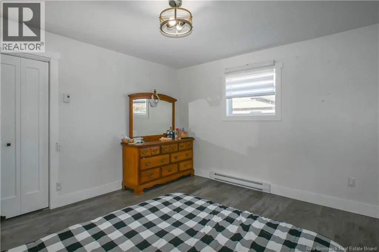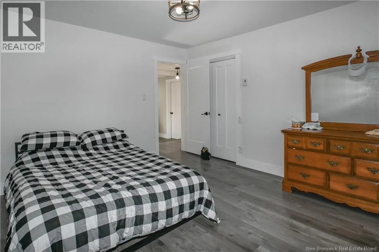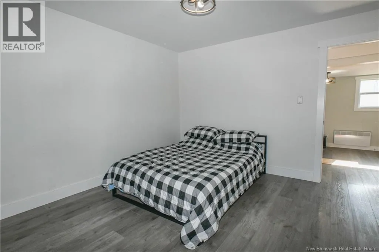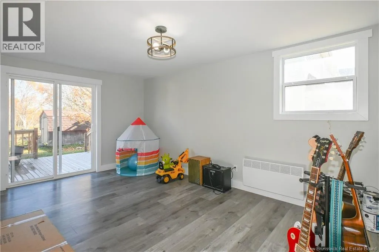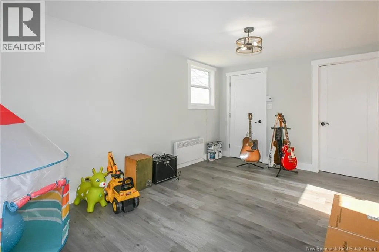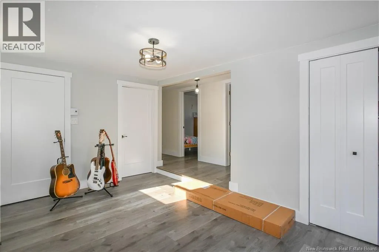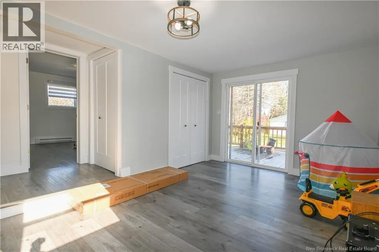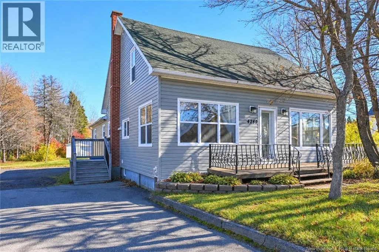
Direction vers Tracadie sur la rue Principale. BEAUTIFUL FAMILY HOME IN THE TRACADIE AREA! Ideally located just minutes from downtown, this property offers a convenient location close to numerous essential services, shops, and amenities. Enjoy all the benefits of living near the heart of town while still having a pleasant environment for family life! On the main floor, you will discover a spacious and functional kitchen with a dining area, perfect for sharing quality time with family, as well as a large living room offering plenty of space to relax. A hallway leads to a bathroom with laundry facilities and three bedrooms. An additional spacious area, which could easily be transformed into a family room, playroom, or customized to suit your needs, completes this living space, offering great possibilities for the whole family. The property also features an unfinished basement with approximately 7-foot ceilings, providing additional space ideal for storage and keeping your personal belongings organized. Outside, you can enjoy a lovely back deck, perfect for outdoor dining and relaxing during the warmer months. The beautiful green yard provides a pleasant space for family activities and enjoying the outdoors. A detached garage and a storage shed complete this property, offering additional practical space for storing your vehicles, tools, and seasonal equipment. A wonderful opportunity worth discovering! (id:27476)