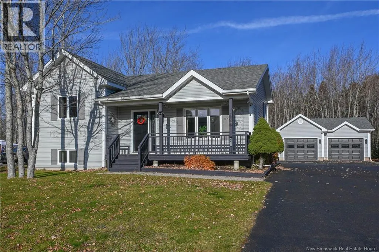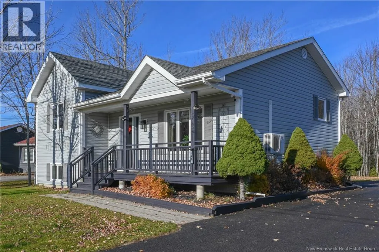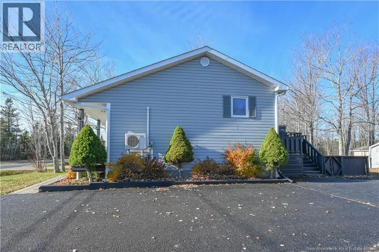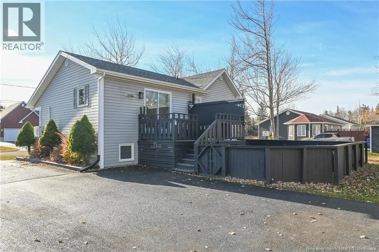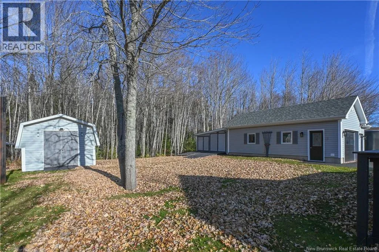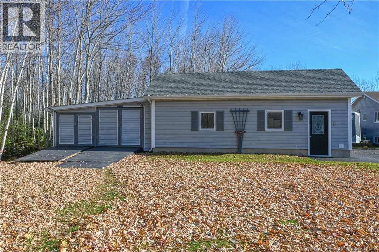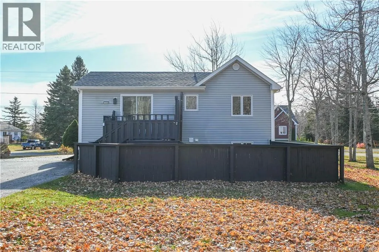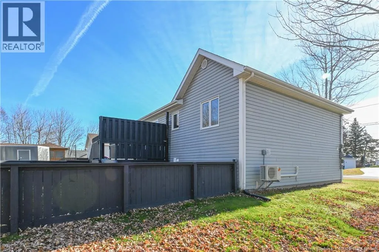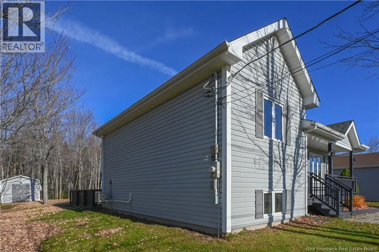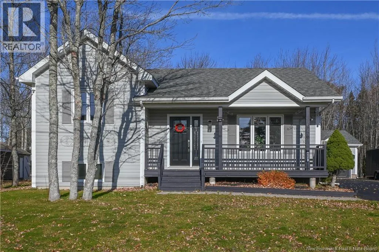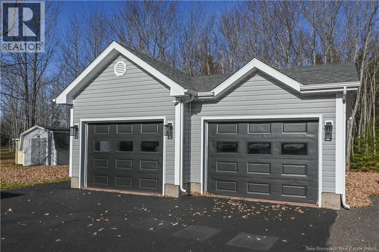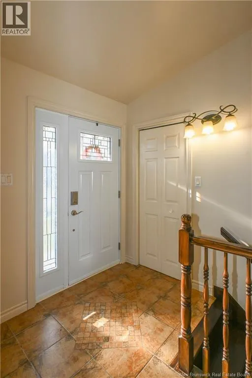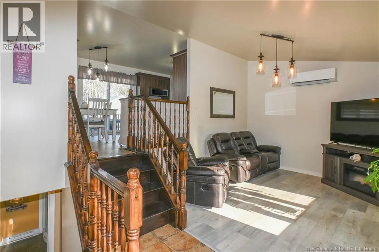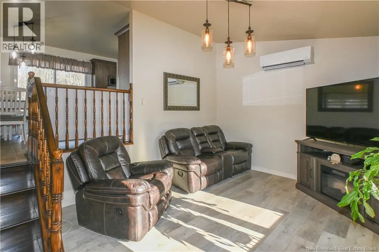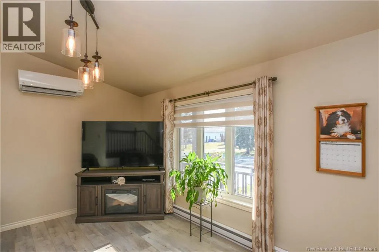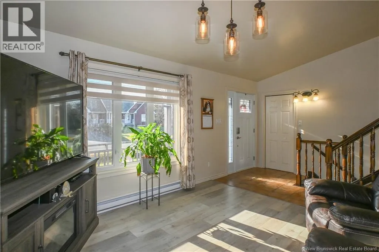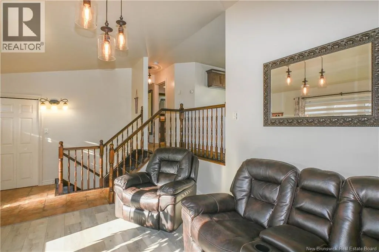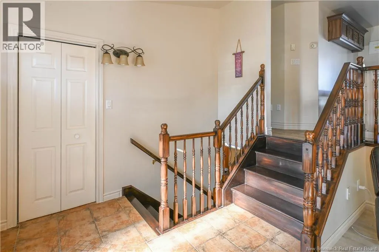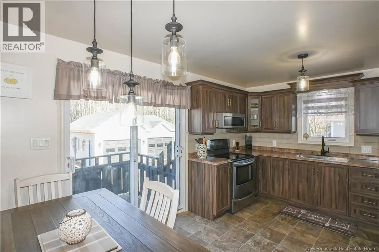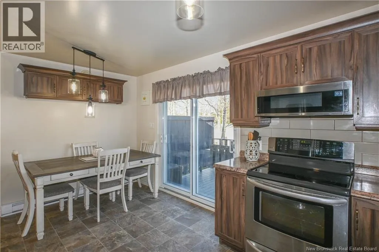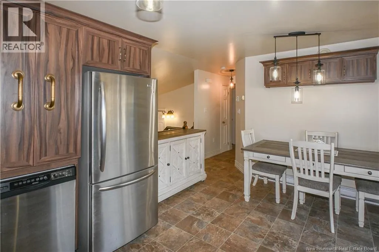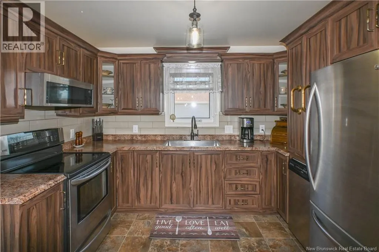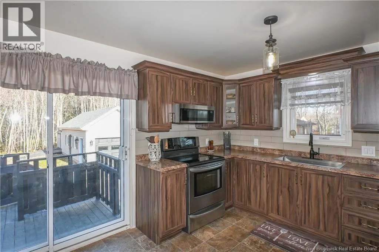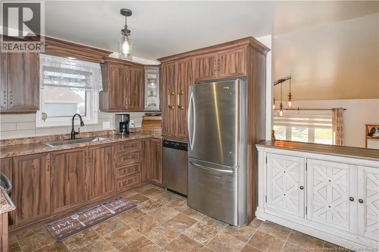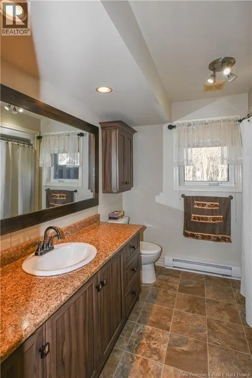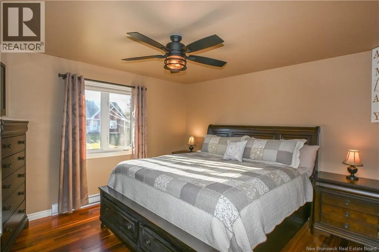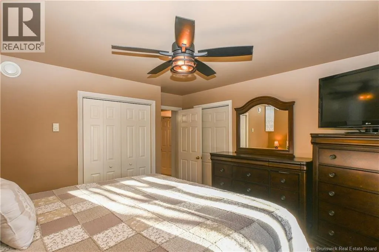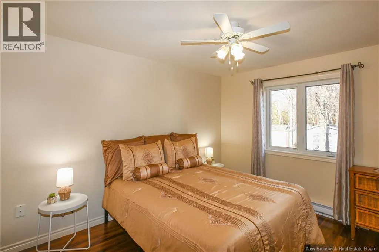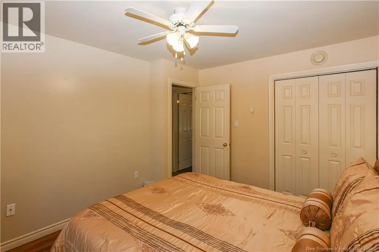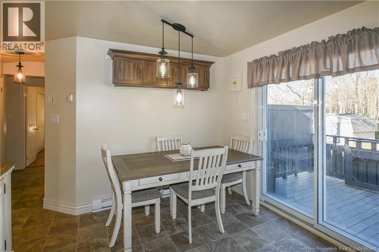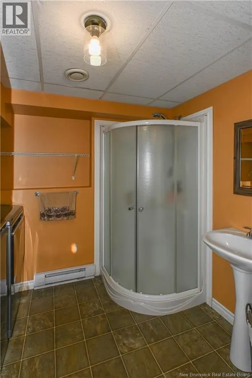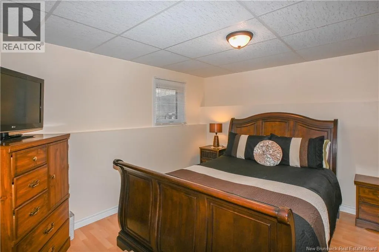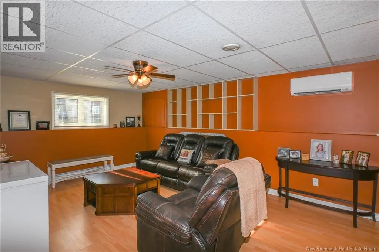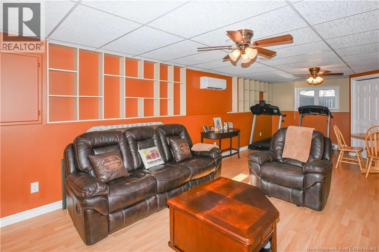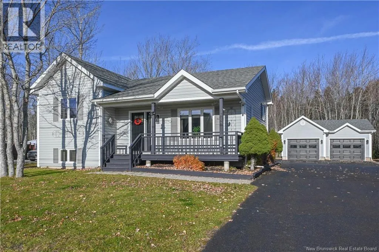
Direction vers Tracadie sur la rue Principale, ensuite prendre la rue Luce et la rue Benoît par la suite. BEAUTIFUL FAMILY HOME IN THE TRACADIE AREA! Ideally located on a quiet side street, just minutes from downtown Tracadie and its many essential services, shops, and amenities, this property offers the perfect balance between peaceful living and the convenience of being close to town! Situated on a beautiful, lush green lot, this charming home is sure to impress with its pleasant surroundings and many great features! Inside, you will discover a spacious and inviting living room, offering a wonderful space to relax and unwind. A few steps lead you to a functional kitchen, perfect for sharing memorable moments around the table. This level also features a bathroom, a spacious primary bedroom, and a second bedroom. In the basement, you will find a large family room offering endless possibilities, whether you wish to create a home theatre, a playroom, or a home gym. An additional bedroom and a second bathroom complete this level, providing extra space and comfort for the entire family. Outside, you will enjoy a beautifully landscaped yard with a paved driveway, as well as a lovely deck at the back of the house, perfect for outdoor dining and relaxing during the warmer months! A spacious detached double garage provides plenty of room to park your vehicles, store your equipment, or work on your personal projects. An additional storage shed completes the property, offering even more convenient storage space. A wonderful opportunity not to be missed for anyone looking for a family home with generous living spaces, a beautifully maintained outdoor area, and a prime location close to all the amenities Tracadie has to offer! (id:27476)