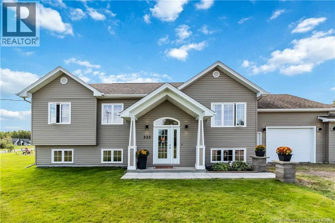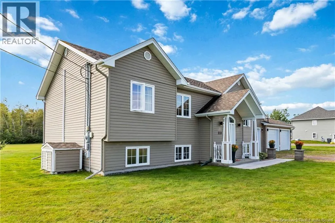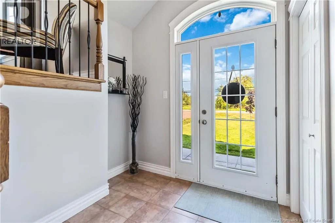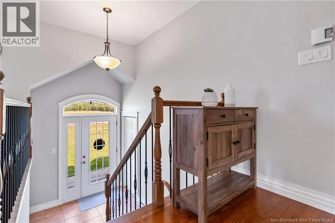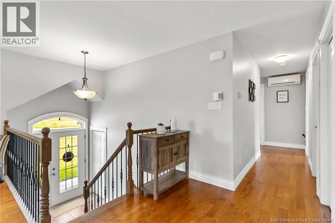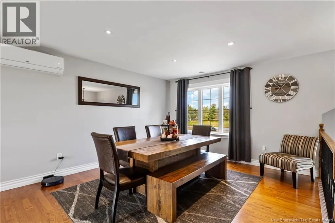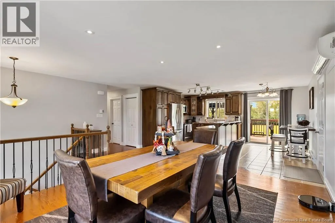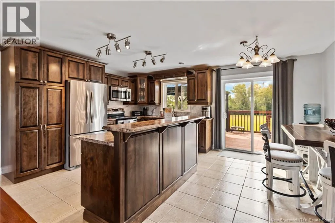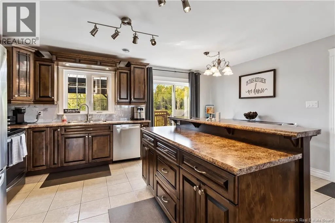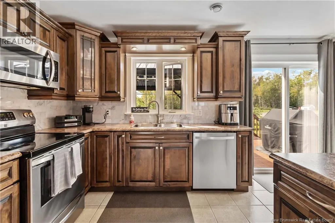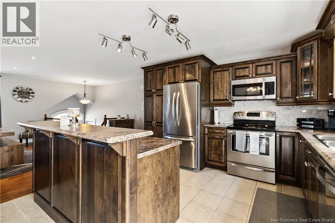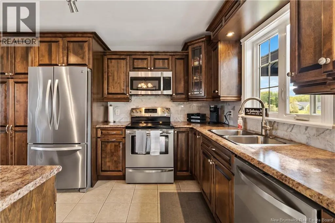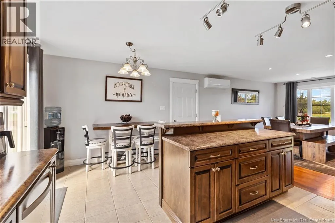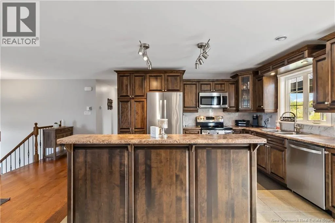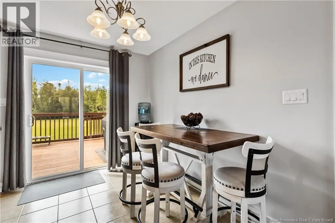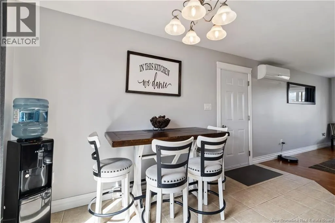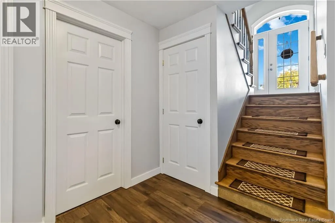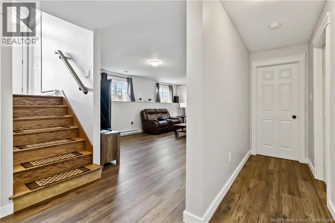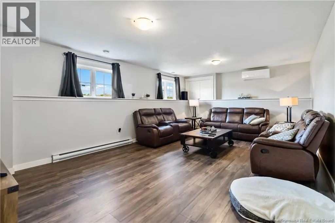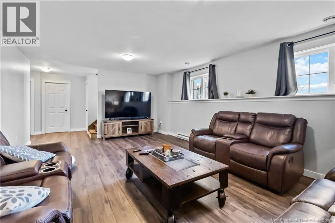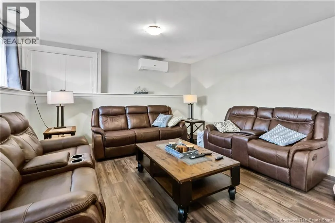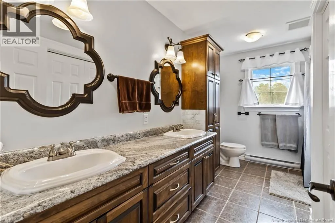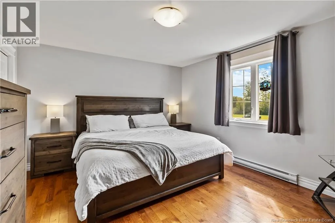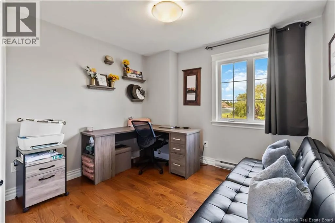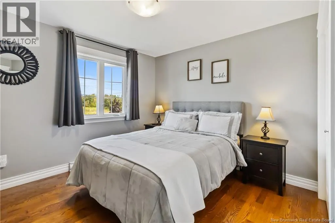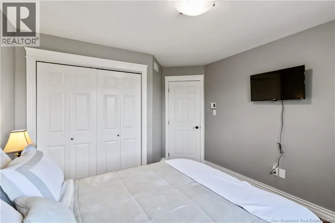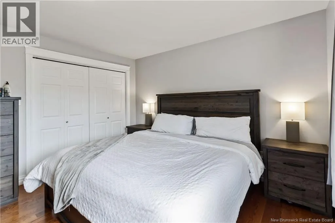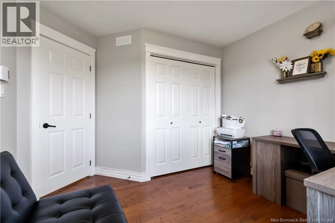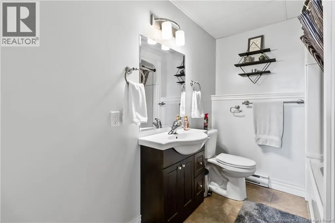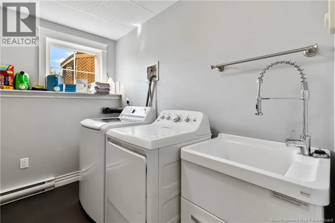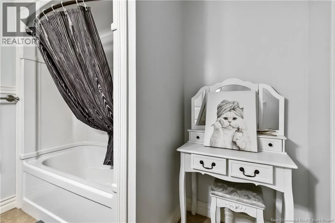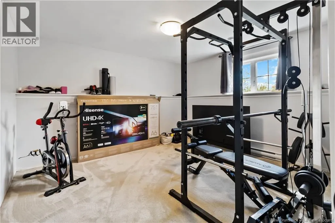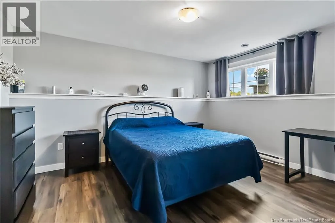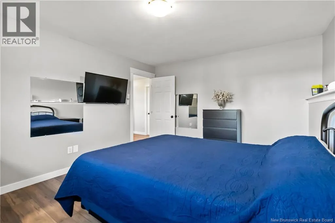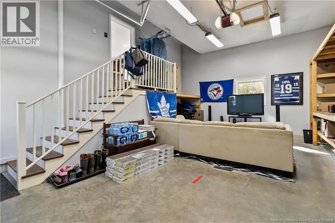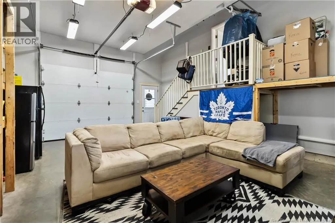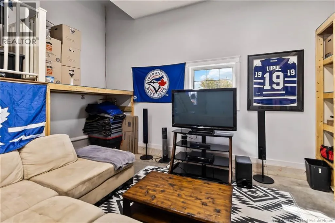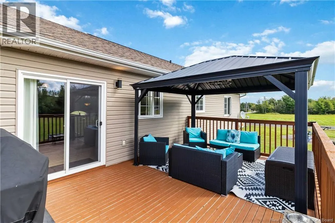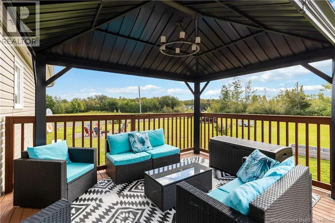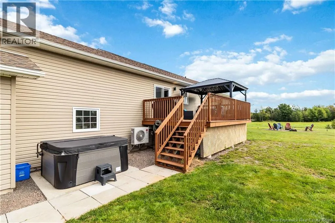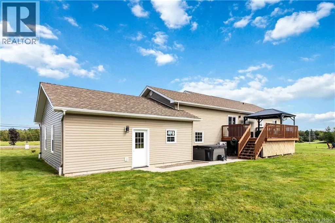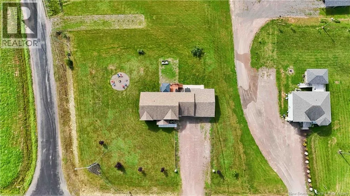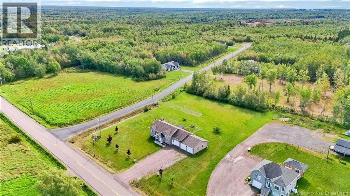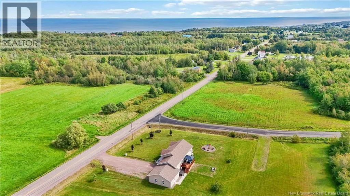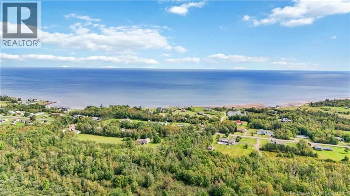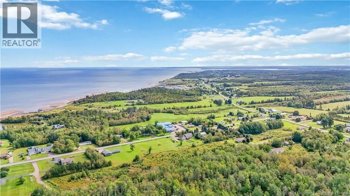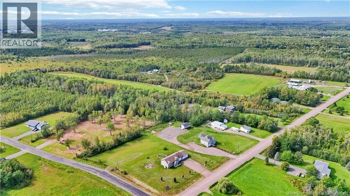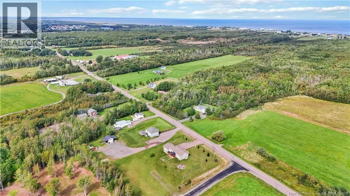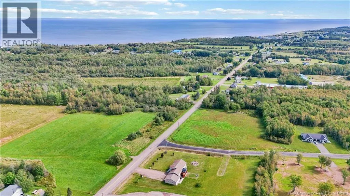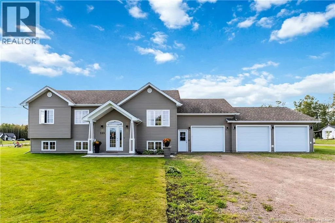
From Cap-Pele on Acadie Rd/NB-133 E turn onto Road Trois Ruisseaux TRIPLE ATTACHED GARAGE | 1.4 ACRES | TURN-KEY! Welcome to the Cap-Pelé lifestyle, where coastal living, space, and small-town charm come together. Just minutes from beautiful beaches, local seafood, and everything this seaside community has to offer, this immaculately kept home sits on an oversized 1.4-acre corner lot with room to live, entertain, and enjoy the outdoors. A double-width front driveway plus a second driveway entrance offers plenty of space for an RV, trailer, boat, or extra vehicles. Inside, a spacious foyer leads to a bright open-concept living room, dining area, and beautiful kitchen with island. Patio doors open onto a newer back deck with metal gazebo and hot tub. The main level features a primary bedroom, two additional bedrooms, and a full bathroom with double vanity. Downstairs is fully finished with a large family room, second full bathroom, dedicated laundry room, two additional bedrooms (non-conforming), and storage/utility space. The triple attached garage is a standout, with one bay drywalled and currently used as a man cave, plus two additional bays for vehicles, tools, toys, or all the extras that come with the East Coast lifestyle. Three ductless heat pumps provide year-round comfort with electric baseboard backup. Space, privacy, coastal charm, and room for all the toys - this is Cap-Pelé living! (id:27476)