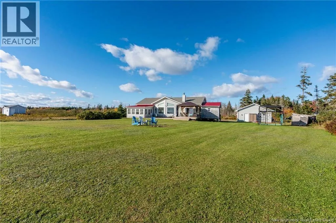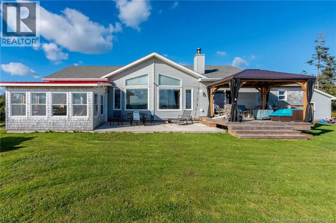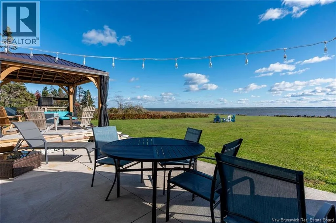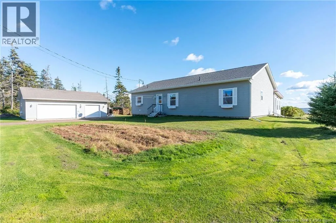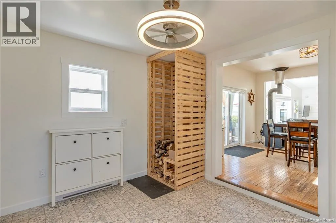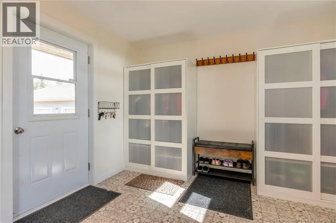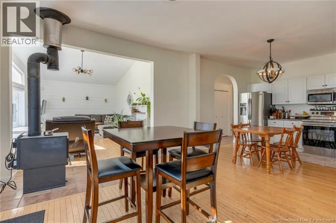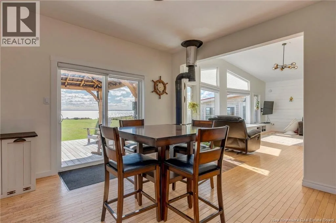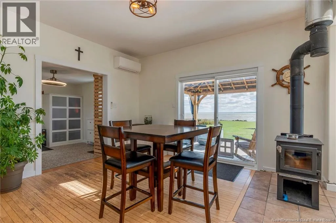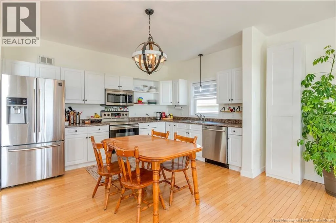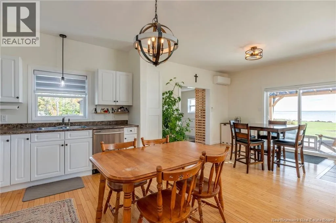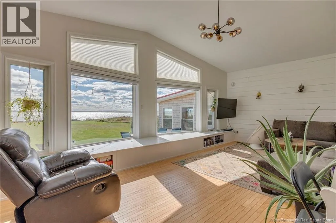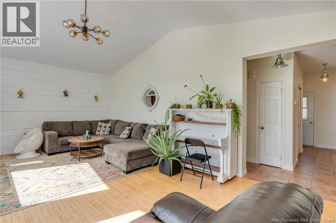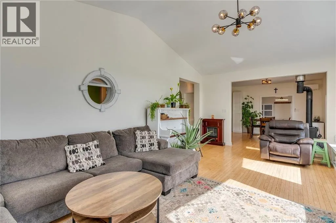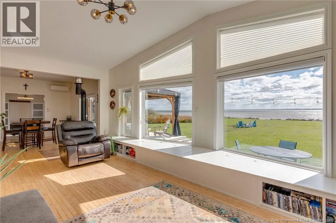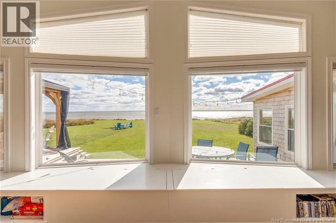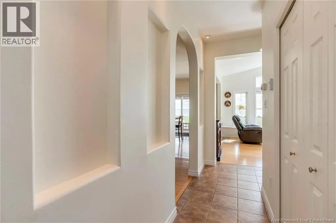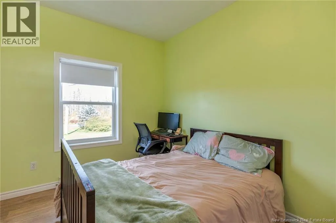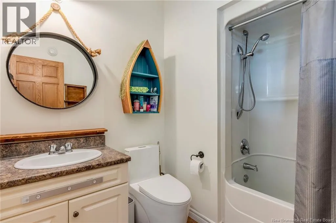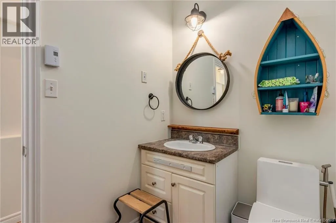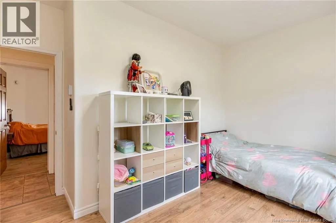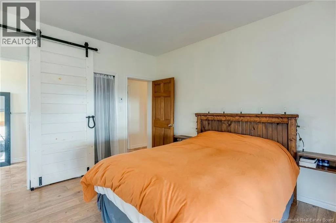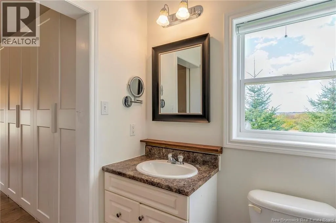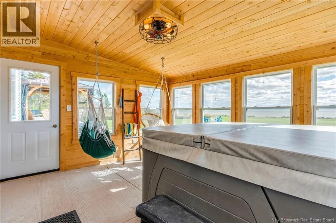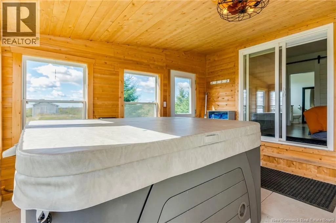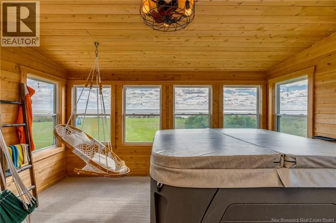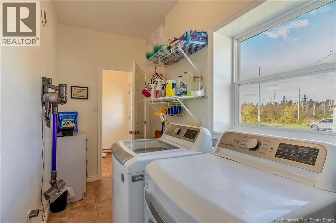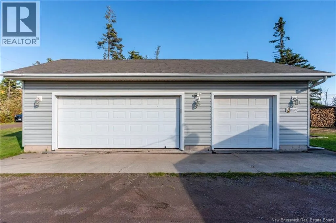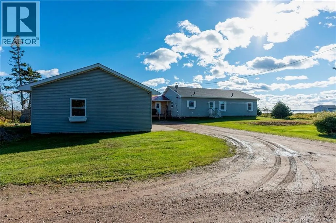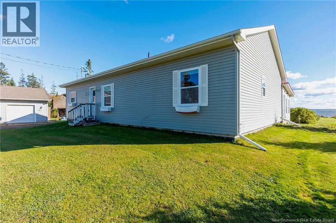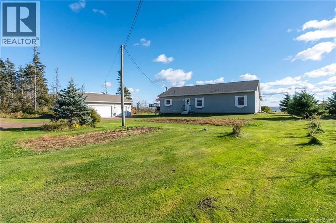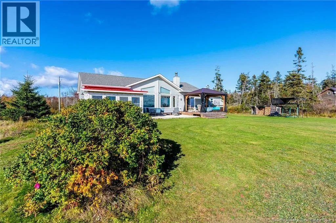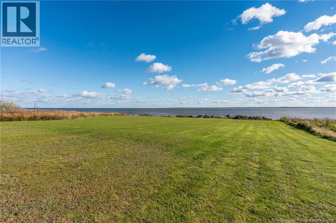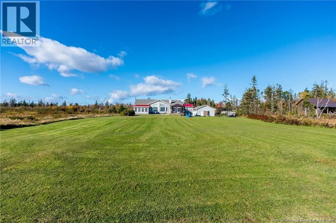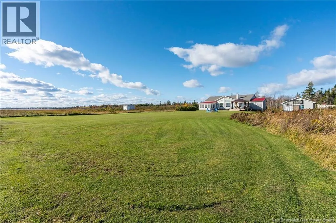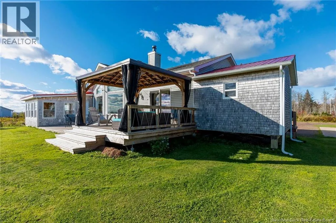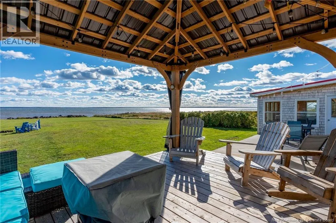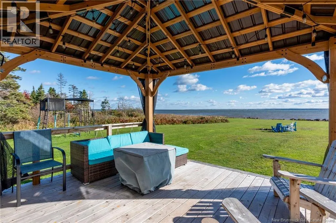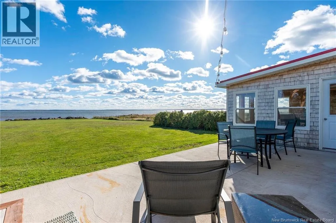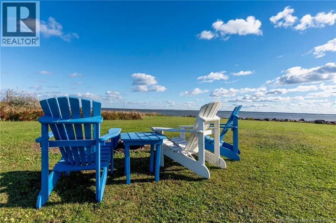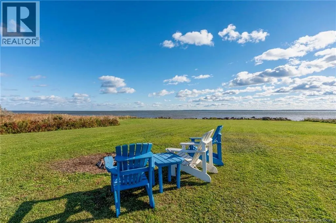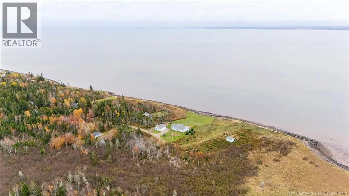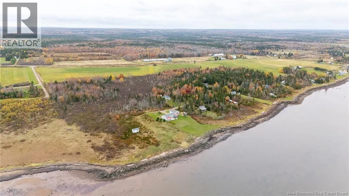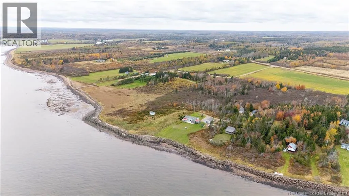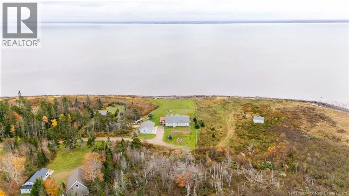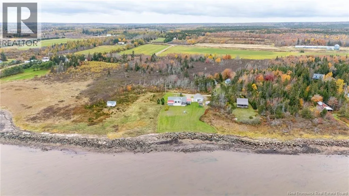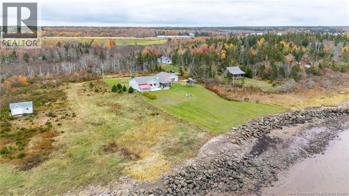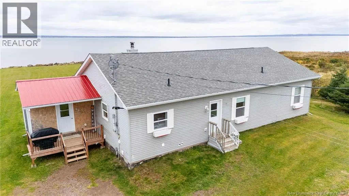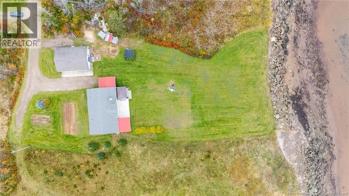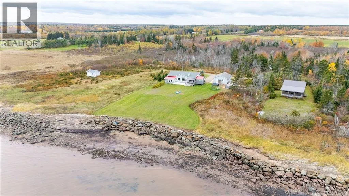
Take RTE 16 to RTE 960 to Upper Cape see Rayworth Beach Rd on the water side Breathtaking Waterfront 4 season Retreat! Beautifully renovated waterfront year round home nestled at the end of a quiet cul de sac, offering breathtaking panoramic views of Baie Verte, the Northumberland Strait and Amherst Shore, NS. This inviting home features an open concept kitchen and dining area, spacious living room with vaulted ceilings and wood stove, 9 foot ceilings, and a unique architectural portal window. Offering 3 bedrooms, 2 full baths (including an ensuite), main floor laundry, and a spacious entryway with a convenient mudroom addition. Relax in the four season sunroom with hot tub and enjoy the ocean views. Outside, take in spectacular sunrises and sunsets from the south facing property, featuring 150 feet of oceanfront with breakwater, beautifully landscaped grounds, wraparound deck and concrete patio. Extensive updates include fresh paint throughout, new laminate flooring in all bedrooms, a new hot water heater in 2021, heat pump, spray foam crawl space insulation, additional attic insulation and digital thermostats. A three car garage with shelving and remote controlled doors provides ample storage. Conveniently located approximately 45 minutes to Moncton and 30 minutes to Sackville, NB, and Amherst, NS. Enjoy the peace and beauty of coastal living in this exceptional waterfront property! (id:27476)