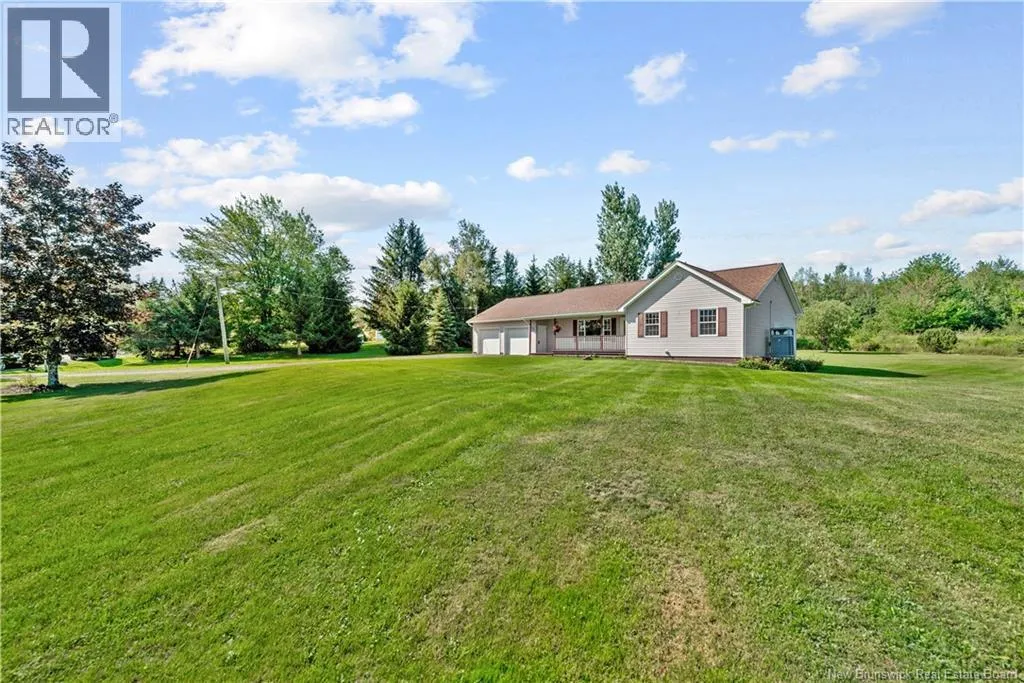
21 Osprey Road, Upper Coverdale, New Brunswick E1J 1T7

Listed for:
$439,900
3 beds
2 baths
Listed 9 days ago
House for rent: 21 Osprey Road, Upper Coverdale, New Brunswick E1J 1T7

View all 41 photos

About

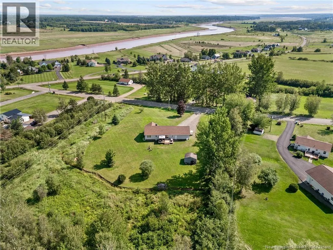
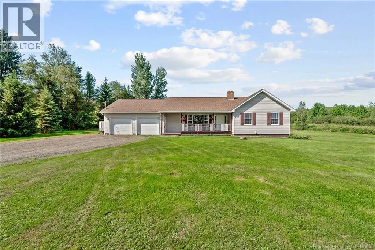
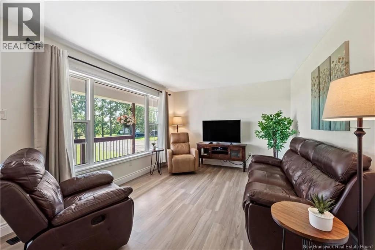
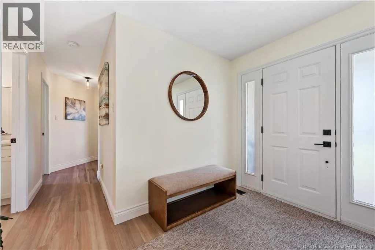
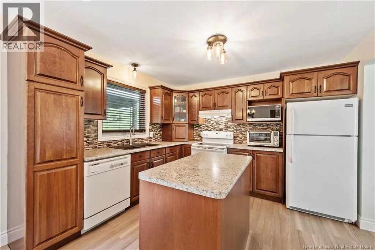
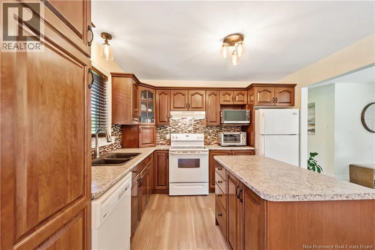
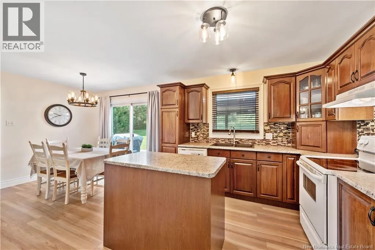
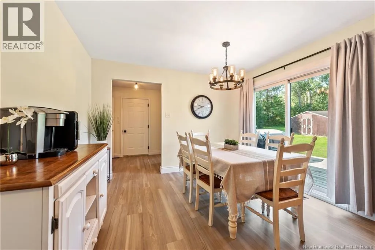
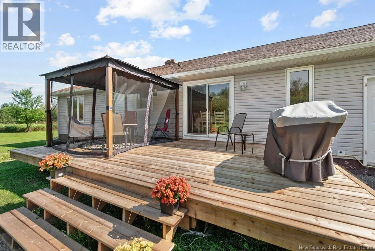
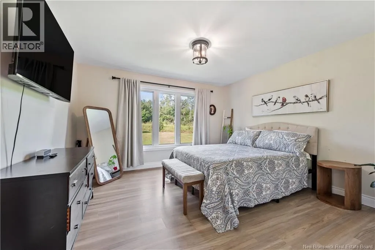
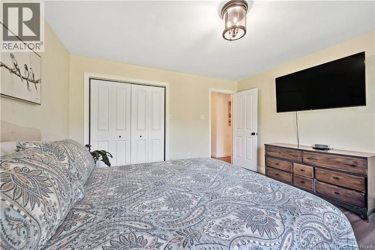
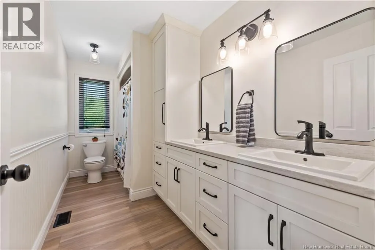
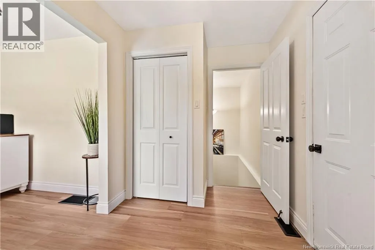
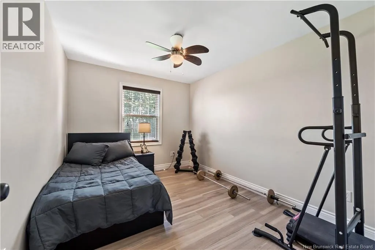
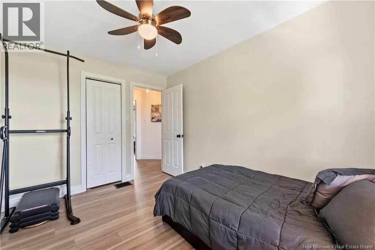
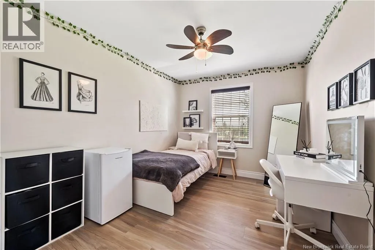
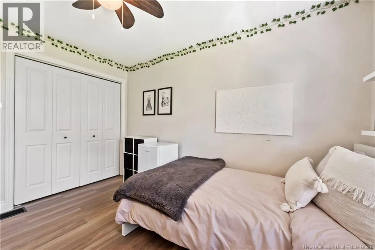
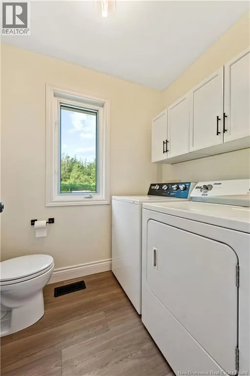
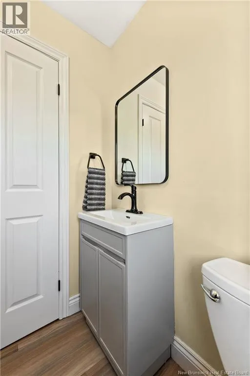
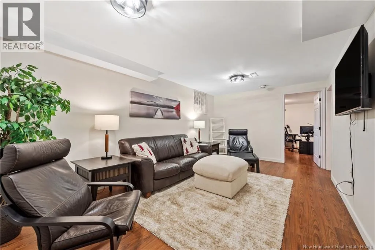
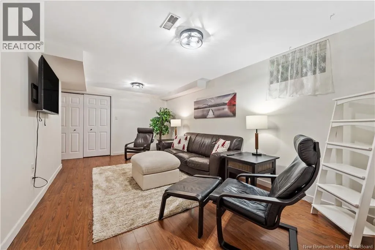
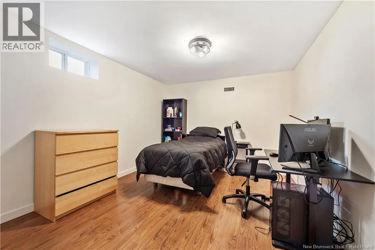
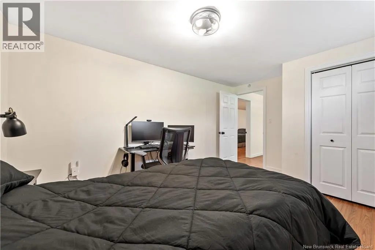
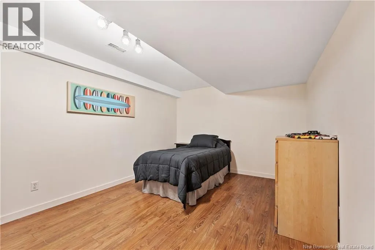
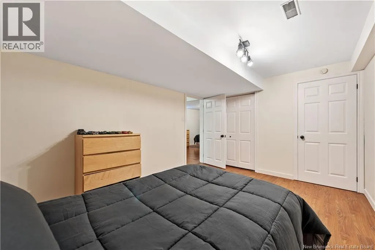
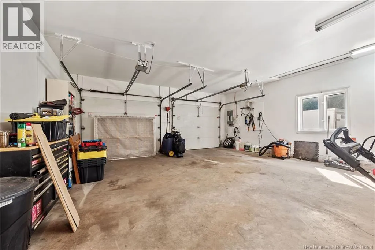
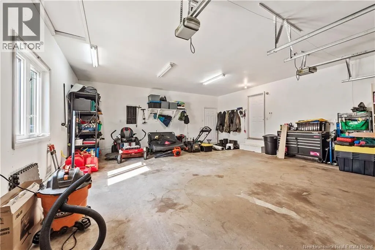
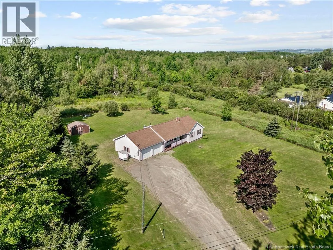
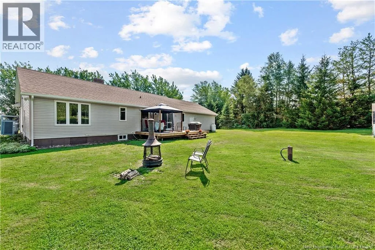
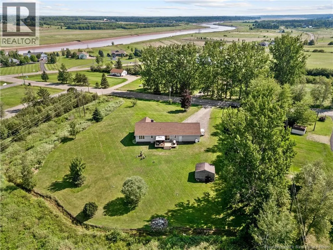
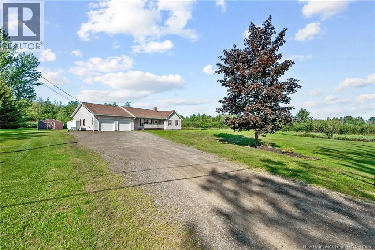
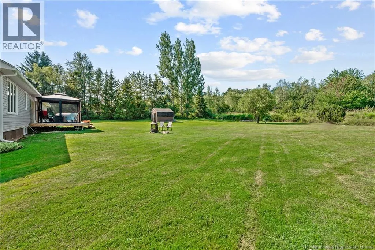
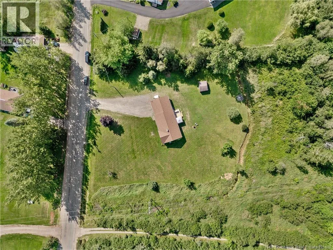
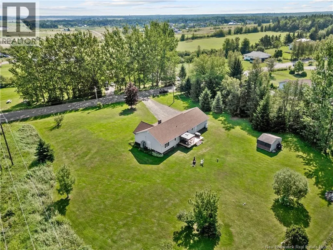
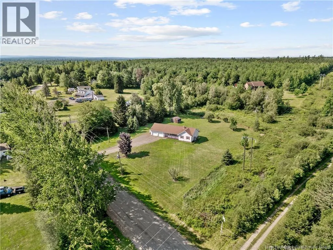
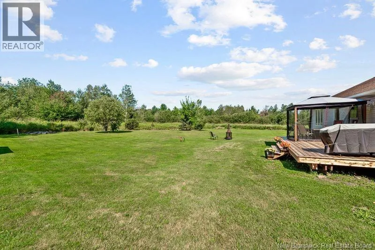
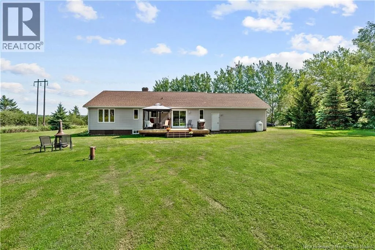
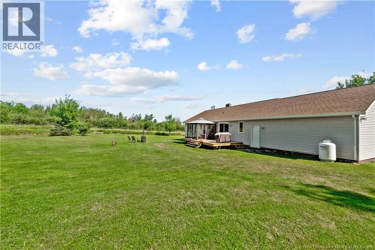
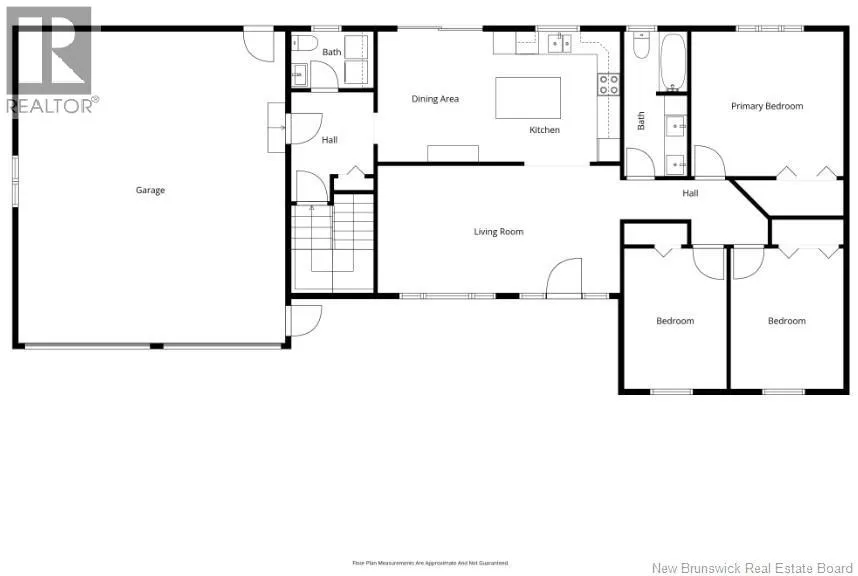
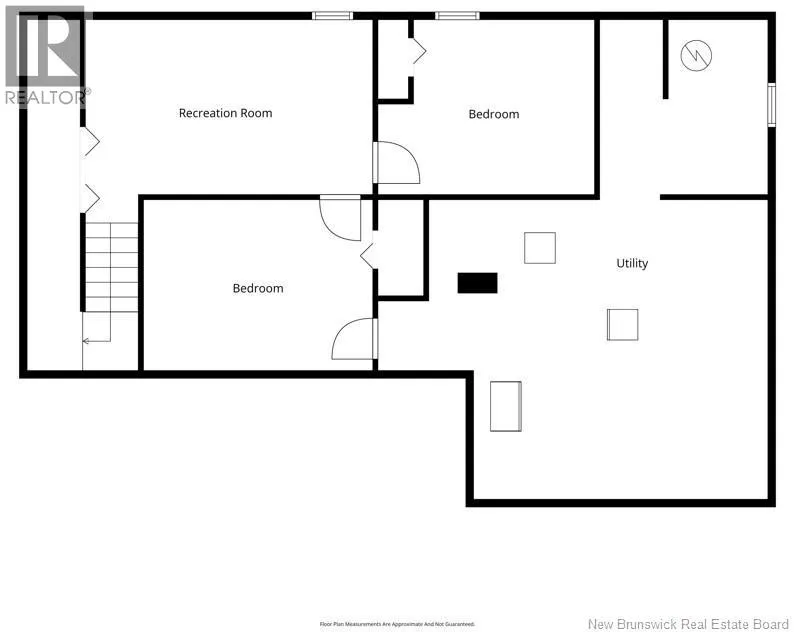
from Riverview, take Route 112, Osprey Road will be on your left Tucked away on a quiet street, this charming bungalow offers a peaceful setting, private backyard, and an oversized attached garage. The main level features a welcoming front living room, three bedrooms, and a beautifully renovated full bathroom with dual vanity. The spacious kitchen includes plenty of cabinetry, a pantry, and centre island, while the adjoining dining area has a patio door leading to the large back deck with new decking boards. A convenient laundry area and half bath complete this floor. The lower level provides additional living space with a family room, two non-conforming bedrooms, a huge storage room, and utility area. The extra large attached garage offers room for two vehicles along with plenty of space for ATVs, tools, toys, etc. Recent improvements include a ducted heat pump system installed in 2021, durable vinyl plank flooring added in 2021, a main bathroom renovation in 2026, and new deck boards in 2026. With ATV trails nearby and only five minutes to Riverview, you can enjoy the peace and privacy of country living and lower property tax, yet so close to town. (id:27476)


Property Highlights

MLS® Number
NB145506
Type
Single Family
Ownership Type
Freehold
Land Size
2.86 ac

Building

Building Type
House
Square Footage
2040 sqft
Bathrooms Total
2
Bedrooms Above Ground
3
Bedrooms Total
3
Exterior Finish
Vinyl
Fireplace Present
No
Basement Type
Basement Features
Building Heating Type
Heat Pump
Heating Fuel
Propane
Building Cooling Type
Heat Pump

Utilities

Water
Well
Utility Sewer
Septic System

Room Layout

Utility room
Basement
X
Storage
Basement
X
Bedroom
Basement
10'7'' x 14'
Bedroom
Basement
12'2'' x 10'7''
Family room
Basement
10'7'' x 18'7''
Laundry room
Main level
X
2pc Bathroom
Main level
5' x 7'
4pc Bathroom
Main level
13' x 5'8''
Bedroom
Main level
9'3'' x 12'
Bedroom
Main level
9'3'' x 12'
Bedroom
Main level
12'10'' x 12'10''
Kitchen
Main level
11'3'' x 20'
Living room
Main level
19'10'' x 11'3''

Location

Learn more about this property
Listing provided by:
RE/MAX Avante
MLS® number:
NB145506
Agent:
Leslie Tracy
*Indicates required field
Name is required
Email is required
Please enter a valid phone number (e.g., 416-111-1111).