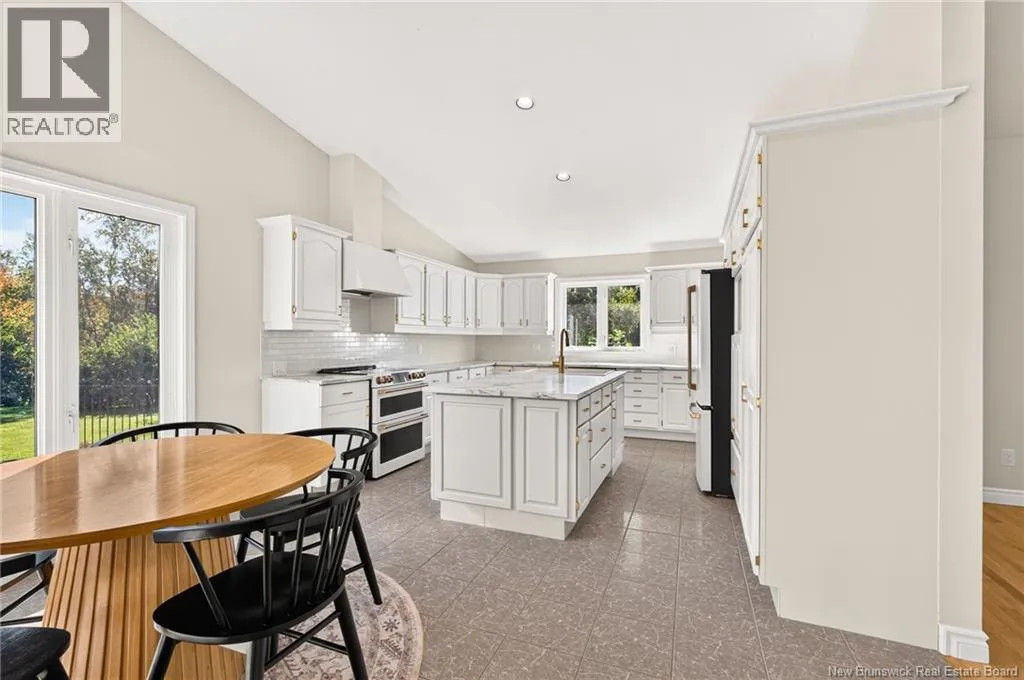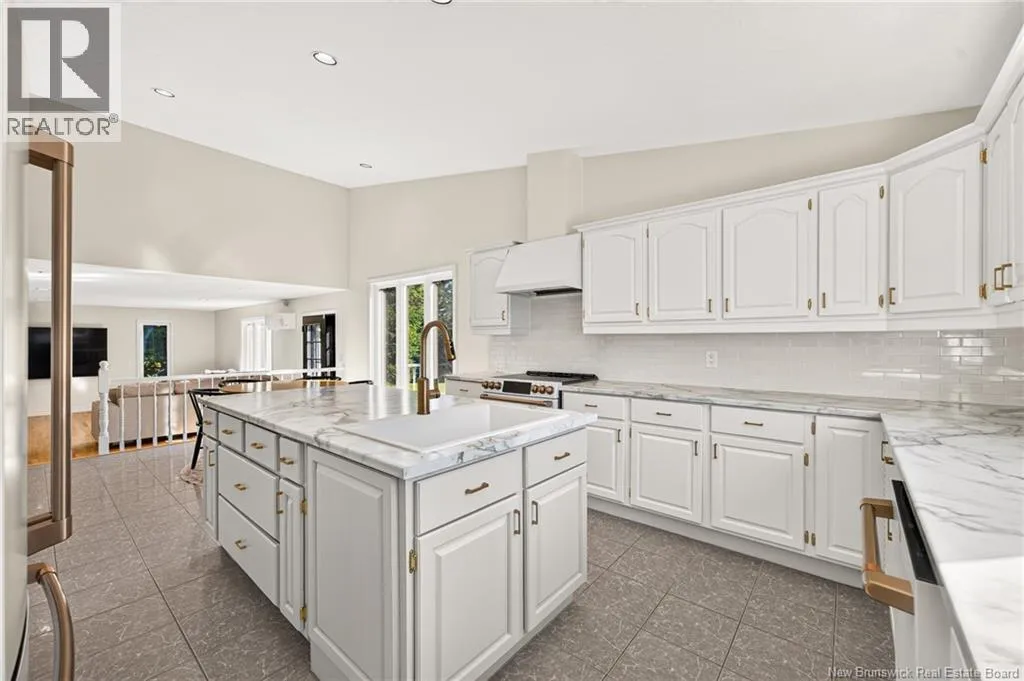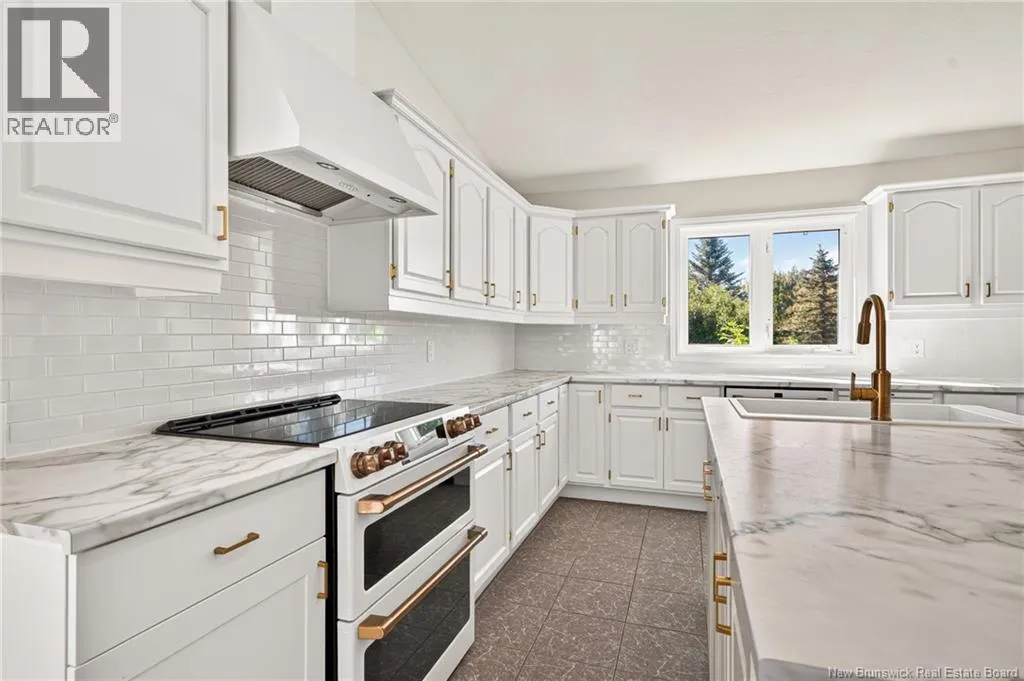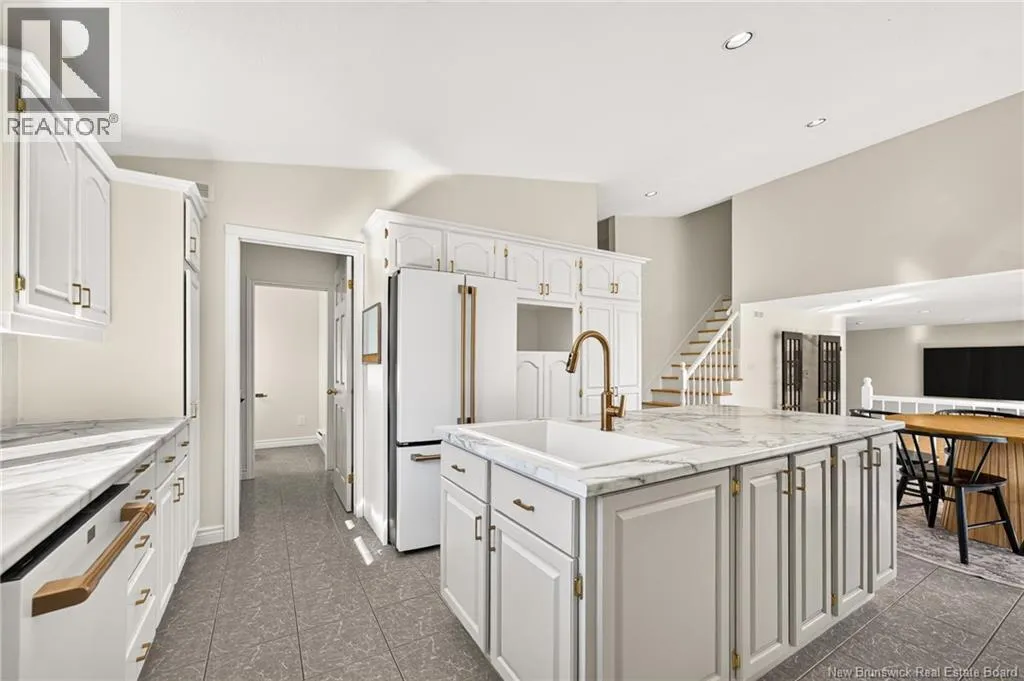
5 Seneca, Upper Coverdale, New Brunswick E1J 1W1

Listed for:
$525,000
3 beds
2 baths
Listed 13 days ago
House for rent: 5 Seneca, Upper Coverdale, New Brunswick E1J 1W1

View all 48 photos

About

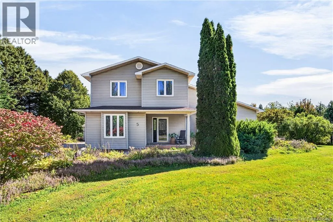
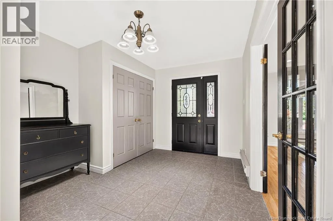
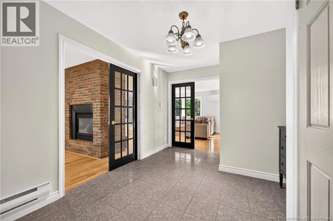
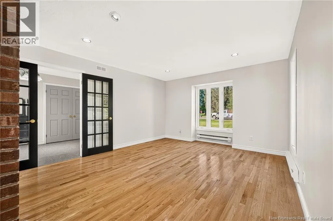
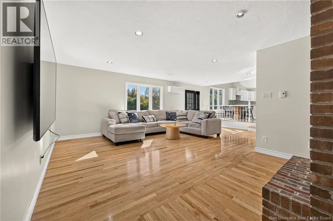
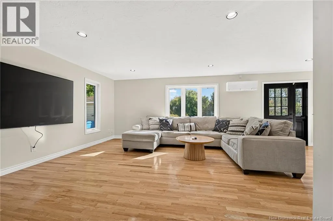
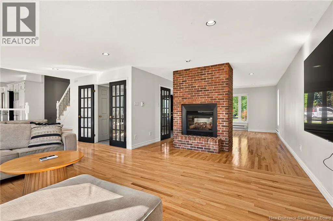
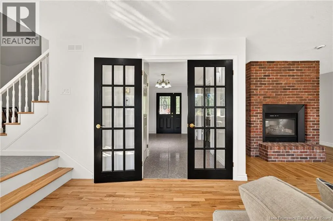
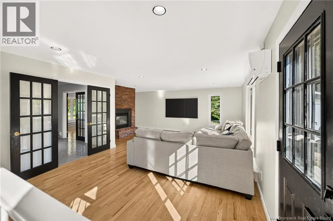
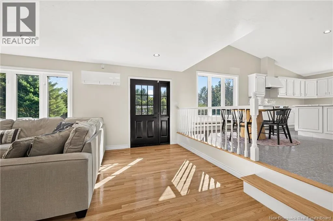
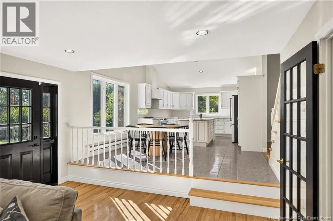
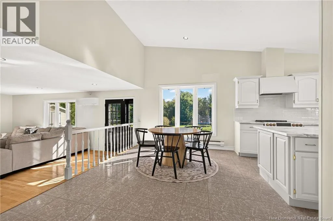
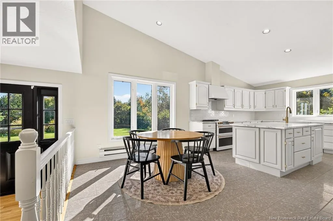
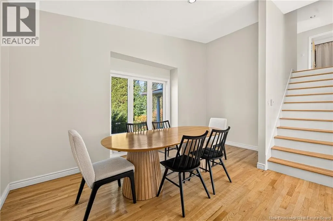
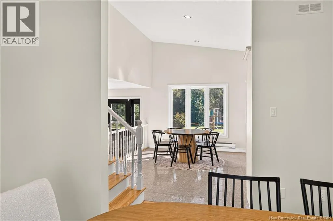
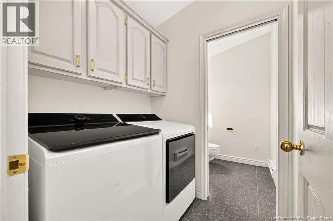
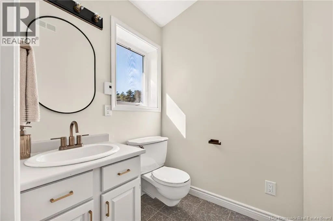
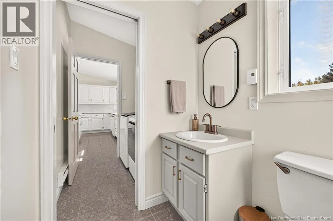
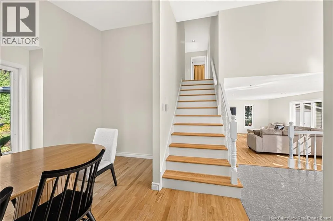
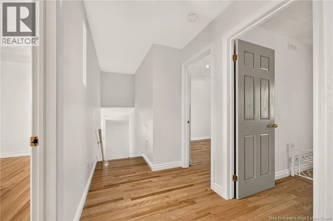
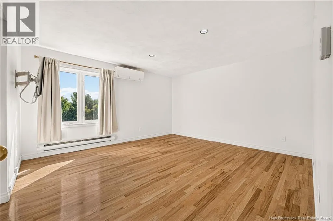
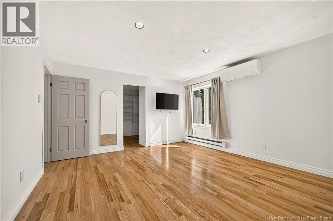
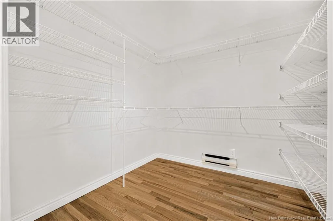
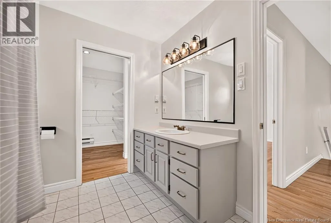
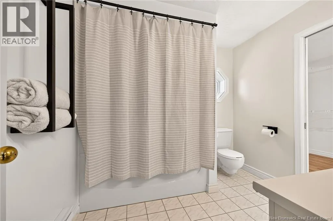
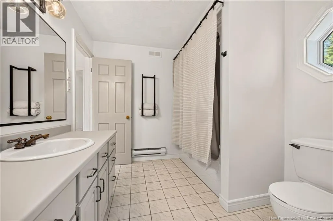
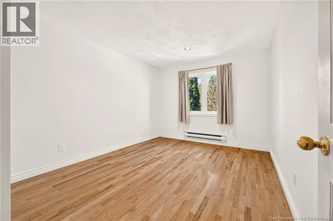
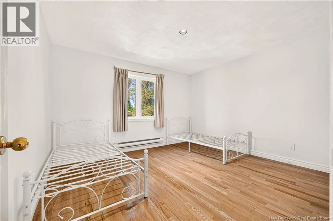
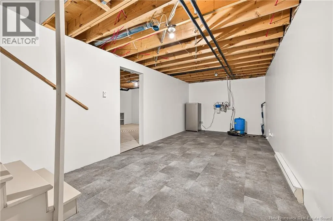
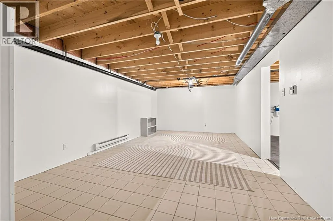
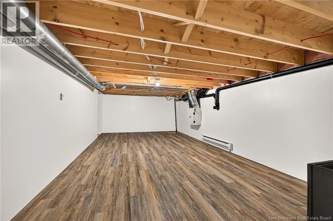
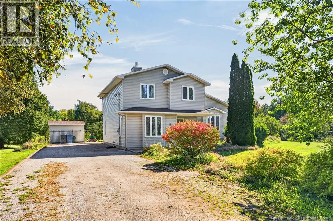
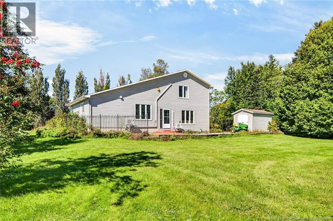
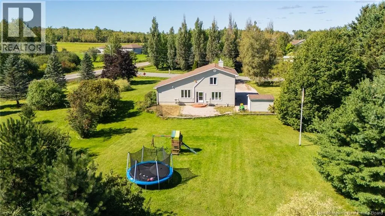
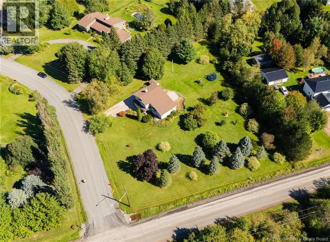
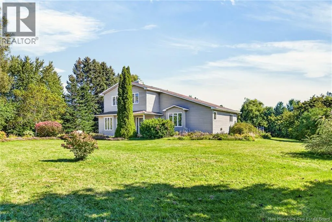
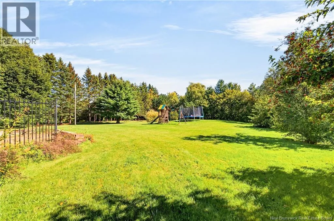
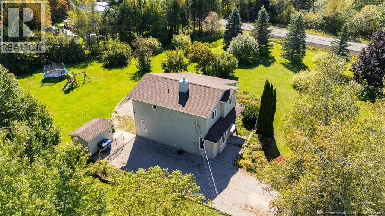
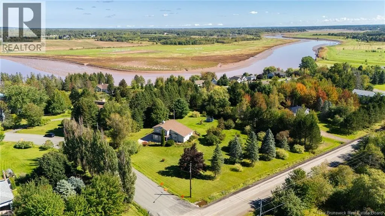
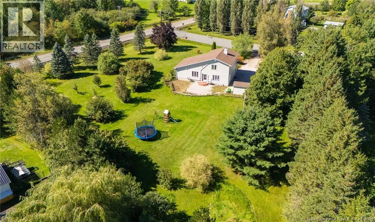
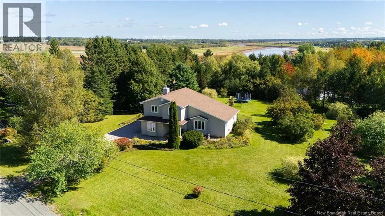
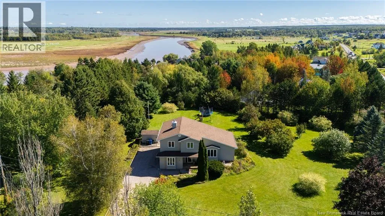
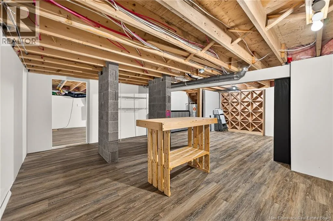
Take route 112 to upper coverdale. Turn onto Seneca Court. First house on the right. Set on a 1.2-acre property just minutes from Riverview, this immaculate home offers the space and privacy of country living while keeping everyday conveniences close by. Freshly painted throughout and thoughtfully updated with a contemporary touch, it feels bright, welcoming, and polished from the moment you step inside. Vaulted ceilings enhance the main level, while a striking double-sided propane fireplace connects the inviting living room with a versatile office or sitting area. The spacious eat-in kitchen has been tastefully updated with top-of-the-line appliances, generous workspace, and plenty of room to gather, while the formal dining room provides an ideal setting for entertaining and special occasions. Main-floor laundry and a convenient 2-piece bath complete this level. Upstairs, the generous primary bedroom features a walk-in closet and direct access to the refreshed main bathroom, along with two additional well-sized bedrooms. The partially finished lower level offers excellent storage and plenty of potential for additional living space. Outside, the expansive grounds provide room to relax, entertain, and enjoy the peaceful surroundings. Contemporary updates, an exceptional setting, and a location only minutes from Riverview make this a property that truly stands out. (id:27476)


Property Highlights

MLS® Number
NB148078
Type
Single Family
Ownership Type
Freehold
Land Size
4856 m2

Building

Building Type
House
Square Footage
2551 sqft
Bathrooms Total
2
Bedrooms Above Ground
3
Bedrooms Total
3
Amenities
Fireplace(s)
Exterior Finish
Vinyl
Fireplace Present
Yes
Basement Type
Basement Features
Building Heating Type
Baseboard heaters, Heat Pump
Heating Fuel
Electric
Building Cooling Type
Air Conditioned, Heat Pump

Utilities

Water
Well
Utility Sewer
Septic System

Room Layout

Other
Second level
7'11'' x 8'5''
4pc Bathroom
Second level
8'7'' x 8'5''
Bedroom
Second level
11'4'' x 12'8''
Bedroom
Second level
12'10'' x 10'4''
Primary Bedroom
Second level
13'5'' x 14'6''
Utility room
Basement
3'5'' x 4'3''
Storage
Basement
19'8'' x 22'7''
Storage
Basement
10'1'' x 21'9''
Recreation room
Basement
12'8'' x 21'9''
Bonus Room
Basement
12'7'' x 22'7''
2pc Bathroom
Main level
5'2'' x 5'3''
Dining nook
Main level
13'8'' x 9'4''
Dining room
Main level
11'10'' x 16'3''
Kitchen
Main level
13'5'' x 13'3''
Living room
Main level
35'1'' x 23'3''
Foyer
Main level
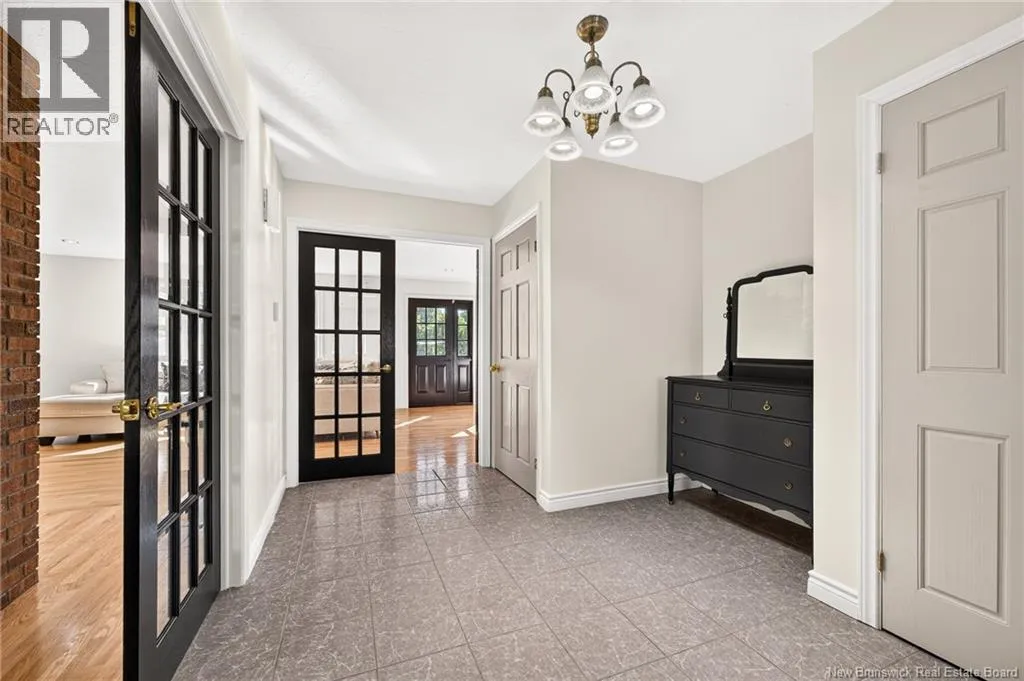
14'2'' x 10'1''

Location

Learn more about this property
Listing provided by:
Royal LePage Atlantic
MLS® number:
NB148078
Agent:
Danielle Johnson
*Indicates required field
Name is required
Email is required
Please enter a valid phone number (e.g., 416-111-1111).