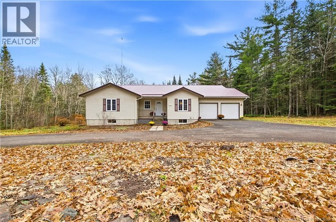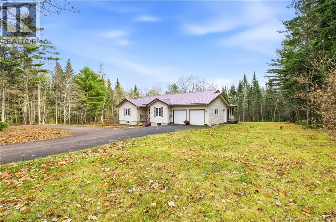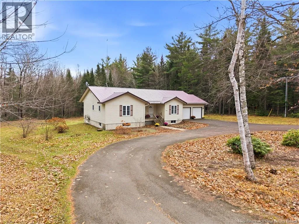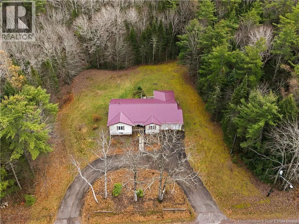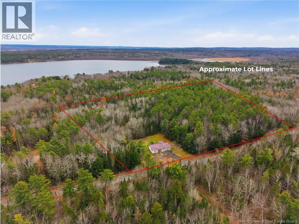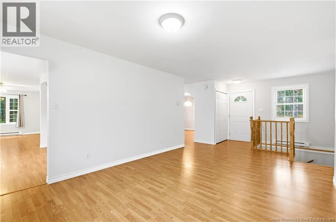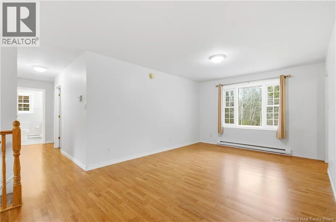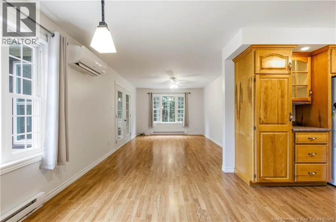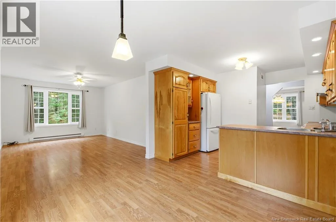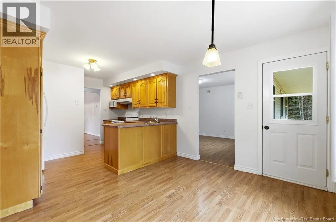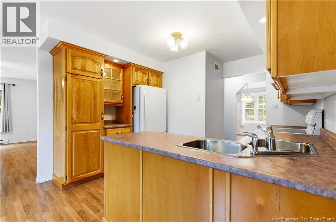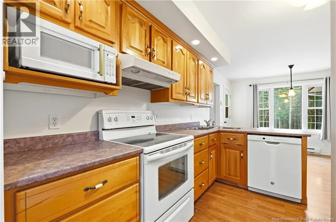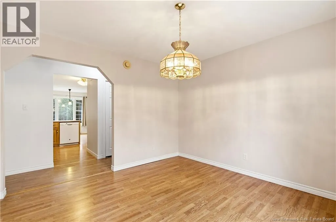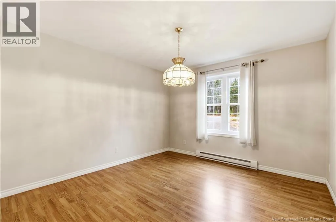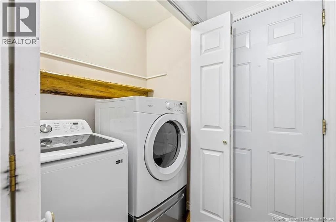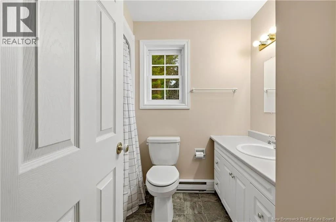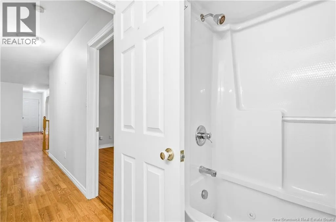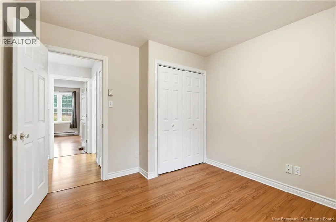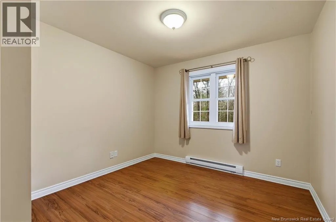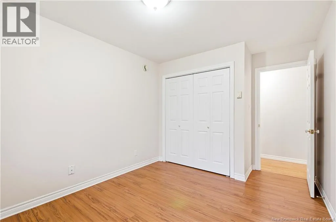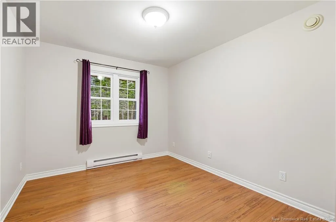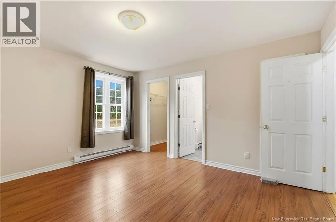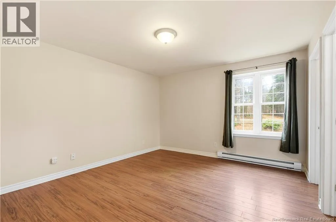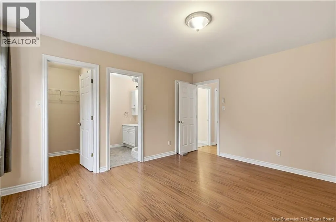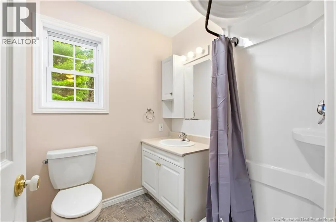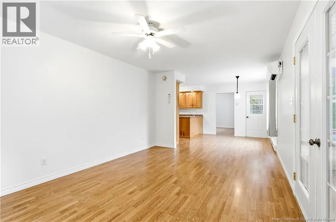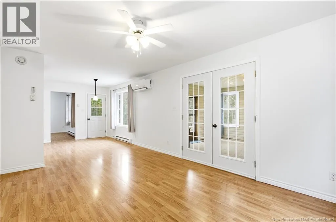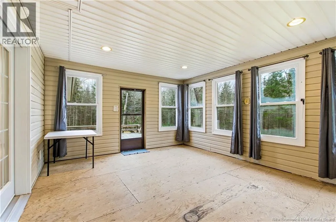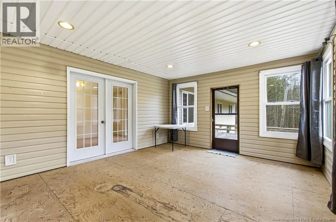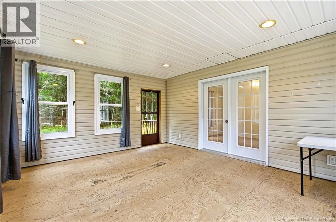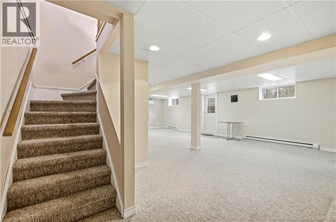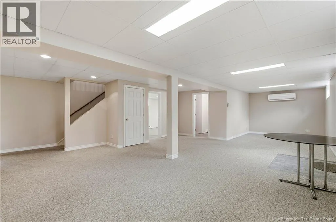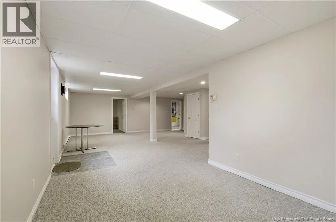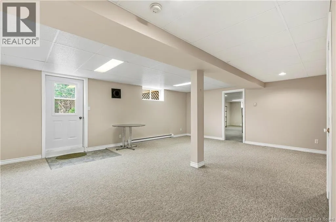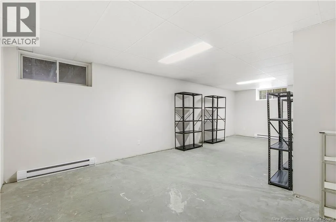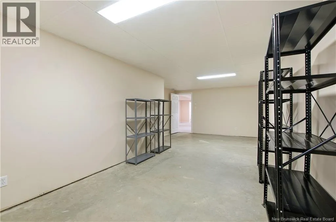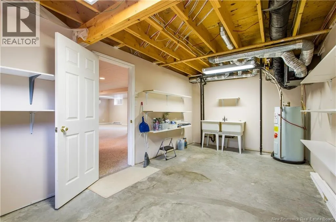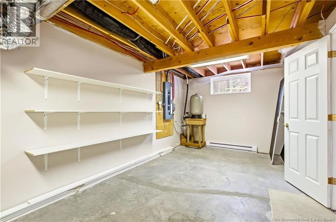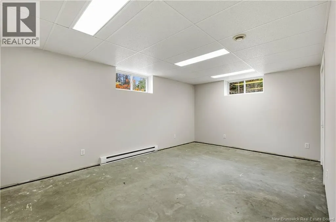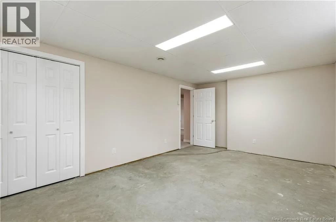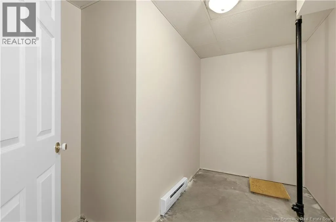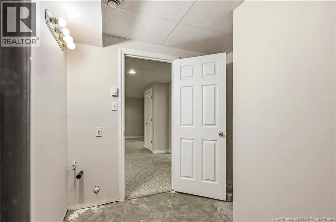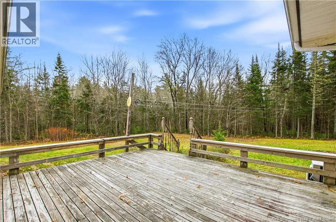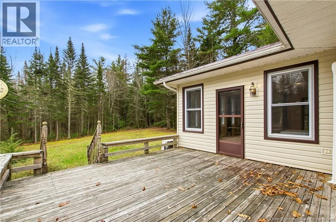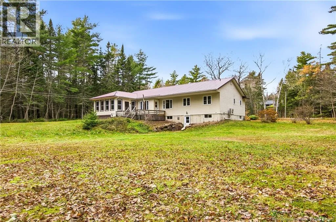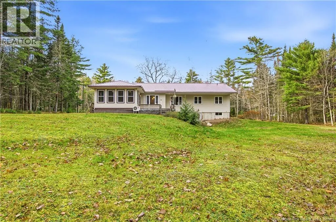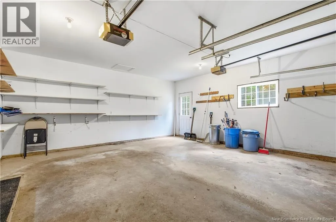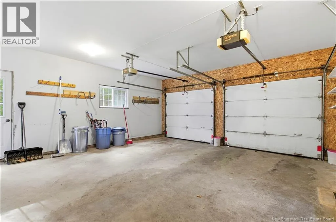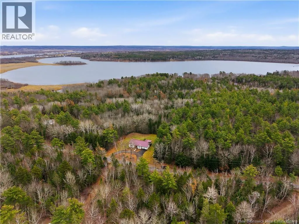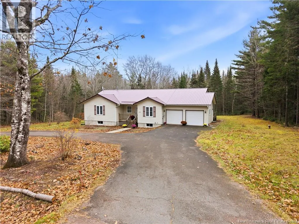
Take the Trans-Canada Highway (Route 2 East) toward Moncton, Take Exit 330 toward Gagetown, Turn onto Route 102 South toward the Village of Gagetown, Continue toward Upper Gagetown and turn onto Lower Coytown Road, House is on the right, Sign is up. Welcome to 156 Lower Coytown Road, an immaculately maintained bungalow offering space, privacy, and versatility on 6 beautiful acres! Pride of ownership shines throughout this thoughtfully cared-for home. The main level features a comfortable layout, a primary bedroom with walk-in closet and private ensuite, two additional bedrooms, a second full bathroom, and a large enclosed back porch overlooking the peaceful surroundings. The walkout basement offers a spacious family room, a generous fourth bedroom (window may not meet egress requirements), and a versatile bonus room ideal for a home office or additional living space. A separate room is roughed in for a third bathroom, adding future potential. The large utility room features double utility sinks and plenty of room for organization. Ductless heat pumps on both levels provide year-round comfort. Outside, enjoy a double attached garage, large paved driveway, and exceptional privacy. Less than one minute from Harts Lake's public beach and boat launch, offering access to the Saint John River! Highway access is less than 5 minutes away, with CFB Gagetown approximately 20 minutes away. Enjoy peaceful country living without sacrificing convenience! Listing agent is related to the seller and is a licensed REALTOR® with the New Brunswick Real Estate Board. All measurements to be verified by purchaser. (id:27476)