10501 Route 105, Upper Kent, New Brunswick E7J 2B5

Listed for:
$384,900
5 beds
2 baths
Listed 30 days ago
House for rent: 10501 Route 105, Upper Kent, New Brunswick E7J 2B5

View all 50 photos

About

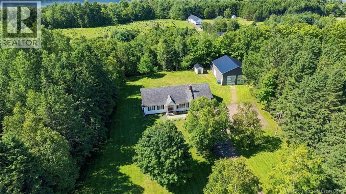
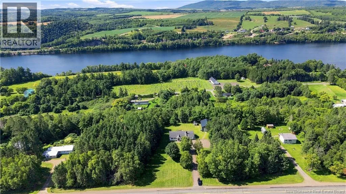
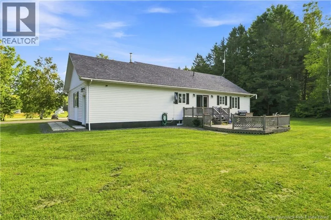
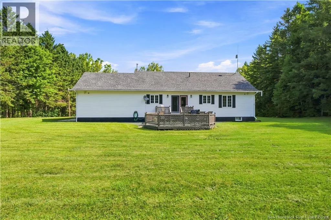
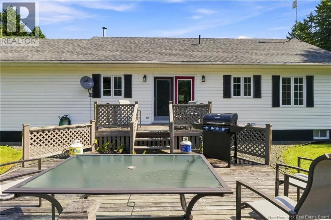
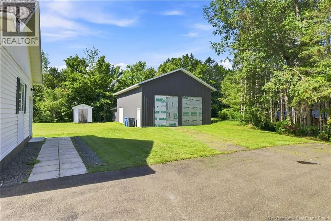
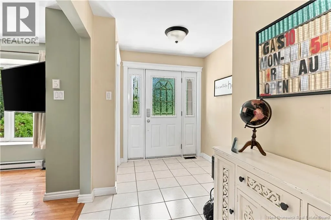
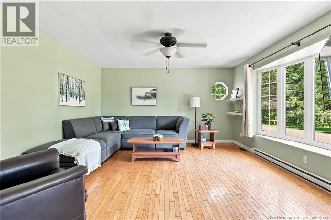
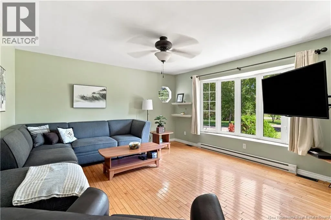
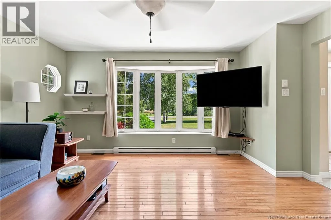
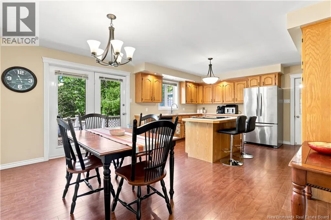
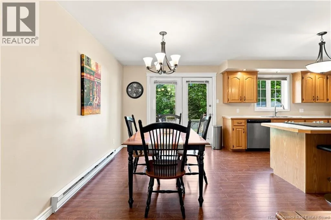
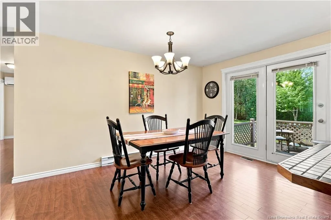
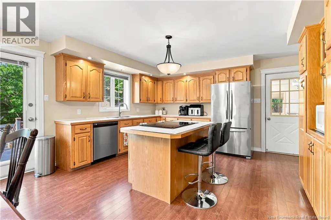
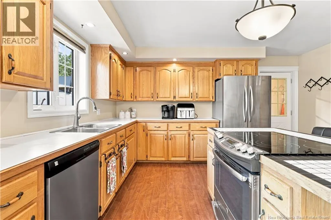
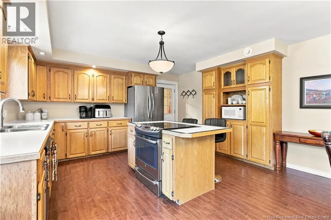
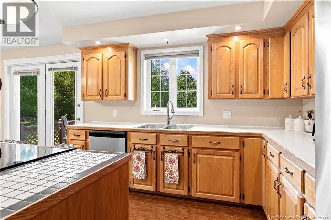
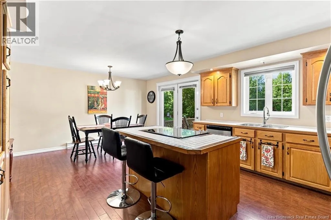
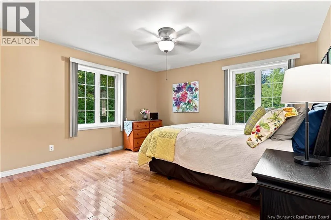
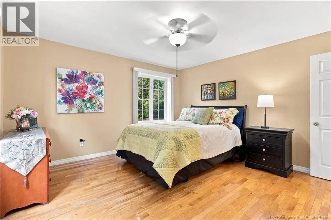
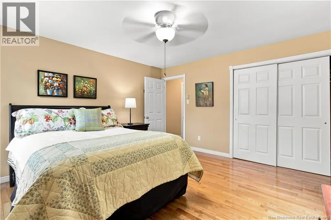
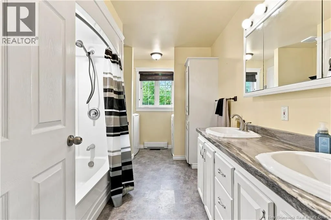
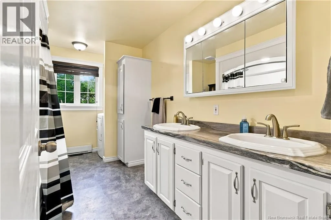
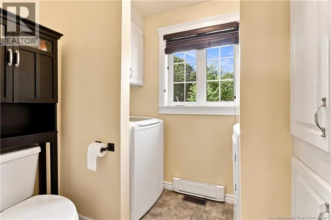
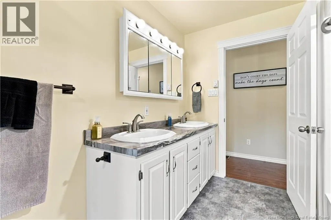
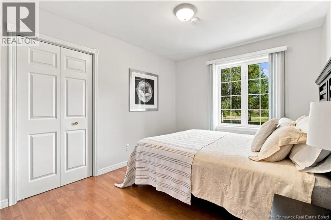
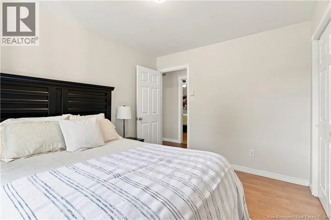
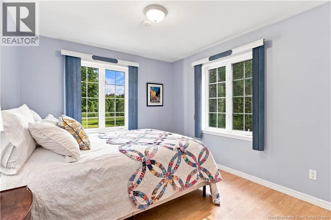
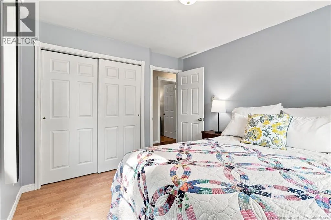
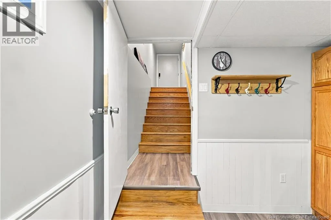
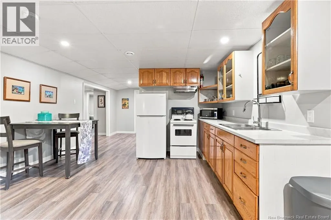
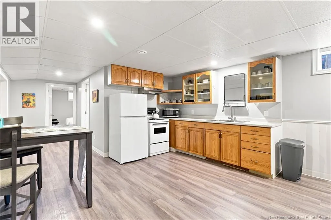
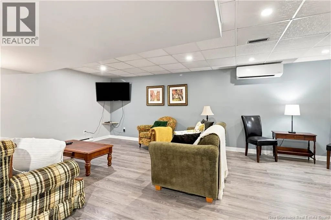
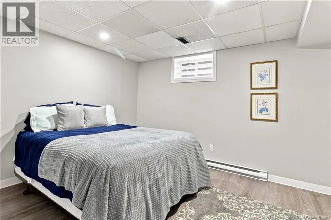
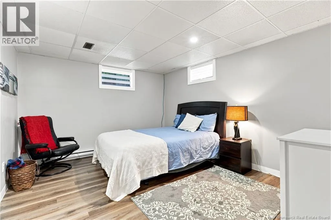
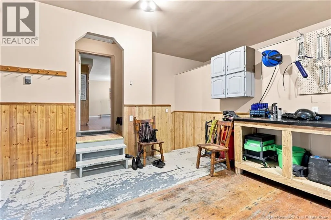
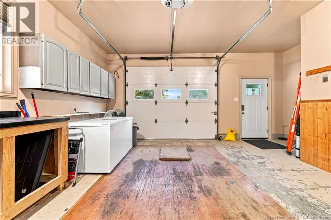
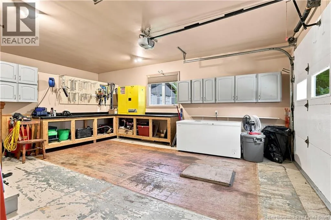
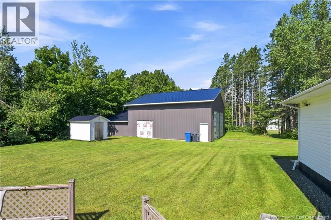
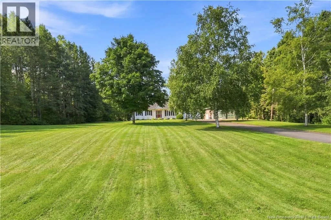
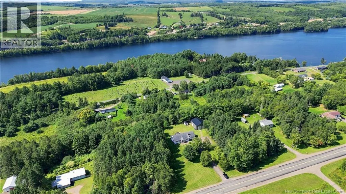
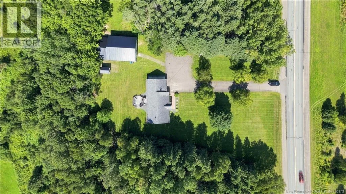
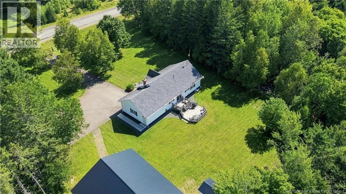
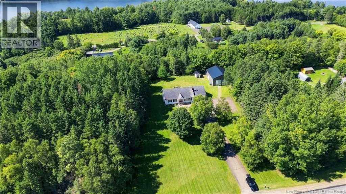
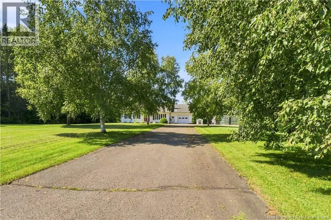
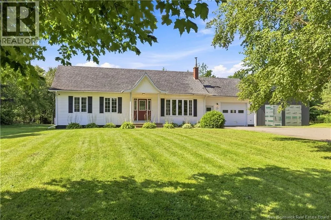
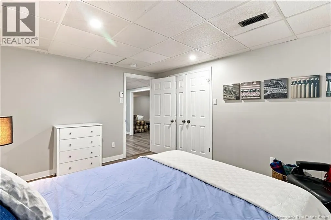
Take Route 105 through Bath and Beechwood, house on the left This well maintained, move-in ready, and spacious 3-bedroom bungalow includes a fully finished 2-bedroom (windows not egress) basement suite with its own separate entrance. The suite is ideal for generating rental income, accommodating an in-law, or providing additional space for the family. It could also be easily converted back into a functional extension of the main home. The main level features 3 spacious bedrooms, a dine-in kitchen, a comfortable living room with a large bay window, and a convenient bathroom/laundry combination. An attached 1-car garage provides additional convenience and storage. Outside, the property continues to impress with an oversized garage that was recently built. It includes 3 lockable bays at the rear, along with a large workshop area. Whether you are the Mr. Fix-It in the family, need space for tools and projects, or want secure storage for recreational toys, this versatile area is ready to meet your needs. With its flexible layout, income potential, abundant storage, and excellent overall condition, this property is truly move-in ready and prepared for its next chapter. A fantastic opportunity for homeowners, investors, or families seeking space and versatility. (id:27476)


Property Highlights

MLS® Number
NB146671
Type
Single Family
Ownership Type
Freehold
Land Size
4020 m2

Building

Building Type
House
Storeys
1.00
Square Footage
2400 sqft
Bathrooms Total
2
Bedrooms Above Ground
3
Bedrooms Total
5
Exterior Finish
Vinyl
Fireplace Present
No
Basement Type
Basement Features
Building Heating Type
Baseboard heaters, Forced air, Heat Pump
Heating Fuel
Electric, Wood
Building Cooling Type
Heat Pump

Utilities

Water
Drilled Well, Well

Room Layout

Living room
Basement
7'0'' x 10'0''
Bedroom
Basement
10'0'' x 13'8''
Bedroom
Basement
13'3'' x 11'3''
Kitchen
Basement
18'6'' x 13'6''
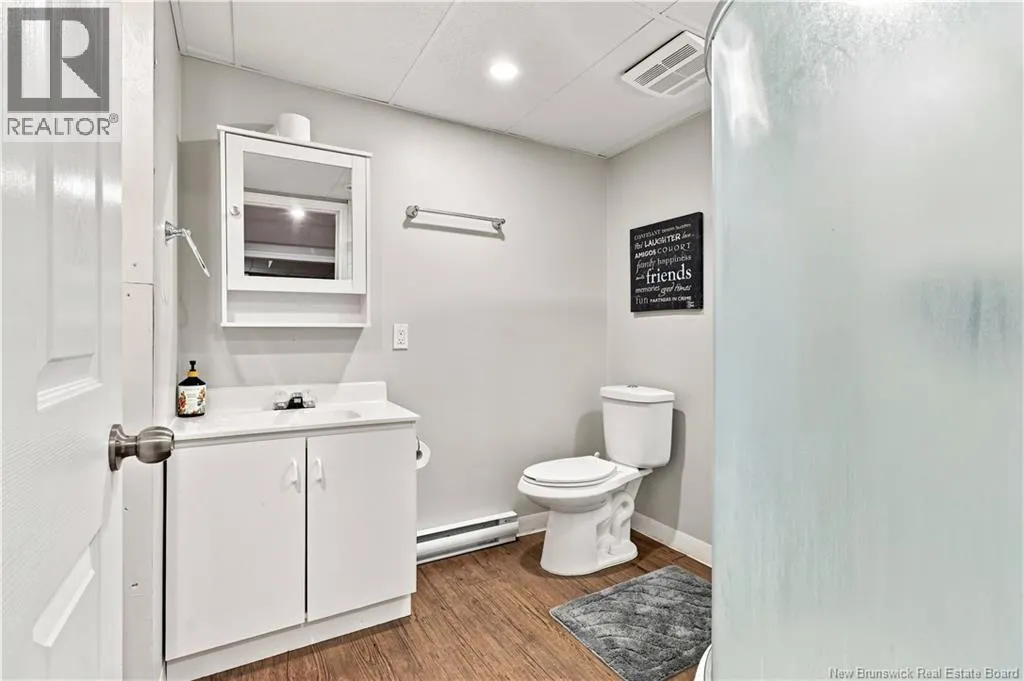
Bath (# pieces 1-6)
Basement
7'0'' x 10'0''
Bedroom
Main level
11'1'' x 9'5''
Bath (# pieces 1-6)
Main level
13'2'' x 8'1''
Mud room
Main level
7'3'' x 11'4''
Bedroom
Main level
11'1'' x 10'1''
Primary Bedroom
Main level
13'4'' x 13'3''
Living room
Main level
15'0'' x 14'0''
Kitchen
Main level
14'5'' x 20'8''

Location

Learn more about this property
Listing provided by:
Keller Williams Capital Realty - Woodstock Branch
MLS® number:
NB146671
Agent:
Amy Vernall
*Indicates required field
Name is required
Email is required
Please enter a valid phone number (e.g., 416-111-1111).