10522 Route 105, Upper Kent, New Brunswick E7J 2B4

Listed for:
$349,900
3 beds
2 baths
Listed 4 days ago
House for rent: 10522 Route 105, Upper Kent, New Brunswick E7J 2B4

View all 39 photos

About

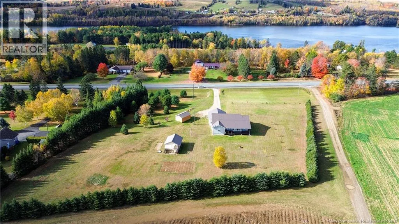
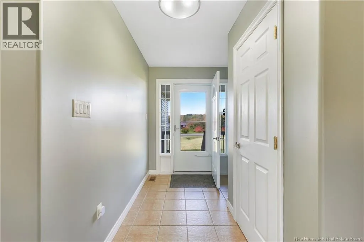
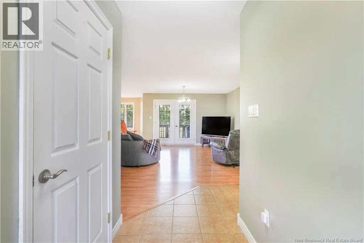
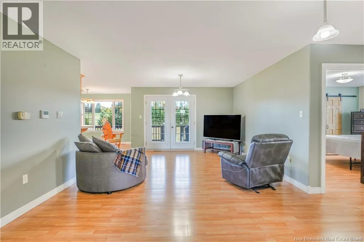
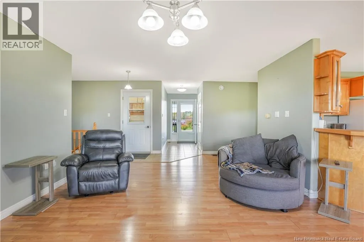
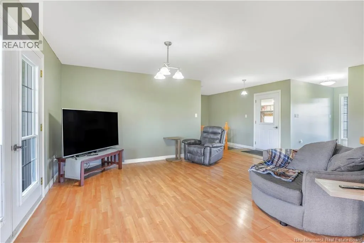
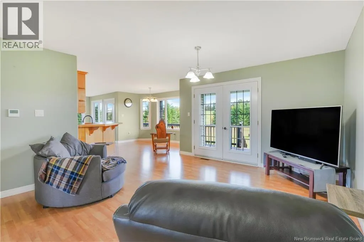
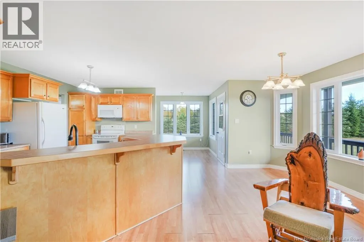
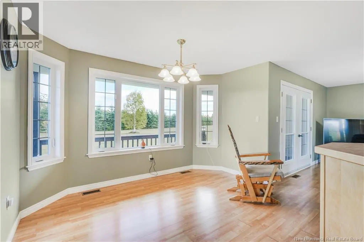
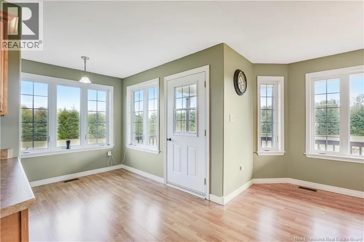
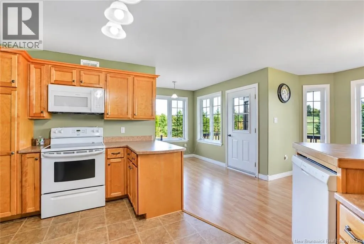
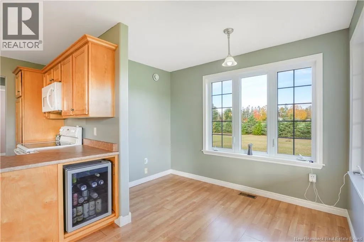
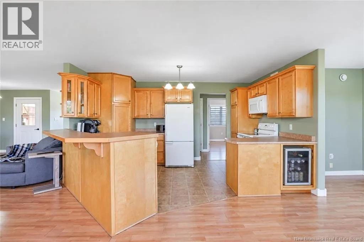
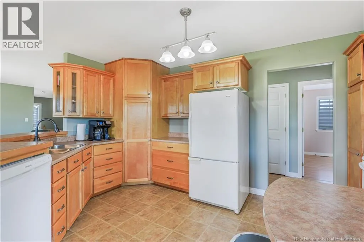
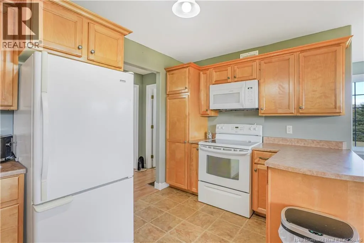
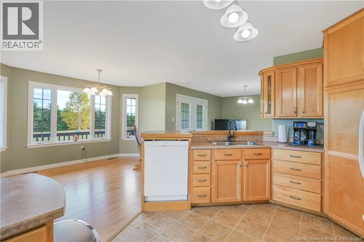
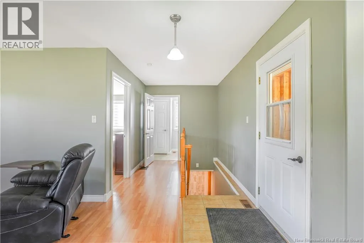
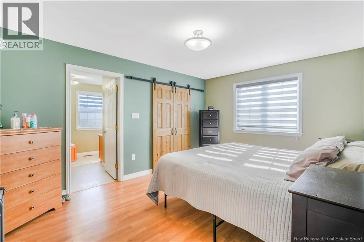
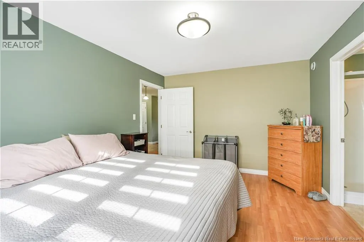
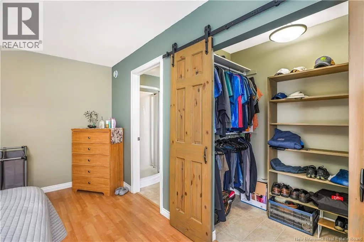
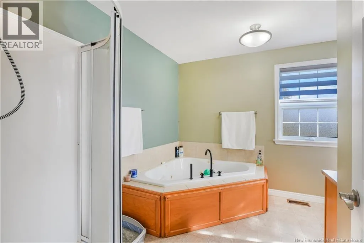
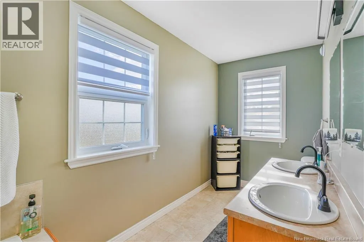
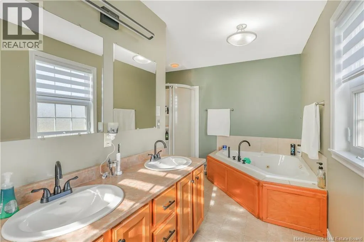
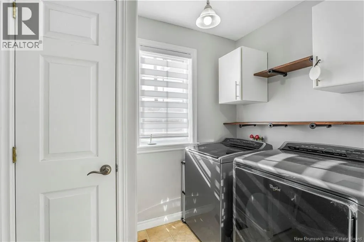
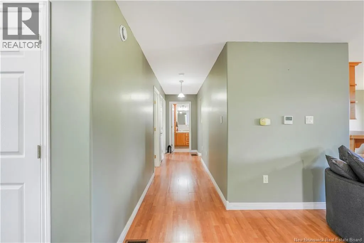
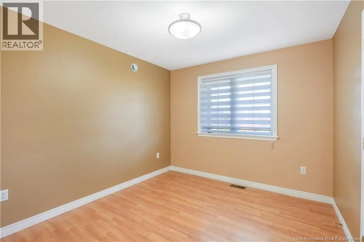
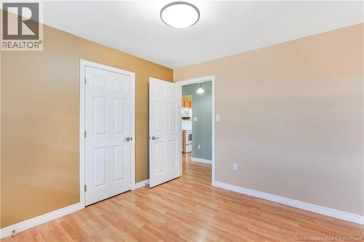
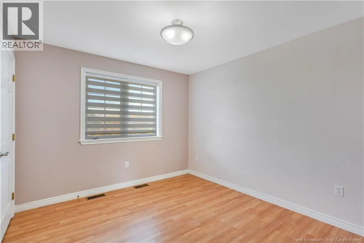
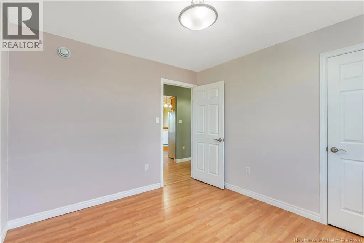
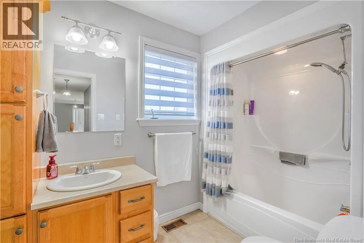
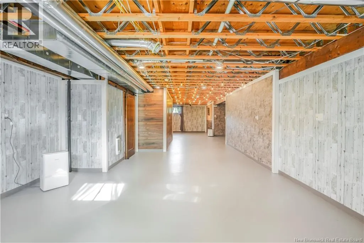
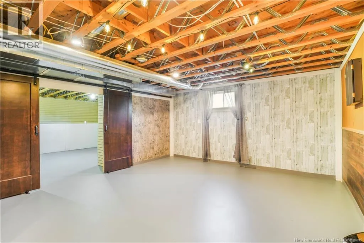
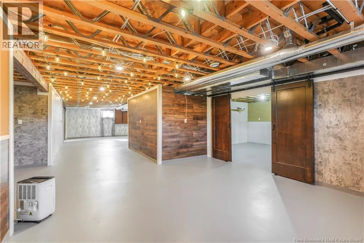
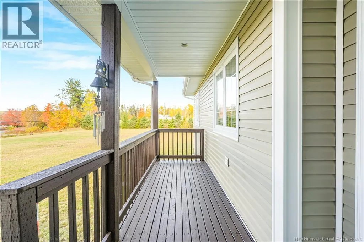
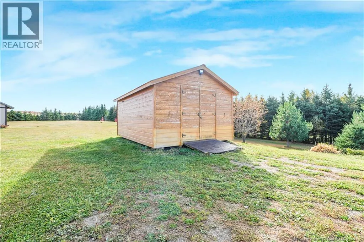
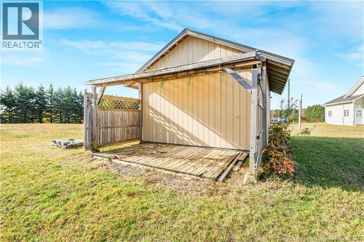
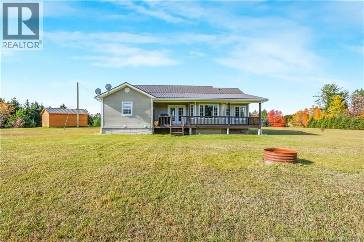
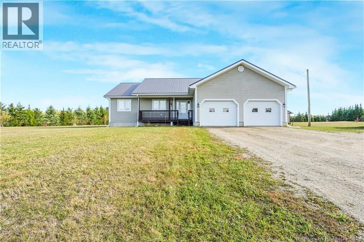
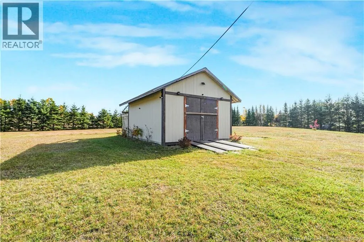
From Florenceville Bristol- follow Route 105 to civic 10522, sign is posted. Built in 2006 and set on 2.99 beautifully landscaped acres, this well-maintained 3-bedroom, 2-bathroom home offers the space, privacy, and practical features youve been looking for! Mature landscaping and a beautiful established hedge create a welcoming setting with plenty of room to enjoy the outdoors. Inside, the home features a functional layout with three comfortable bedrooms, two full bathrooms, and the convenience of main-floor laundry. The kitchen comes complete with appliances, making your move that much easier. Downstairs, the full basement is partially finished, offering additional living space with plenty of potential to customize the remaining area to suit your needs. Outside, youll appreciate the attached two-car garage, two additional outbuildings for storage, a durable metal roof, drilled well, and concrete septic system. With nearly 3 acres to call your own, this property offers a great combination of comfortable living, useful outdoor space, and country charm, all ready for its next owners! (id:27476)

Property Highlights

MLS® Number
NB149373
Type
Single Family
Ownership Type
Freehold
Land Size
2.99 ac

Building

Building Type
House
Storeys
1.00
Square Footage
1630 sqft
Bathrooms Total
2
Bedrooms Above Ground
3
Bedrooms Total
3
Amenities
Recreation Nearby
Exterior Finish
Vinyl
Fireplace Present
No
Basement Type
Full (Partially finished)
Basement Features
Building Heating Type
Forced air, Heat Pump
Heating Fuel
Building Cooling Type
Central air conditioning, Heat Pump

Utilities

Water
Drilled Well, Well

Room Layout

Bedroom
Main level
11'4'' x 10'3''
Ensuite
Main level
15'10'' x 10'8''
Dining room
Main level
15'3'' x 10'3''
Foyer
Main level
10'6'' x 7'1''
Kitchen
Main level
6'8'' x 10'10''
Bath (# pieces 1-6)
Main level
9'10'' x 6'8''
Bedroom
Main level
11'4'' x 10'9''
Primary Bedroom
Main level
15'10'' x 11'6''
Laundry room
Main level
7'10'' x 6'5''
Living room
Main level
20'4'' x 13'9''
Kitchen
Main level
15'3'' x 11'11''

Location

Learn more about this property
Listing provided by:
eXp Realty
MLS® number:
NB149373
Agent:
Jenna Macmillan
*Indicates required field
Name is required
Email is required
Please enter a valid phone number (e.g., 416-111-1111).