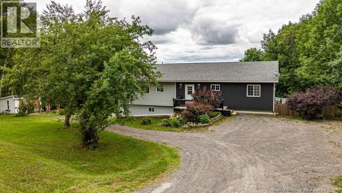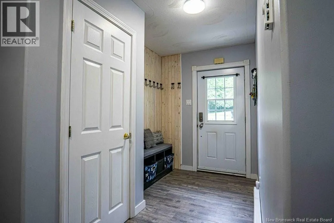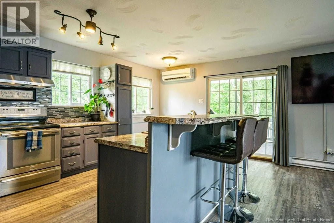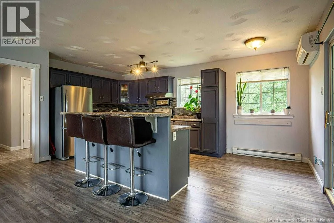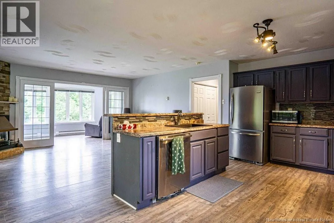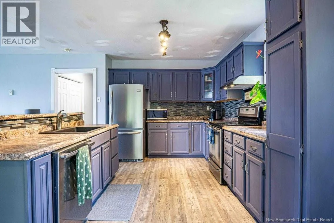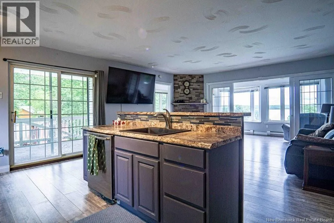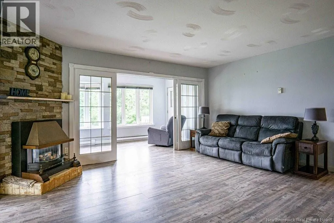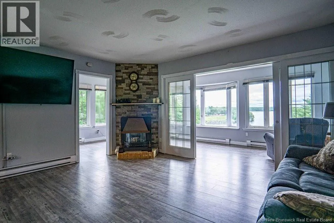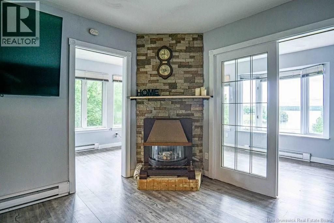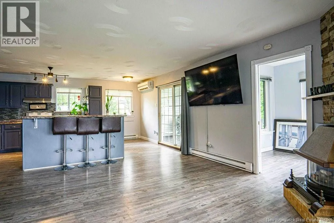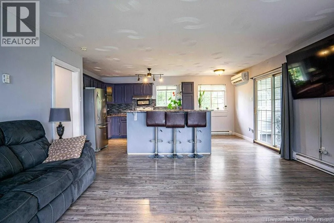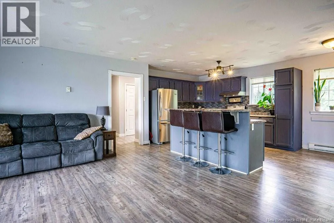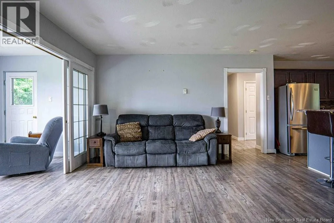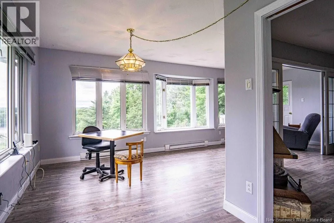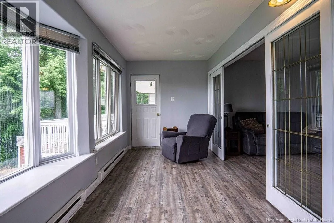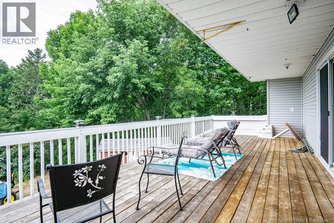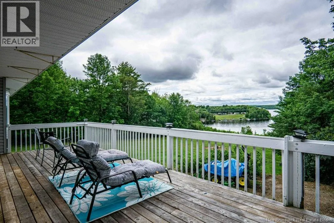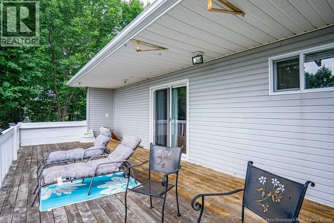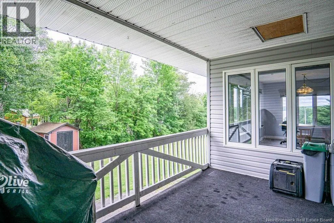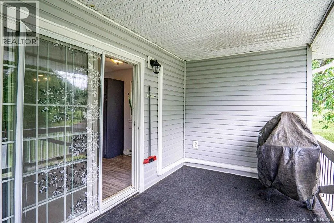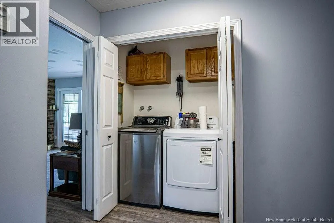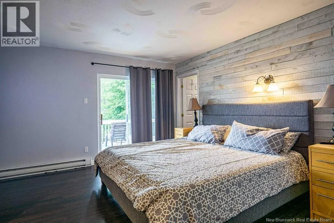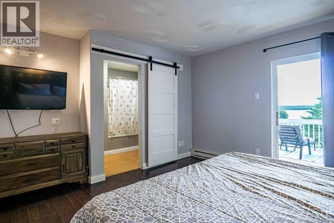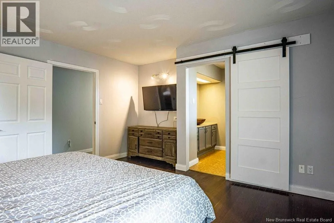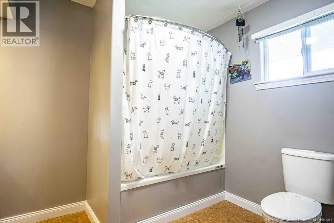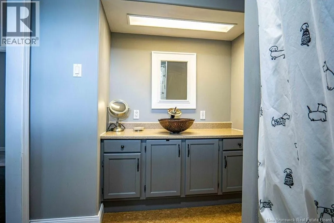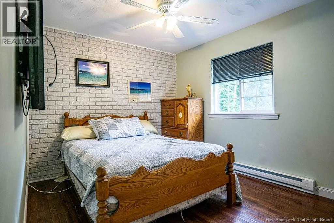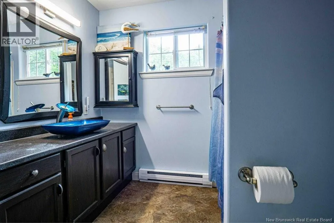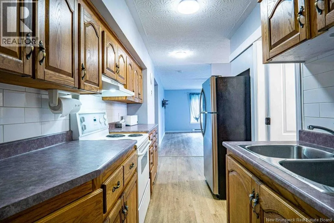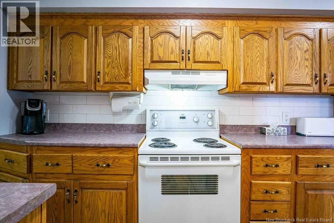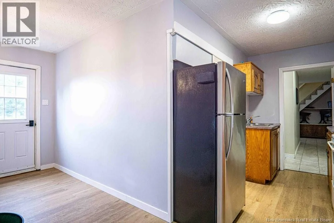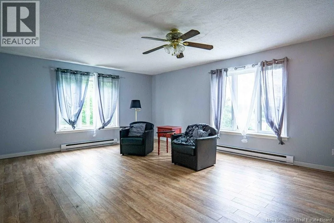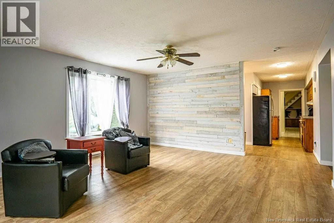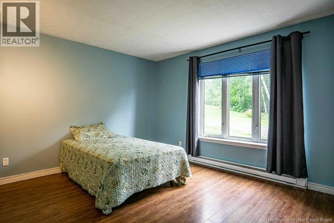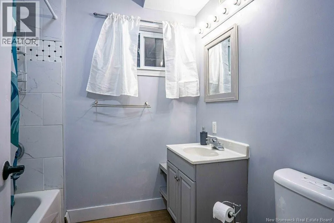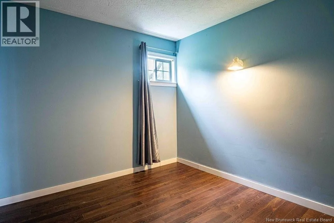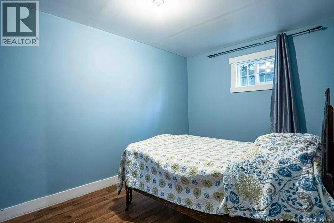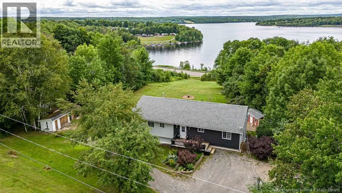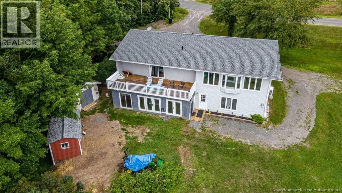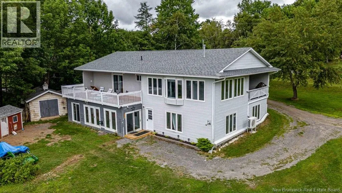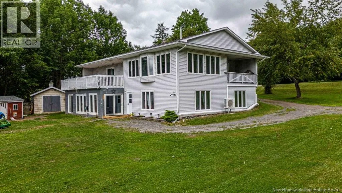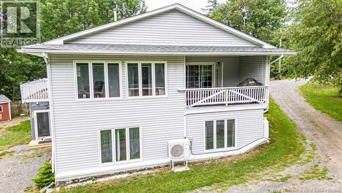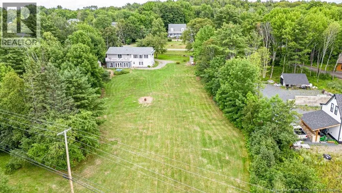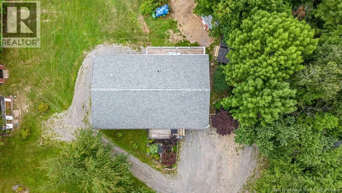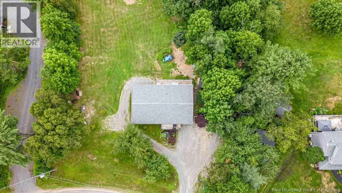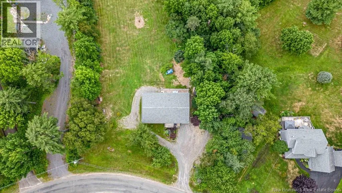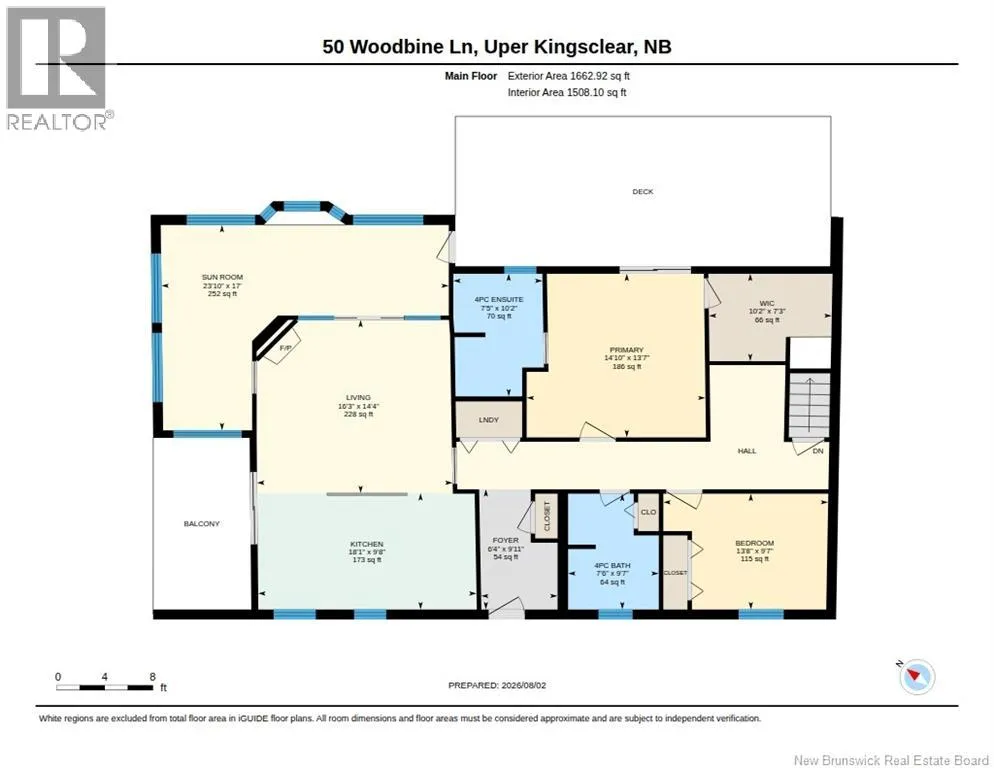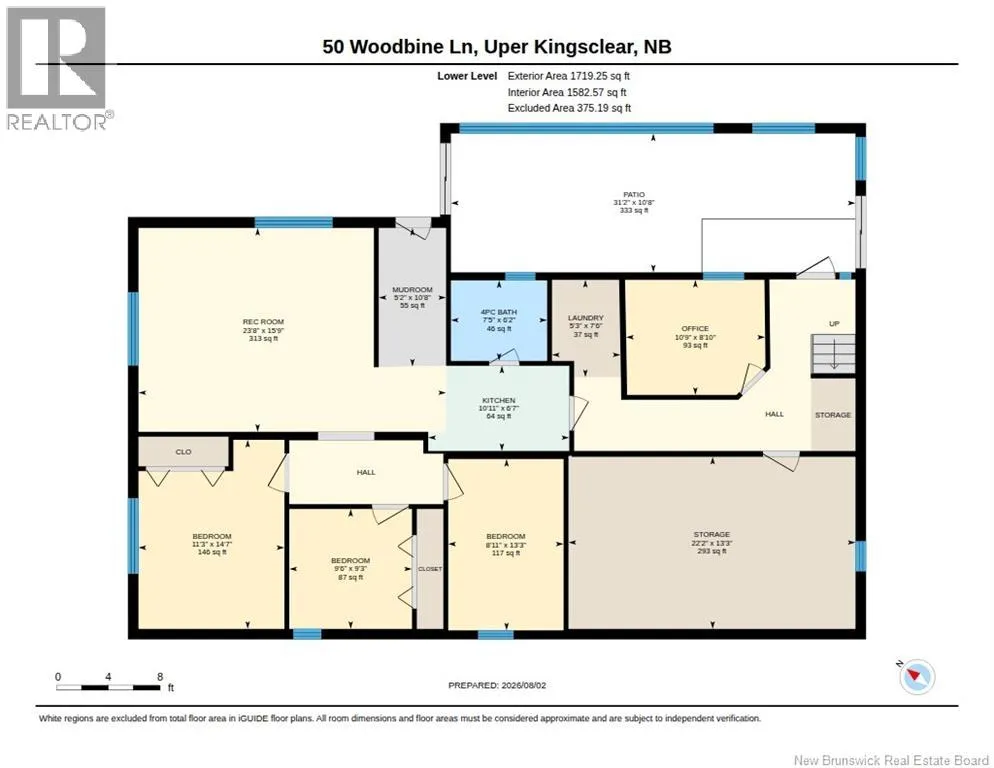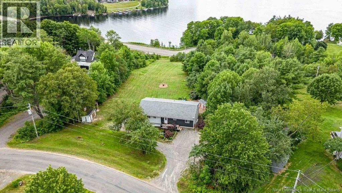
Route 102 to Mazerolle Settlement, Right onto Woodbine, Civic #50. Signs will be posted. Discover the incredible lifestyle this unique river-view property has to offer! Nestled on almost 2 acres of beautifully landscaped grounds, this spacious home enjoys breathtaking panoramic views of the majestic Saint John River, where soaring eagles, abundant wildlife, mature trees, raspberry bushes, and nature create an unforgettable setting. Offering 5 bedrooms and 3 full bathrooms, this versatile home is ideal for multigenerational living, extended families, or buyers seeking income potential. The welcoming main level features a spacious entry leading into an open-concept living area with a bright kitchen complete with island seating, a cozy propane fireplace, and oversized windows that frame the spectacular scenery. An expansive sunroom provides additional living space year-round, while the covered side balcony is perfect for morning coffee or summer BBQs. The showstopper is the large sundeck, where you'll enjoy sweeping views of the river and rolling hillside. The main floor also includes a generous primary suite with walk-in closet and private ensuite, a second bedroom, another full bathroom, and a convenient office nook. The walkout lower level can function as a self-contained apartment with its own entrance and driveway, offering 3 bedrooms (buyer to verify egress compliance), a full kitchen, laundry, office, and a spacious living room with the same incredible views. Whether accommodating family, long-term tenants, or exploring Airbnb possibilities, the flexibility here is exceptional. Adding even more value, the property extends to a second legal driveway at the bottom of the hill, creating potential for future subdivision (subject to approvals). While the home offers generous space and flexibility, it is the extraordinary setting that truly steals the show. Come experience the beauty, privacy, and endless possibilities this remarkable property offers! Quick closing available. Appliances + hot tub included 'as is'. (id:27476)