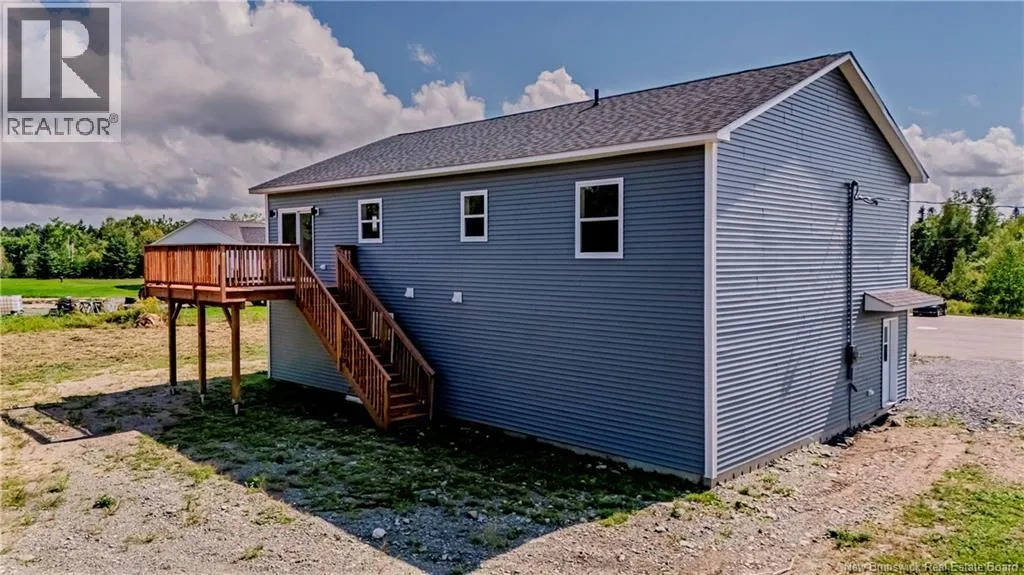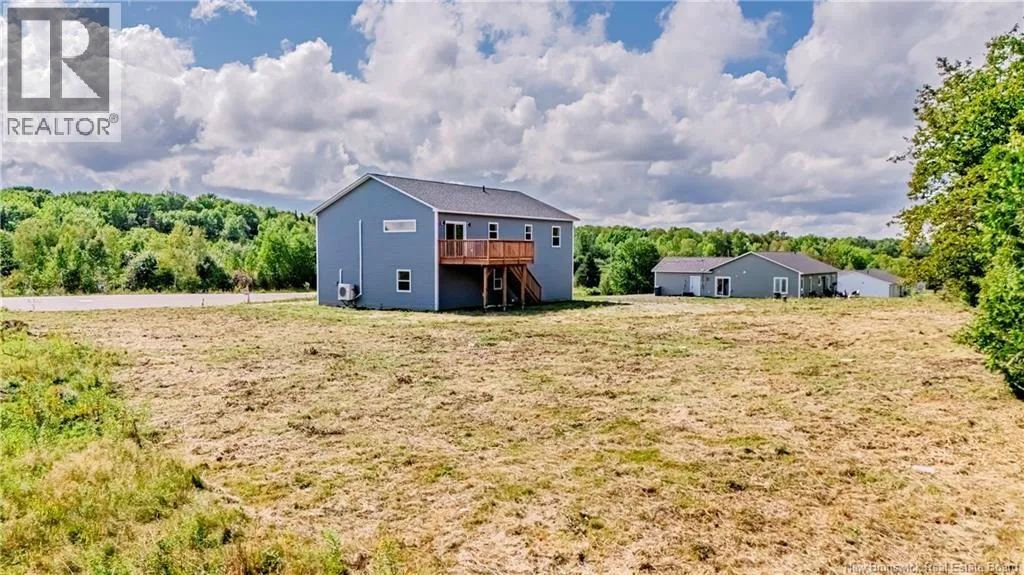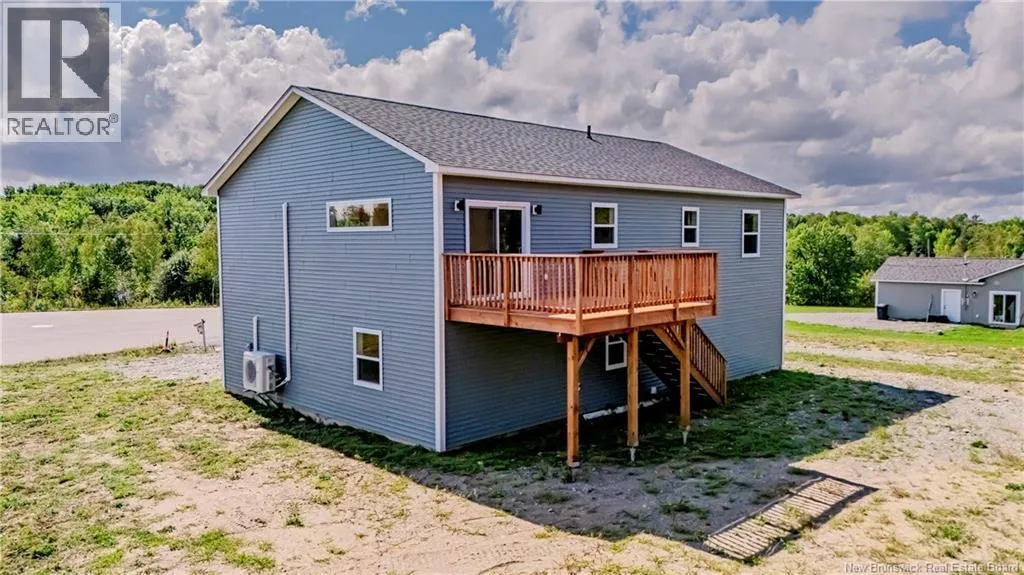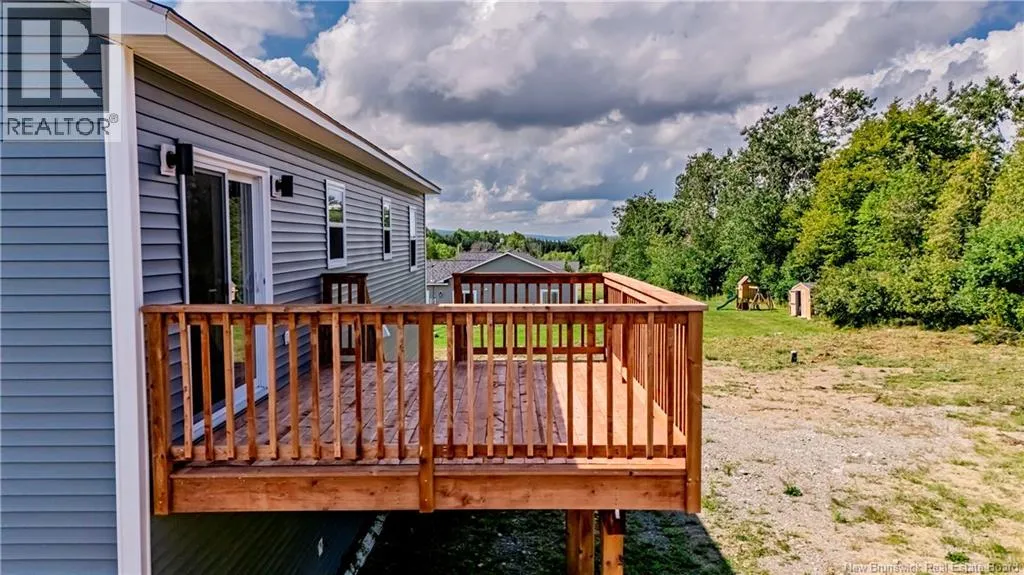
41 Rosie Street, Upper Kingsclear, New Brunswick E3E 0H8

Listed for:
$579,900
4 beds
3 baths
Listed 38 days ago
House for rent: 41 Rosie Street, Upper Kingsclear, New Brunswick E3E 0H8

View all 50 photos

About

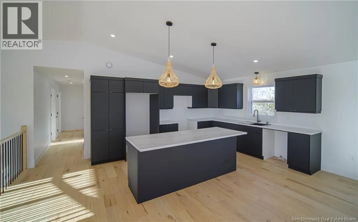
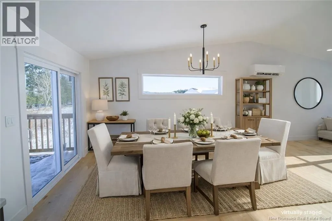
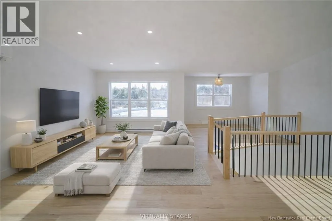
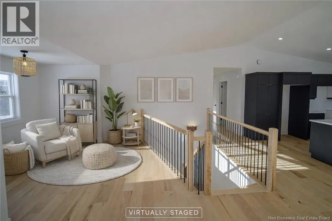
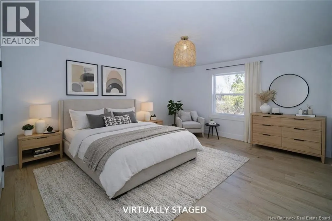
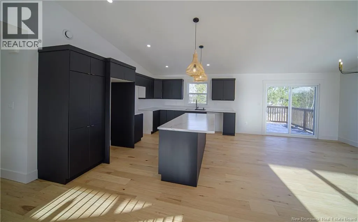
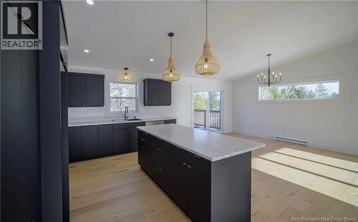
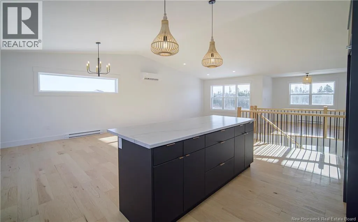
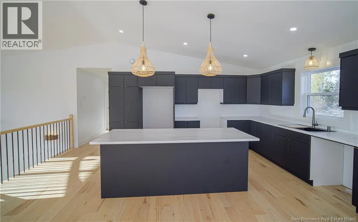
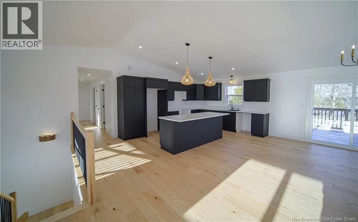
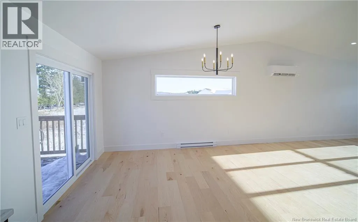
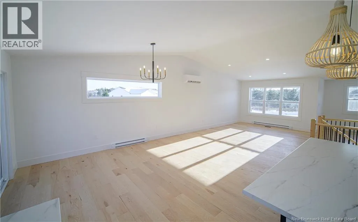
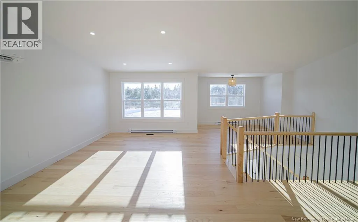
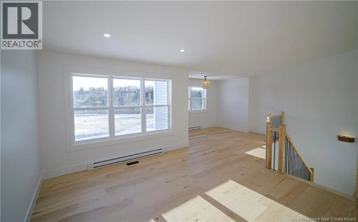
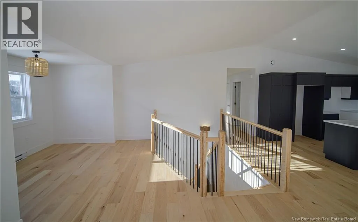
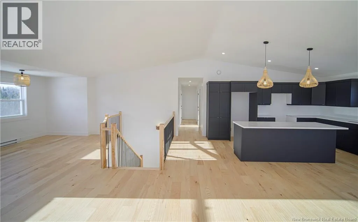
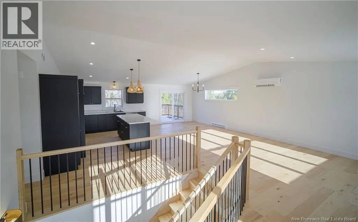
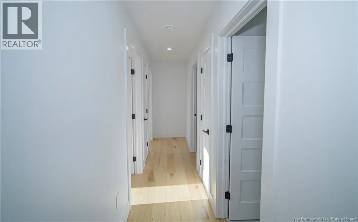
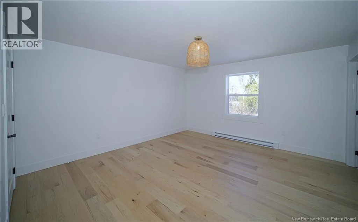
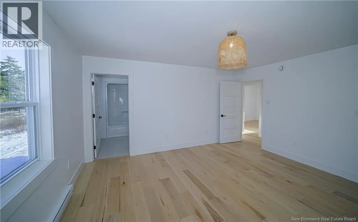
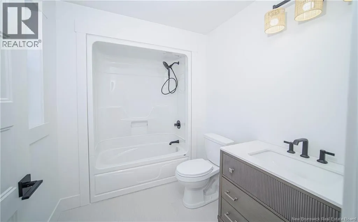
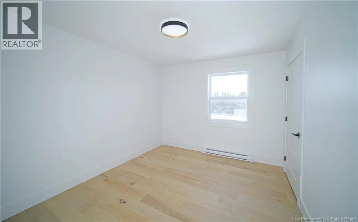
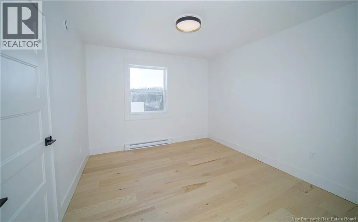
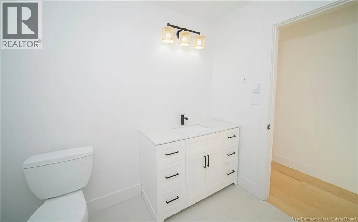
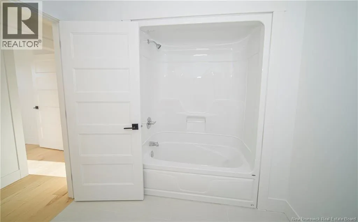
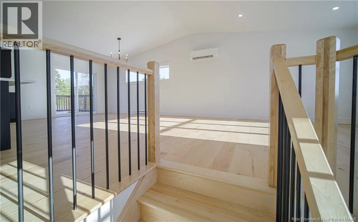
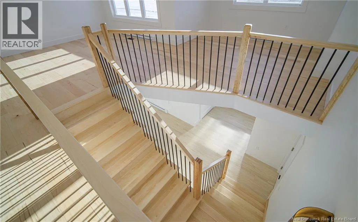
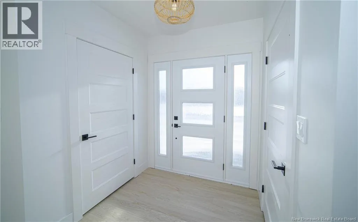
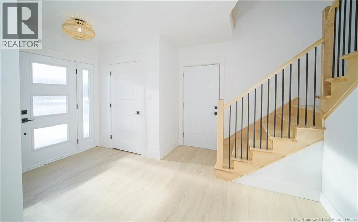
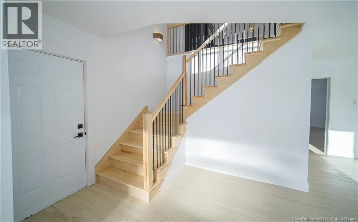
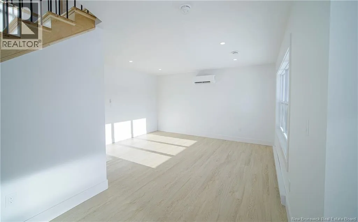
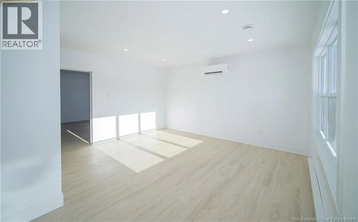
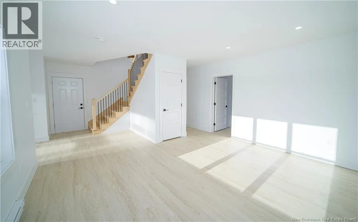
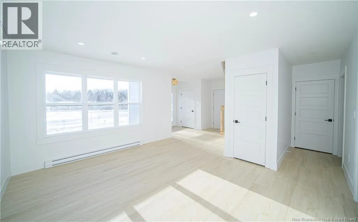
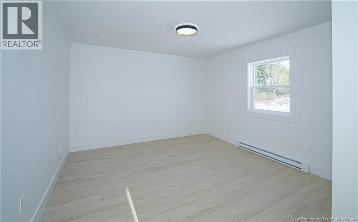
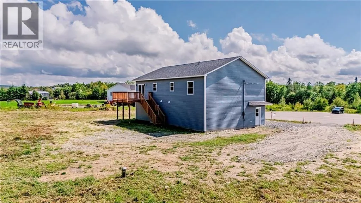
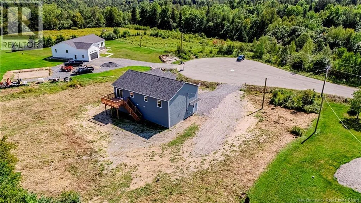
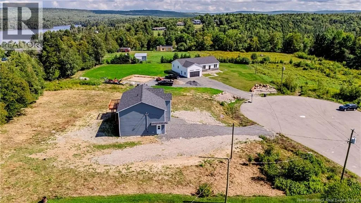
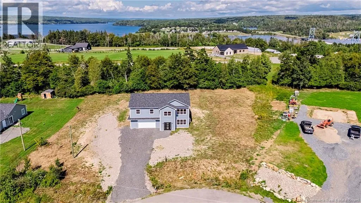
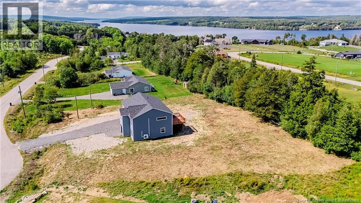
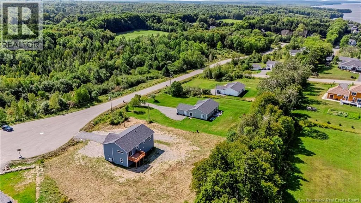
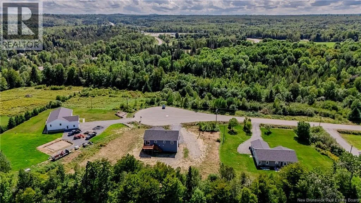
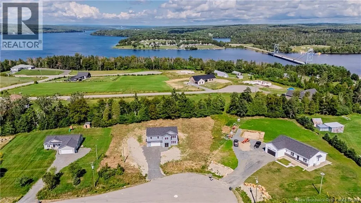
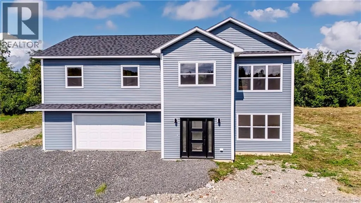
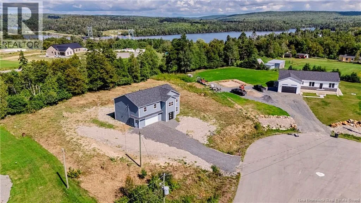
TCH West to Route 3 Exit. Right to Longs Creek Rd., right onto Rosie Modern style, generous space, and peaceful setting come together beautifully in this Impressive 2-level home. Designed with family living in mind, bright main level features soaring cathedral ceilings, heat pump for energy efficient heating & cooling, oversized windows, and an open kitchen, dining, and living area filled with natural light. Fabulous kitchen makes a statement with sleek dark cabinetry, large island, modern lighting, and plenty of workspace. Patio doors off dining area lead to private back deck, while cozy office or sitting nook adds a flexible spot to work, read, or unwind. Primary bedroom features walk-in closet and private ensuite, with two additional bedrooms and main bath completing this level. Downstairs offers even more living space with spacious family room, second heat pump, fourth bedroom, and third full bathroom with laundry. Oversized attached double garage provides excellent space for vehicles, storage, hobbies, or workshop. Set on generous lot surrounded by natural beauty, this well-designed home offers the space and versatility to fit everyday life. (id:27476)


Property Highlights

MLS® Number
NB146593
Type
Single Family
Ownership Type
Freehold
Land Size
4000 m2

Building

Building Type
House
Storeys
1.00
Square Footage
2328 sqft
Bathrooms Total
3
Bedrooms Above Ground
4
Bedrooms Total
4
Exterior Finish
Vinyl
Fireplace Present
No
Basement Type
Basement Features
Building Heating Type
Baseboard heaters, Heat Pump
Heating Fuel
Electric
Building Cooling Type
Heat Pump, Air exchanger

Utilities

Water
Well
Utility Sewer
Septic System

Room Layout

Bath (# pieces 1-6)
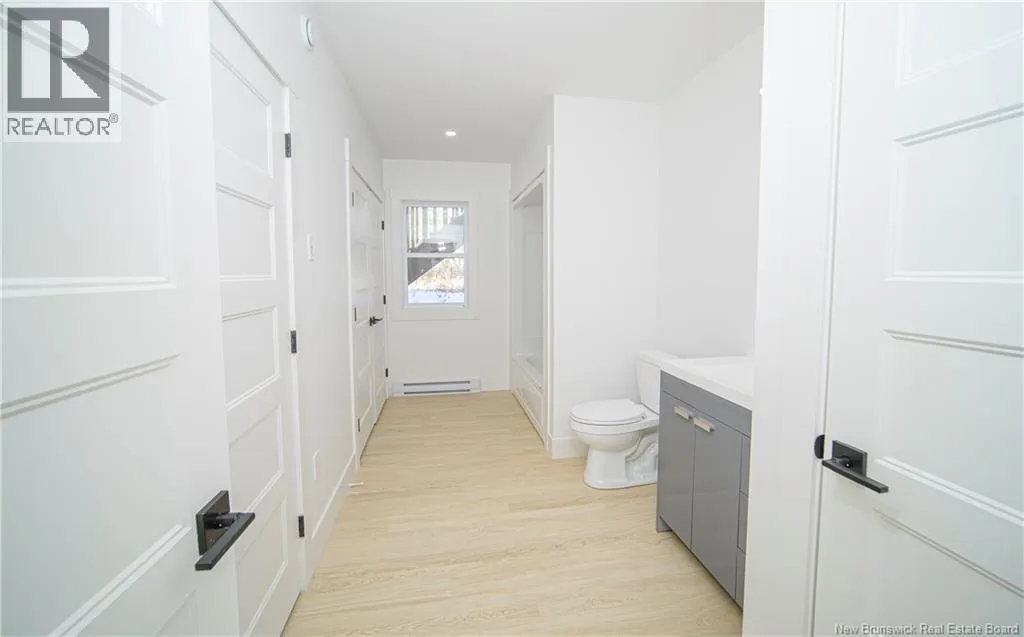
Basement
6'8'' x 15'2''
Bedroom
Basement
15'2'' x 12'2''
Family room
Basement
12'2'' x 15'2''
Bath (# pieces 1-6)
Main level
8'9'' x 7'6''
Bedroom
Main level
10'4'' x 11'8''
Bedroom
Main level
10'2'' x 11'9''
Ensuite
Main level
5'6'' x 7'6''
Primary Bedroom
Main level
15'0'' x 14'9''
Bonus Room
Main level
9'7'' x 11'0''
Living room
Main level
15'8'' x 13'4''
Dining room
Main level
11'4'' x 15'4''
Kitchen
Main level
14'7'' x 11'7''

Location

Learn more about this property
Listing provided by:
REMAX East Coast Elite Realty
MLS® number:
NB146593
Agent:
Sarah Justason
*Indicates required field
Name is required
Email is required
Please enter a valid phone number (e.g., 416-111-1111).