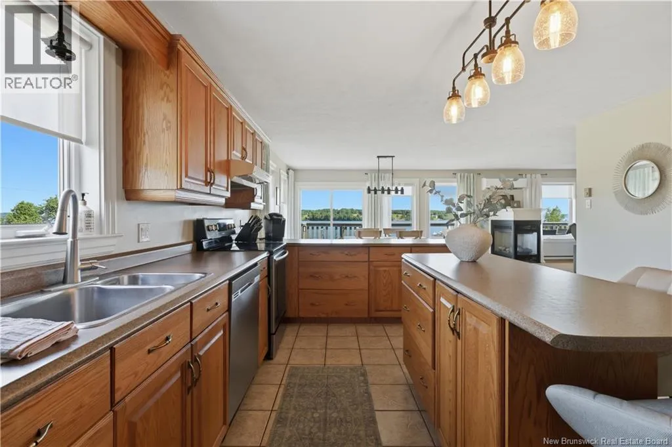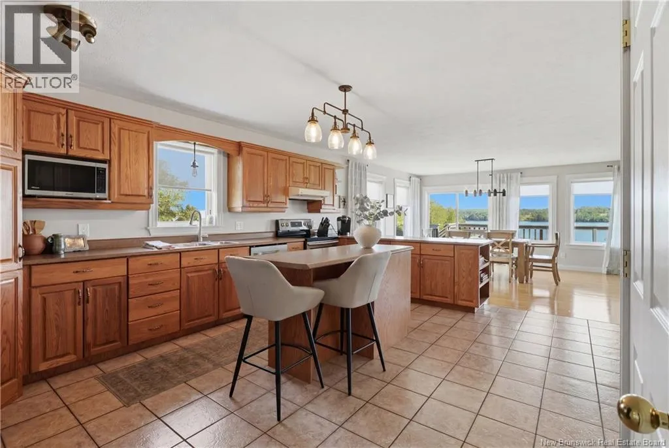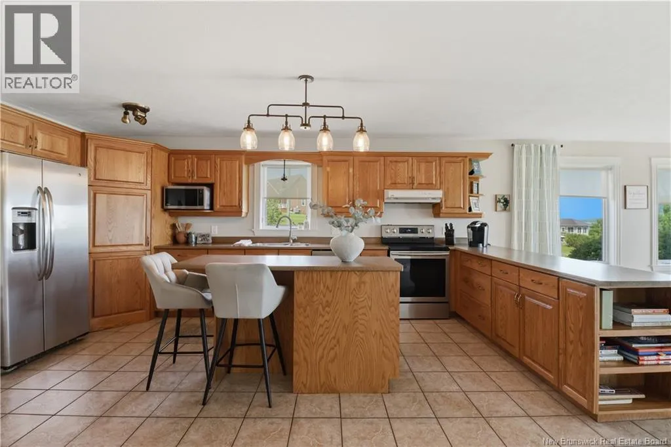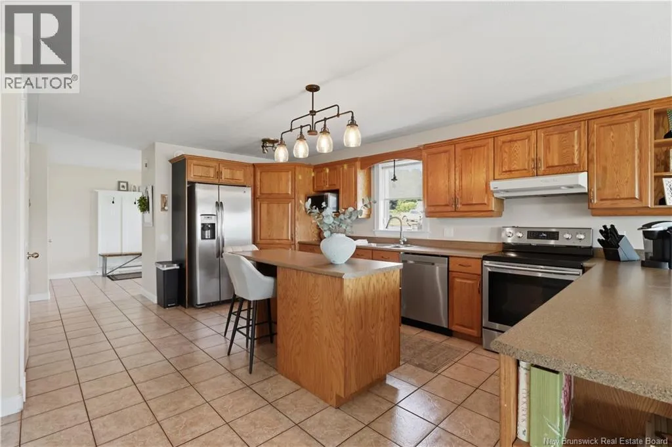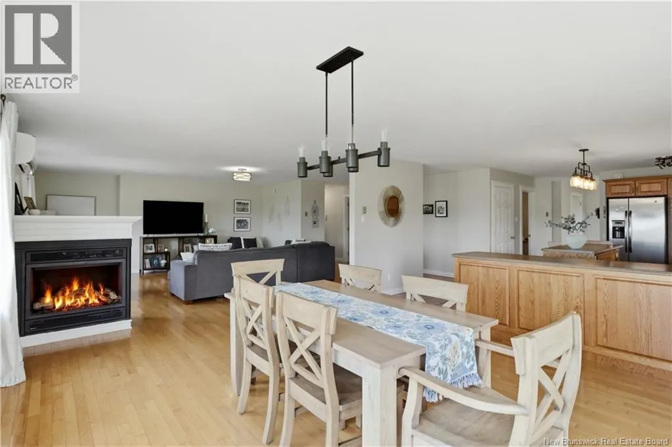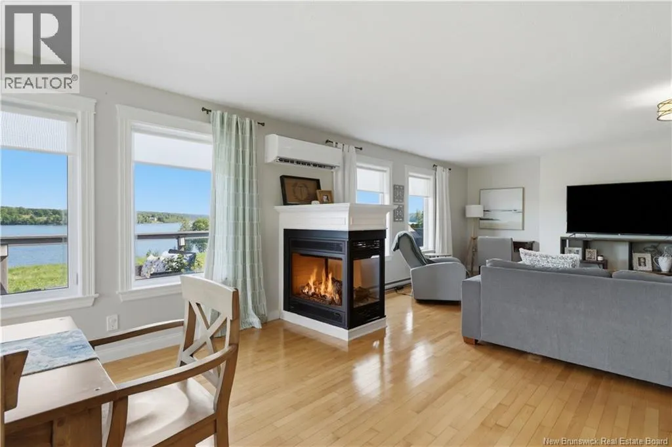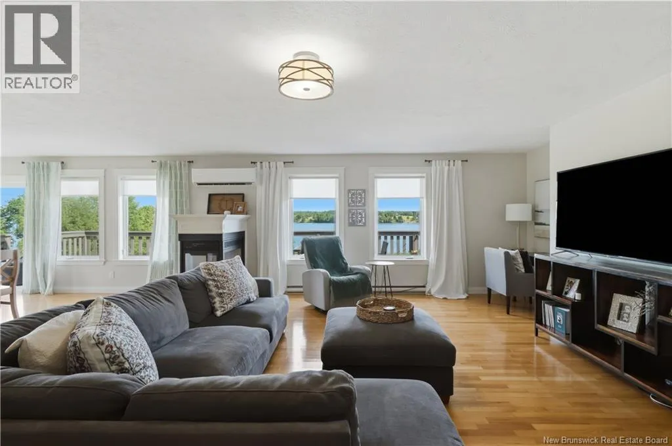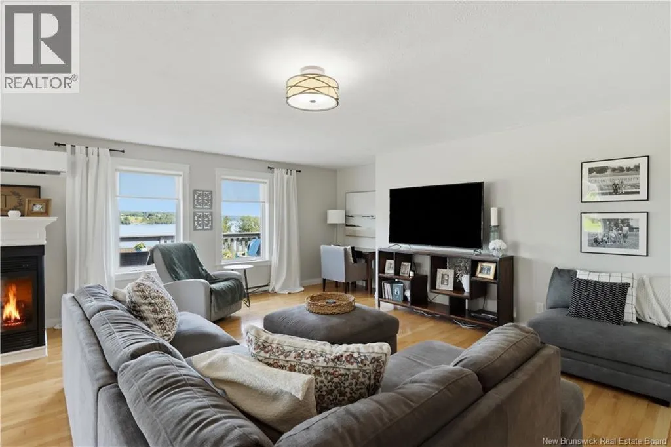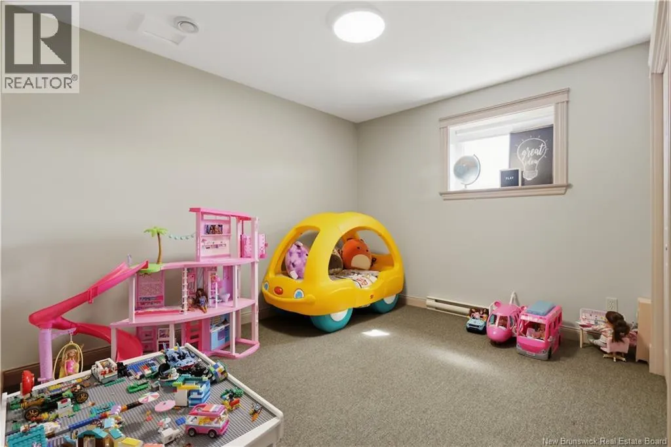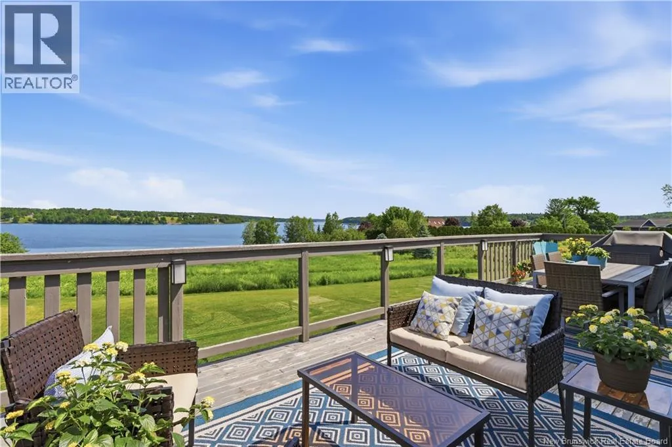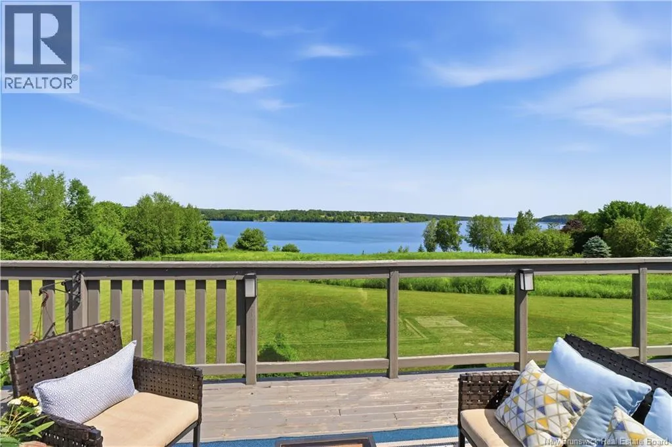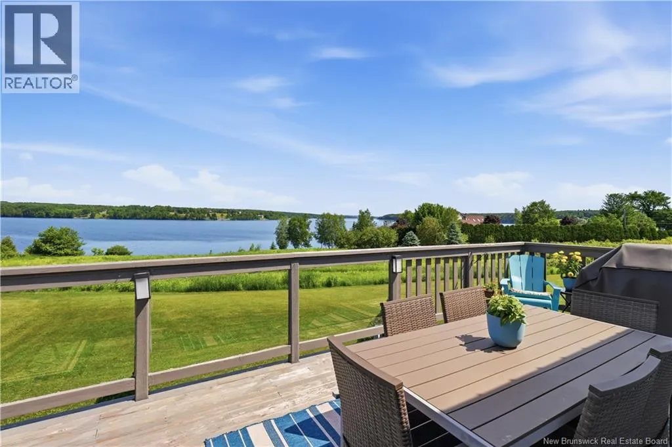
10 Ripple Lane, Upper Kingsclear, New Brunswick E3E 2R6

Listed for:
$774,900
6 beds
3 baths
Listed 18 days ago
House for rent: 10 Ripple Lane, Upper Kingsclear, New Brunswick E3E 2R6

View all 50 photos

About

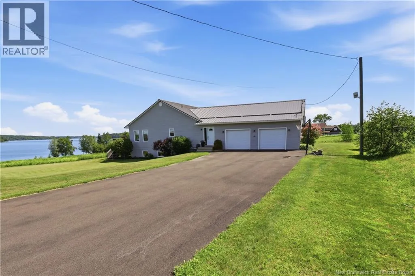
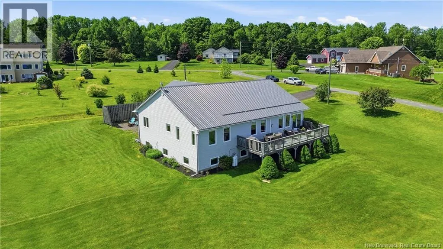
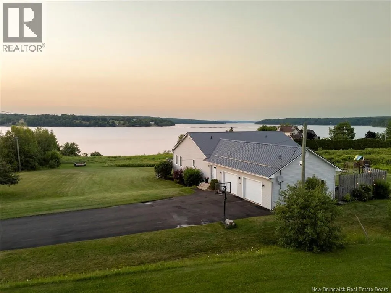
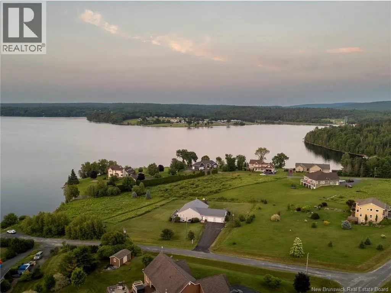
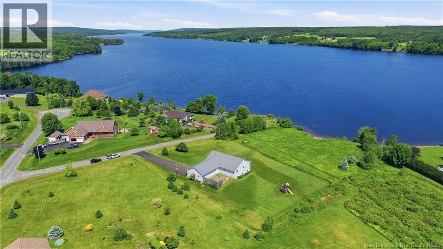
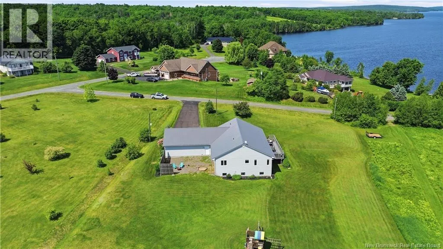
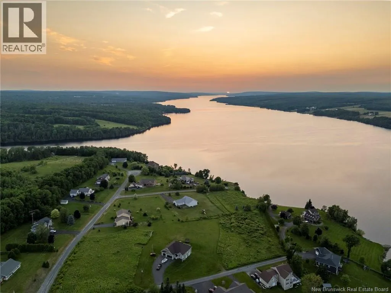
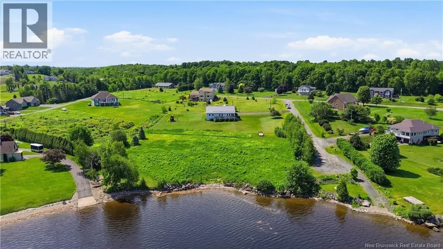
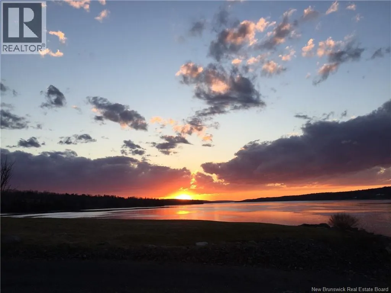
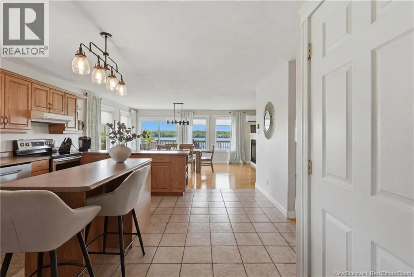
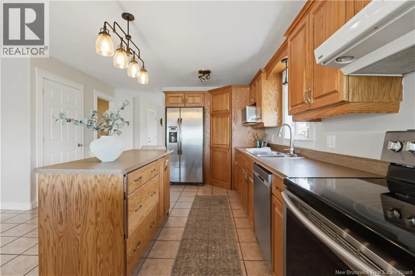
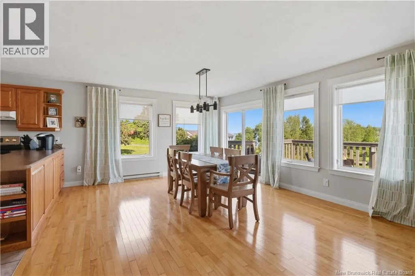
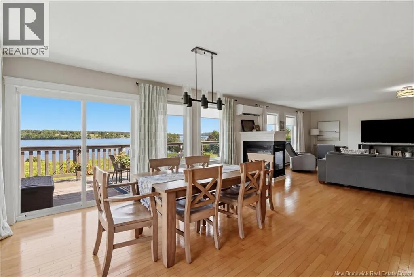
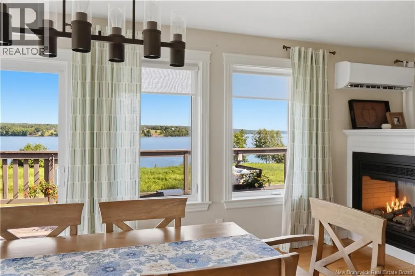
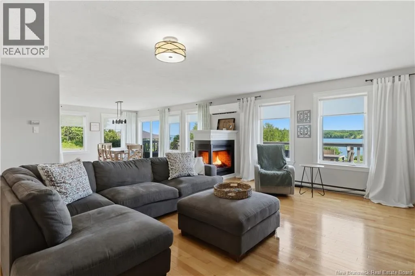
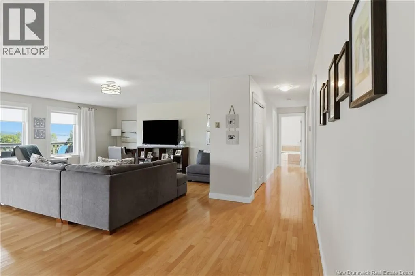
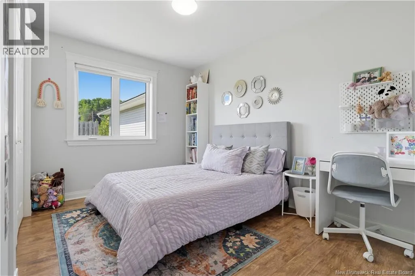
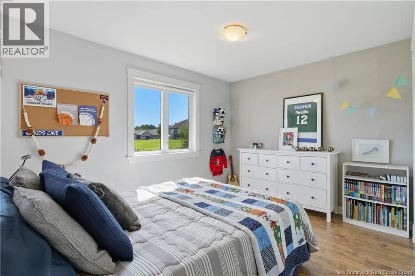
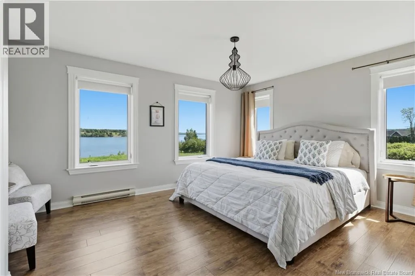
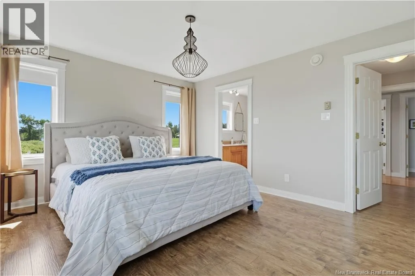
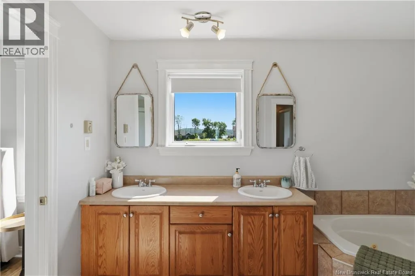
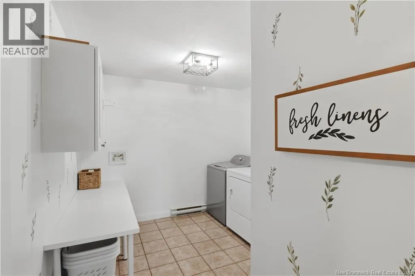
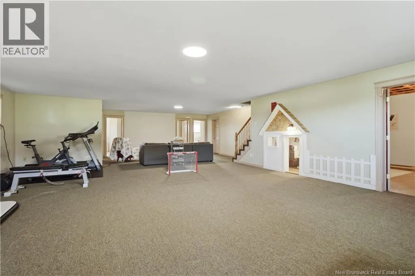
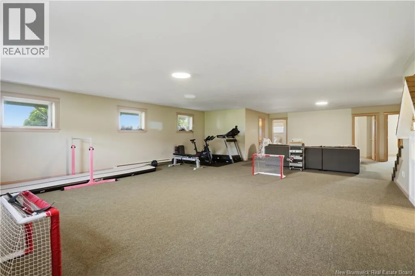
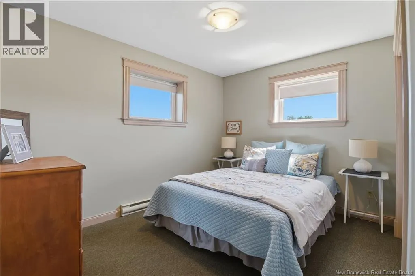
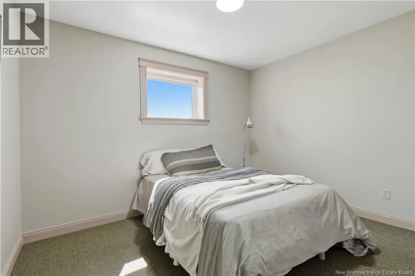
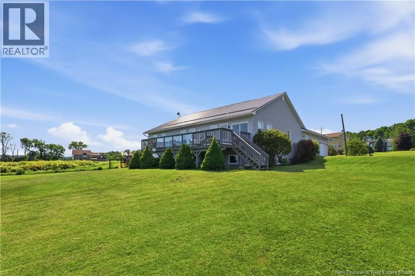
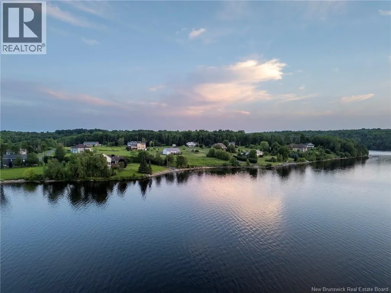
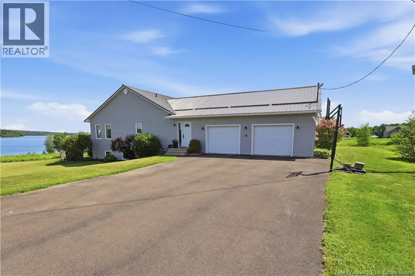
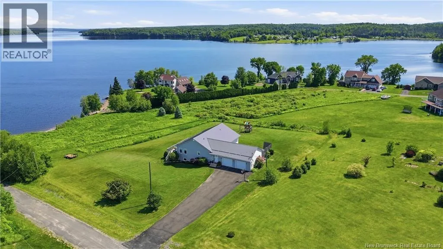
From Fredericton, follow Woodstock Rd/ old TCH past Woolastook Park/ Longs Creek Bridge. Take exit toward St. Stephen/ Edmunston. Follow signs to Longs Creek Rd. Turn left onto Sandcastle Lane, left onto Awesome Way, right onto Ripple lane. Positioned on a private point in desirable Pebble Beach, 10 Ripple Lane delivers an extraordinary waterfront lifestyle just 20 minutes from Uptown Fredericton. This sprawling executive bungalow commands breathtaking 270-degree views of the Saint John River, pairing natural beauty with an expansive, light-filled layout. The main level offers high-functioning design for everyday living and entertaining, featuring generous gathering spaces, three main-floor bedrooms, 1.5 baths, and a large dedicated laundry room. The oversized two-car garage easily accommodates vehicles, tools, and watercraft equipment. Downstairs, the fully finished basement provides exceptional flexibility, boasting three additional bedrooms alongside a vast space ideal for a media room, home gym, or family lounge. Complete with deeded water access and a private boat launch just moments away, this property offers a rare turn-key retreat along the river. (id:27476)


Property Highlights

MLS® Number
NB147834
Type
Single Family
Ownership Type
Freehold
Land Size
4061 m2

Building

Building Type
House
Storeys
1.00
Square Footage
3891 sqft
Bathrooms Total
3
Bedrooms Above Ground
3
Bedrooms Total
6
Exterior Finish
Vinyl
Fireplace Present
Yes
Basement Type
Basement Features
Building Heating Type
Baseboard heaters, Heat Pump
Heating Fuel
Building Cooling Type
Heat Pump

Utilities

Water
Well
Utility Sewer
Septic System

Room Layout

Storage
Basement
6'10'' x 10'11''
Storage
Basement
12'1'' x 29'5''
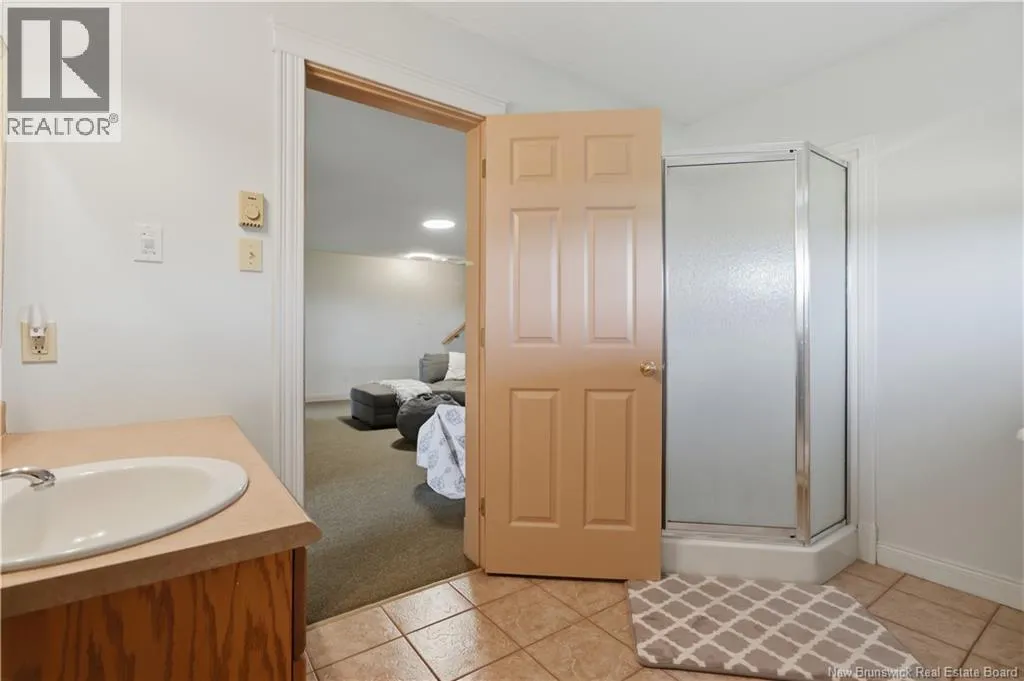
Bath (# pieces 1-6)
Basement
7'5'' x 10'2''
Bedroom
Basement
11'8'' x 11'6''
Bedroom
Basement
12'4'' x 11'6''
Bedroom
Basement
11'8'' x 11'6''
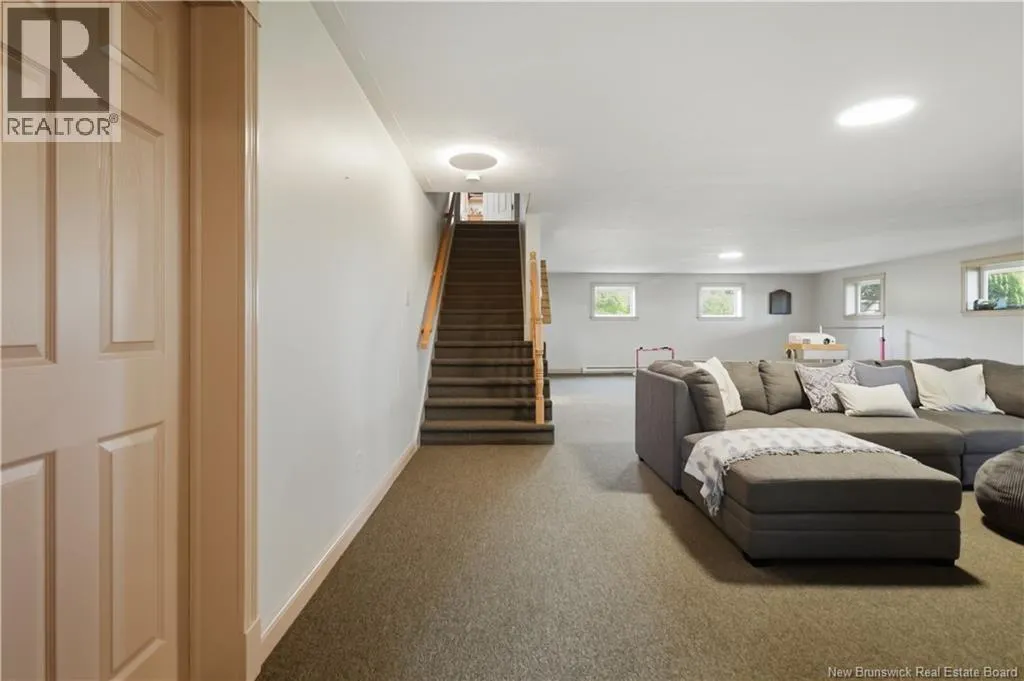
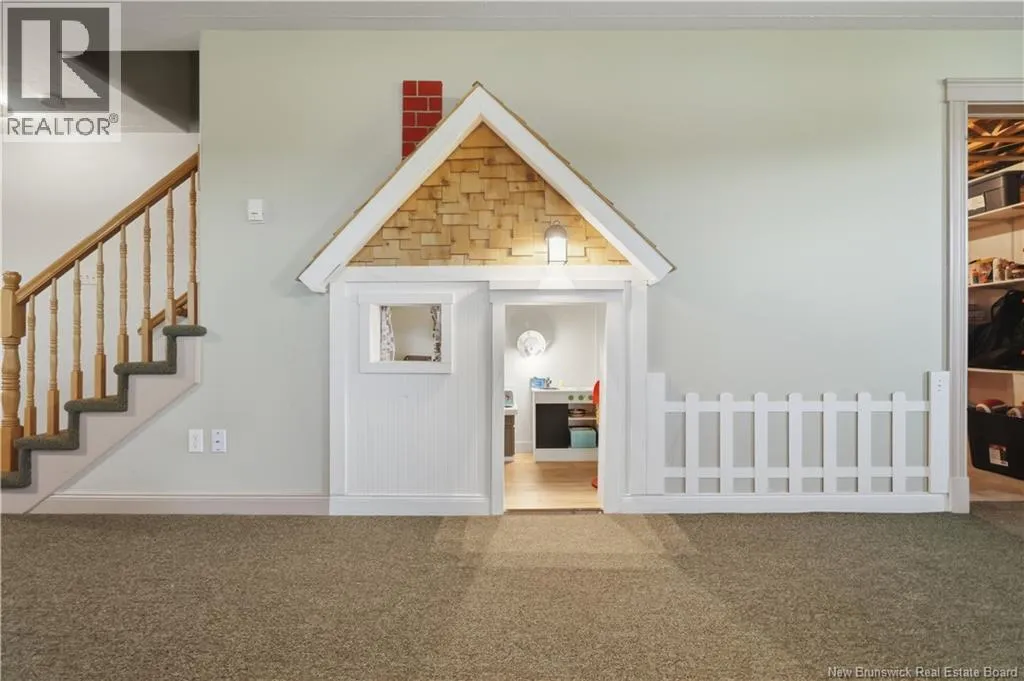
Family room
Basement
28'0'' x 39'6''
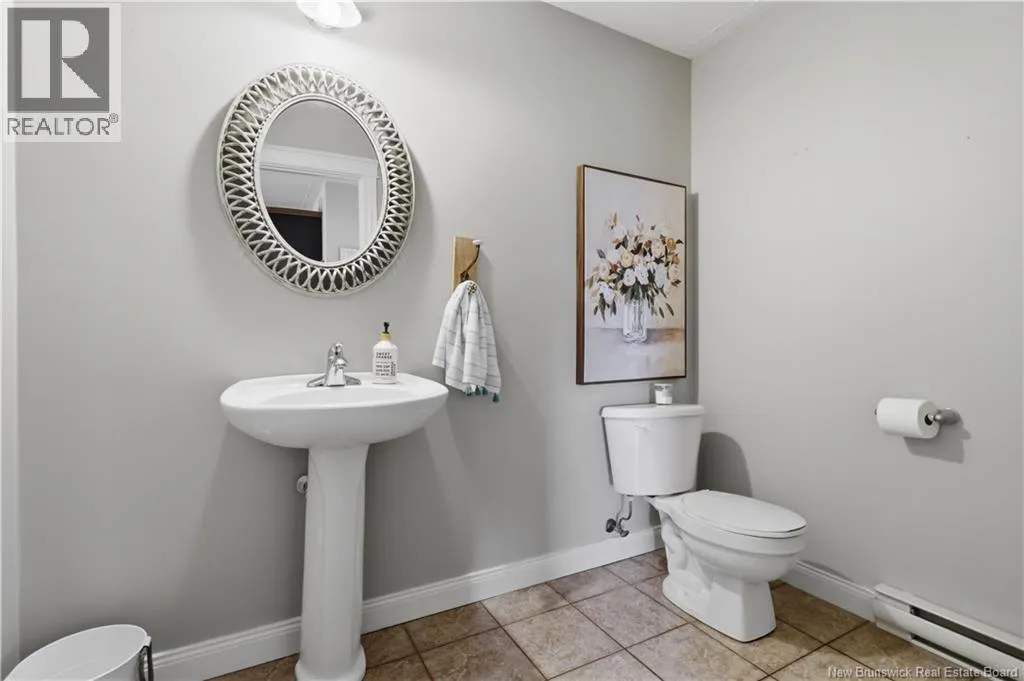
Bath (# pieces 1-6)
Main level
8'3'' x 5'2''
Laundry room
Main level
12'3'' x 9'7''
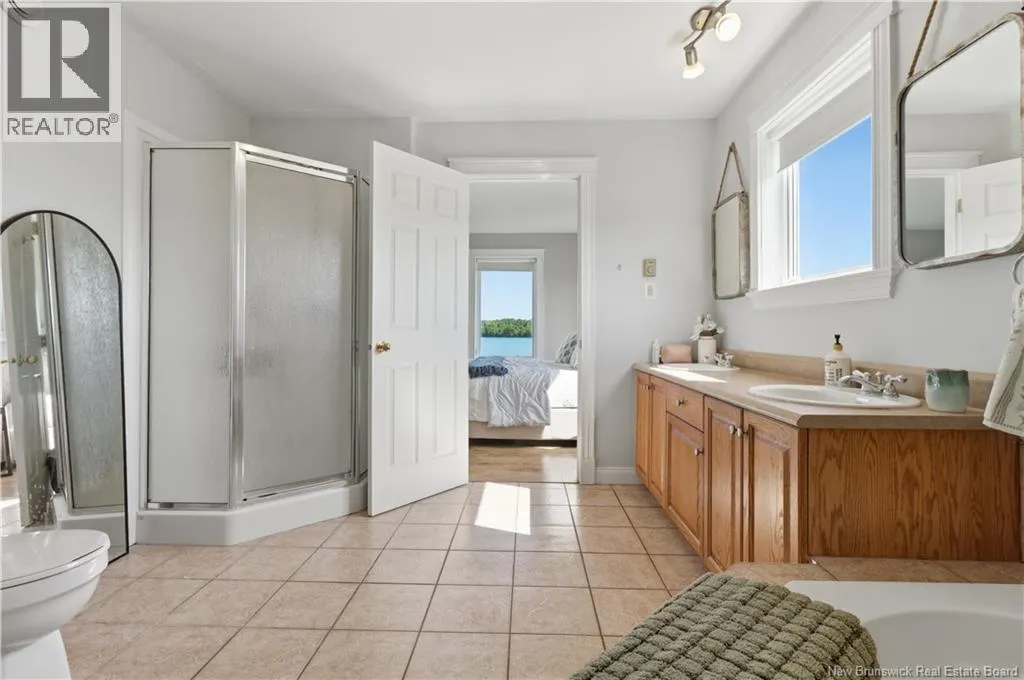
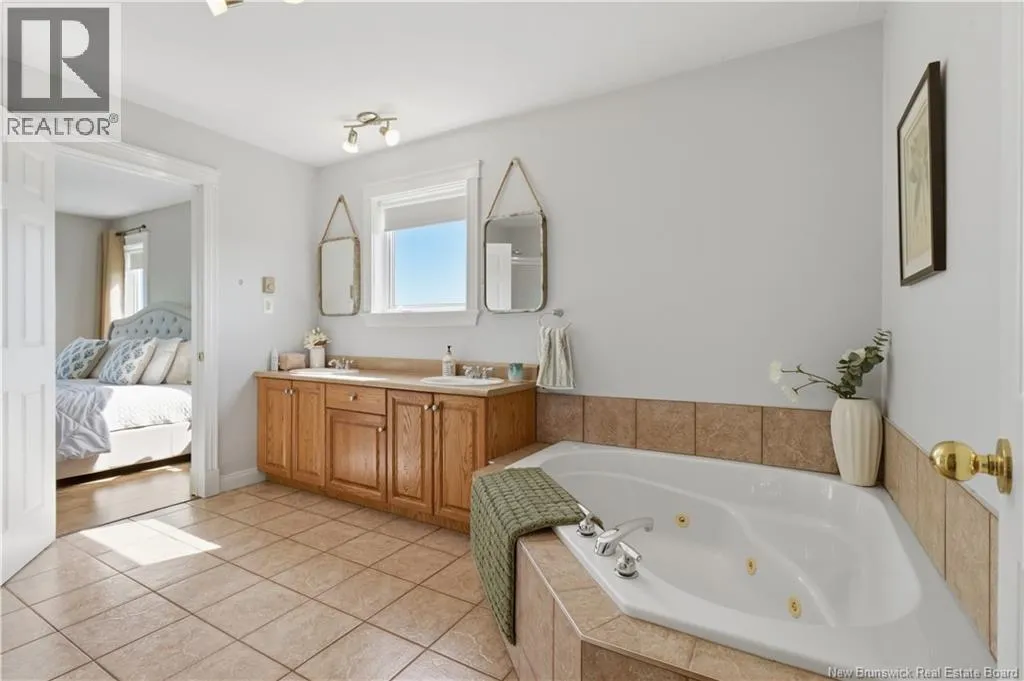
Bath (# pieces 1-6)
Main level
12'0'' x 19'3''
Primary Bedroom
Main level
12'4'' x 16'3''
Bedroom
Main level
12'3'' x 12'0''
Bedroom
Main level
12'3'' x 11'4''
Living room
Main level
24'8'' x 20'8''
Dining room
Main level
14'1'' x 14'8''
Kitchen
Main level
18'1'' x 14'8''
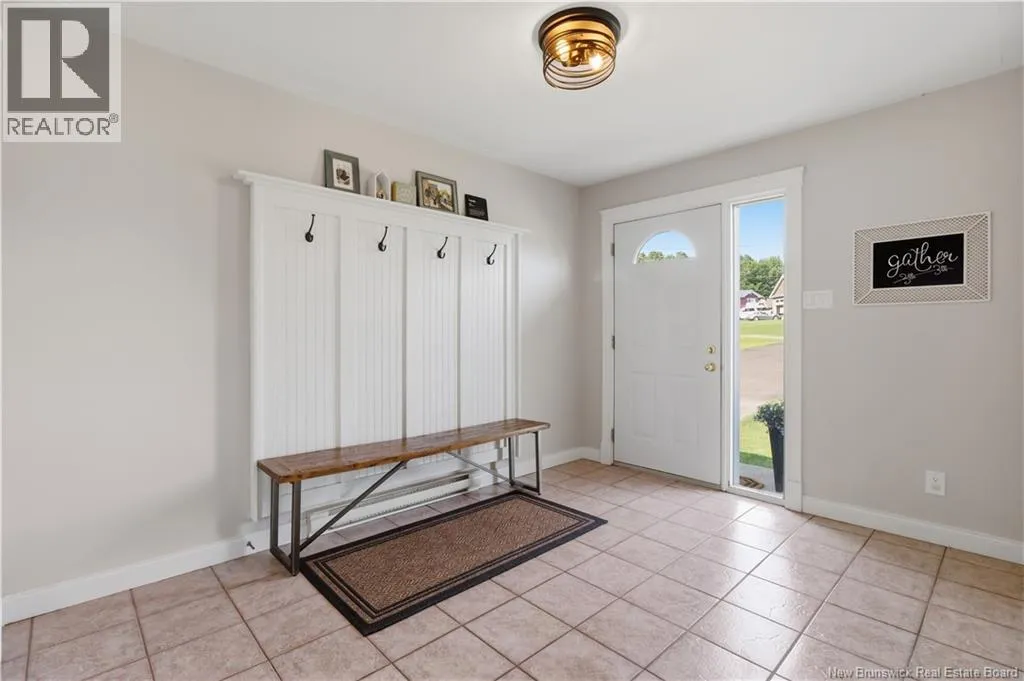
Foyer
Main level
11'5'' x 12'9''

Location

Learn more about this property
Listing provided by:
Keller Williams Capital Realty
MLS® number:
NB147834
Agent:
Jeremy Turgeon
*Indicates required field
Name is required
Email is required
Please enter a valid phone number (e.g., 416-111-1111).