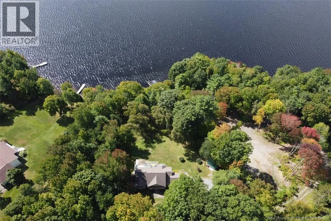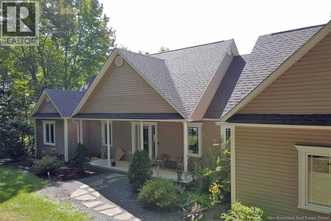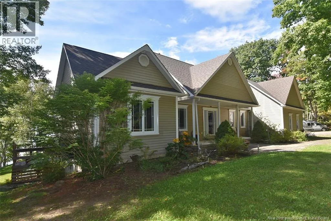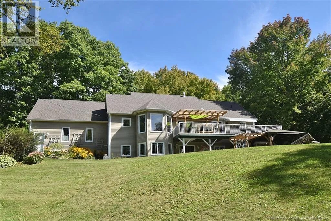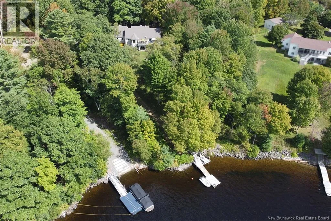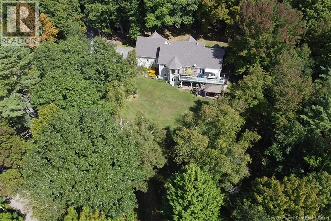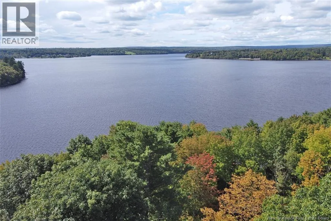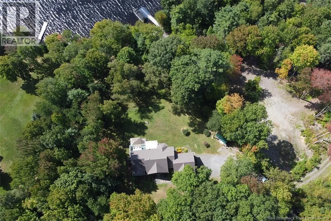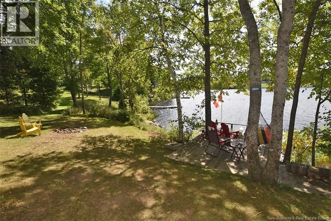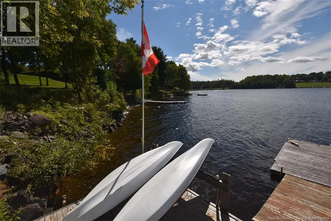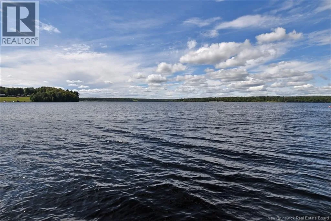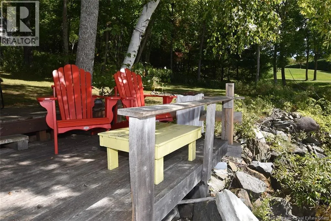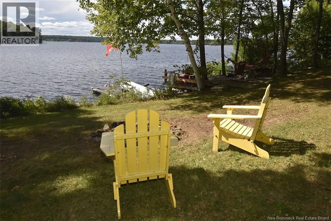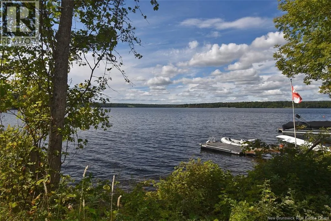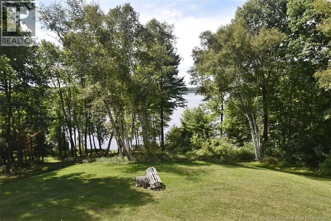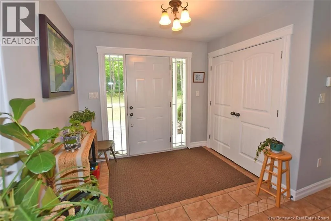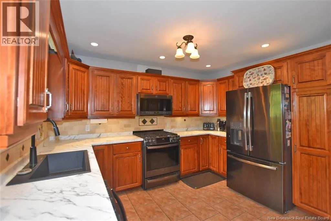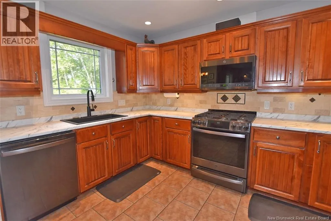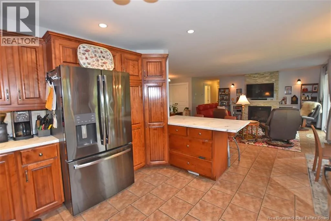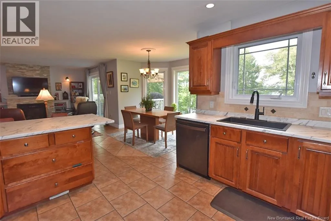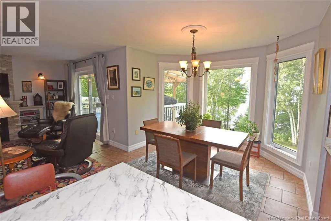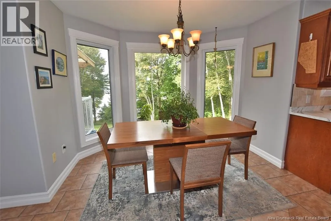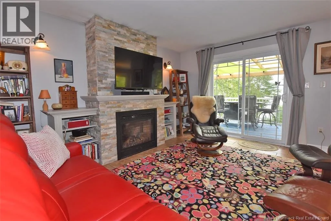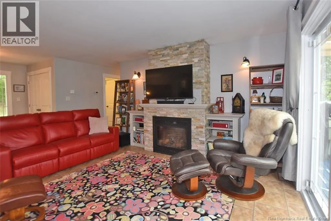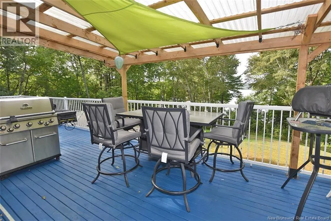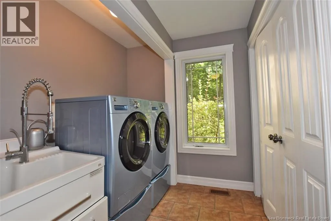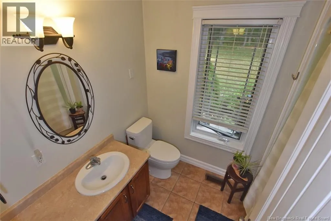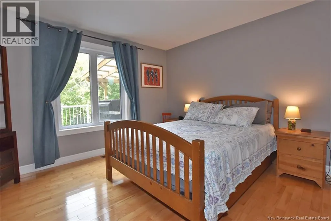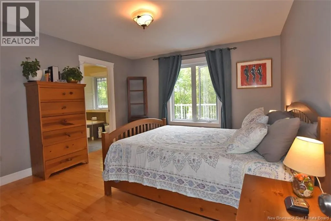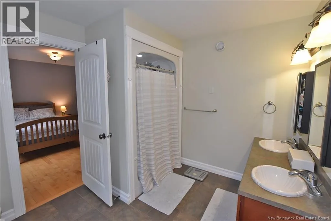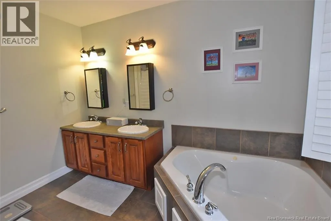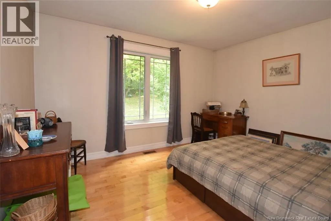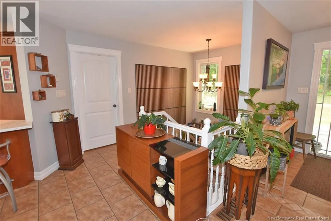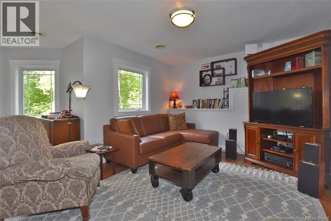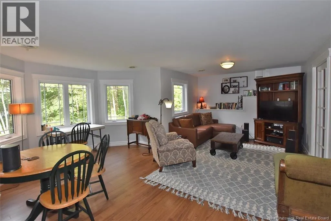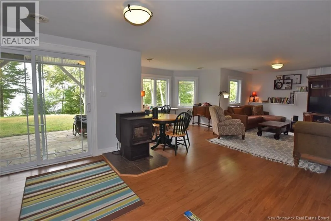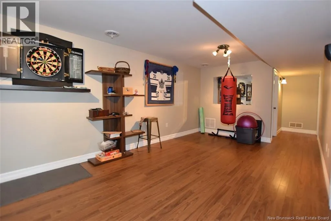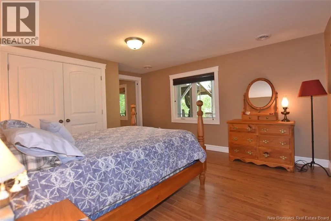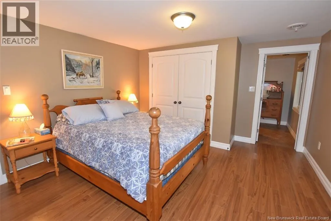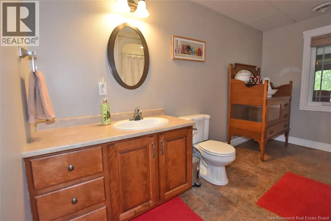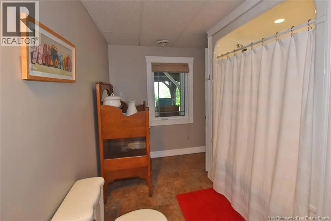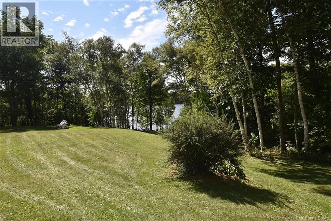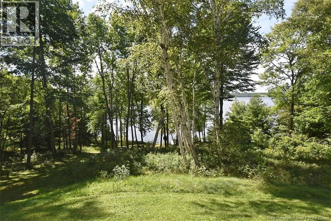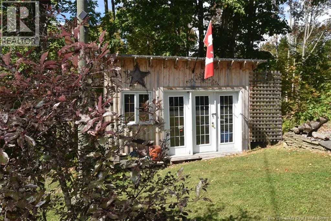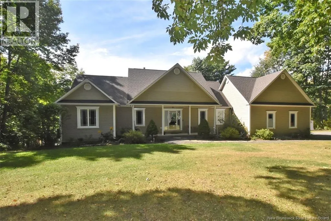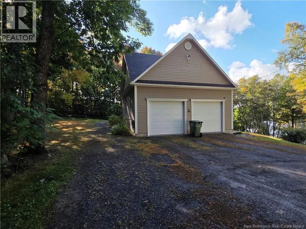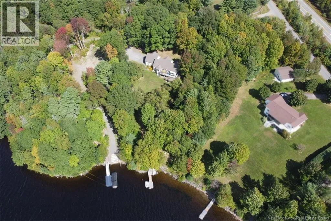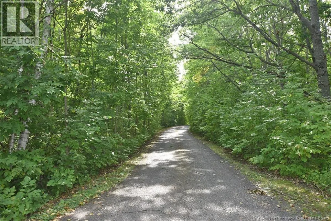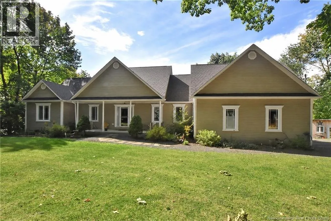
Route 102 (old TCH) to Driftwood Drive, quick left to Lee Drive, look for sign for #48 and go down the lane. House is first driveway on the left. Your waterfront retreat awaits! Set along the beautiful Saint John River / Mactaquac Headpond, this eye-catching bungalow on over 1.5 acres offers privacy and stunning water views. Step into the spacious foyer and open-concept main living area, where the river provides an incredible backdrop for cooking, entertaining or relaxing by the propane fireplace. Patio doors lead to an expansive deck overlooking the private backyardperfect for morning coffee or summer dining. The main level offers convenient one-level living, with a laundry/mudroom and direct access to the double garage. A spacious bedroom, full bathroom and impressive primary suite complete this level. The primary suite features a large walk-in closet and a private ensuite with a soaker tub. Downstairs, the finished lower level offers a walk-out to the backyard and lower patio, a large family room with a cozy pellet stove, games room, office, generous bedroom and third full bathroom. A ducted heat pump provides year-round comfort. Stroll through your private backyard to the waters edge and dock, where you can spend the day kayaking or boating, or simply relax in the sun. With mountain biking and snowmobile trails nearby, theres plenty to enjoy in every season. All this, just an easy 15-minute drive from Fredericton. Come experience the waterfront lifestyle for yourself! (id:27476)