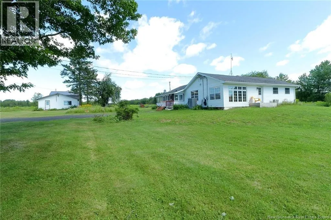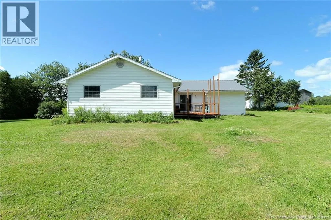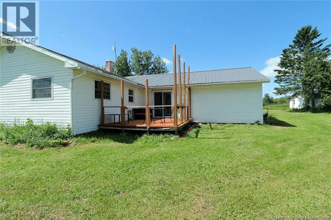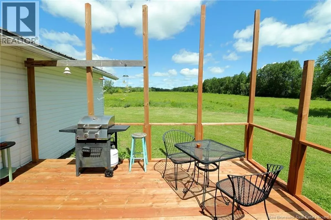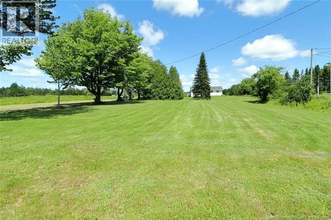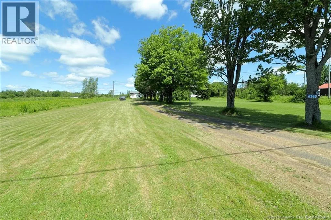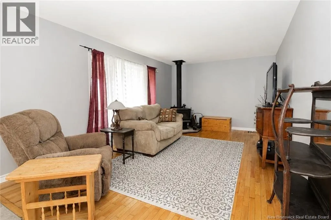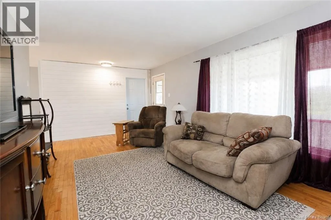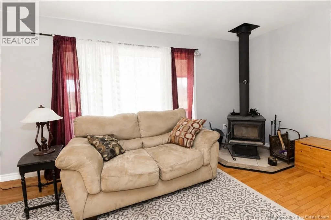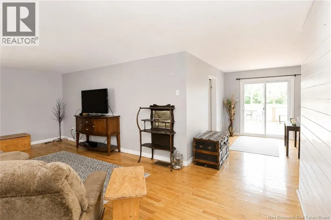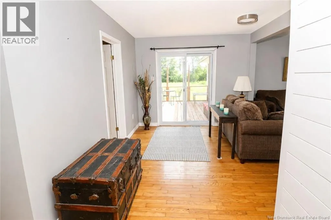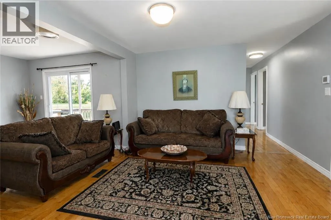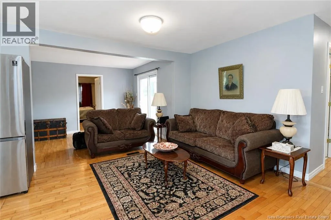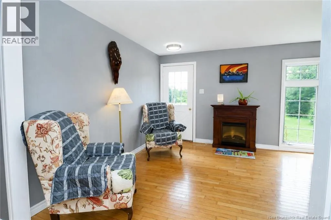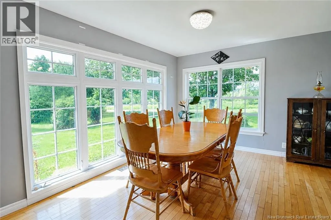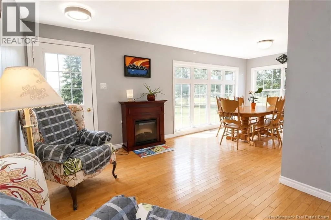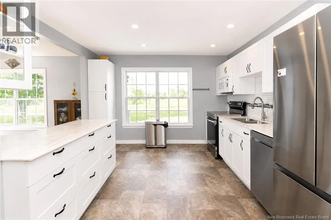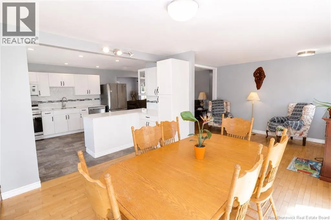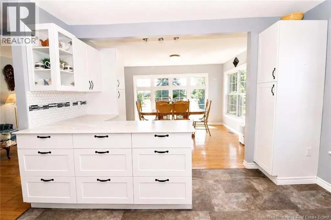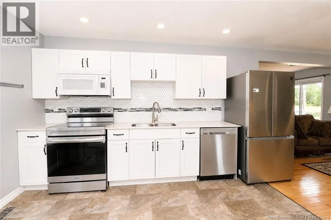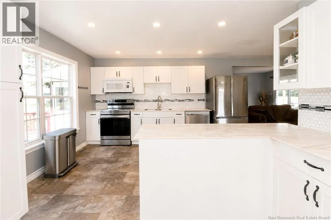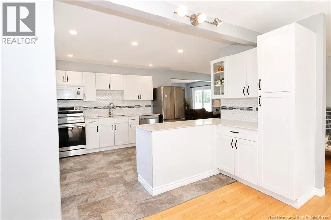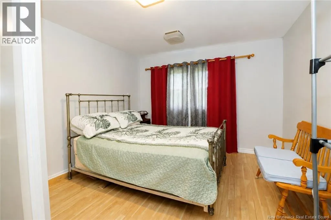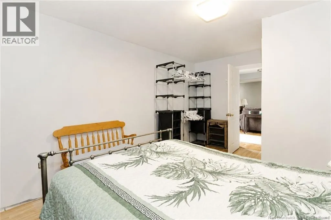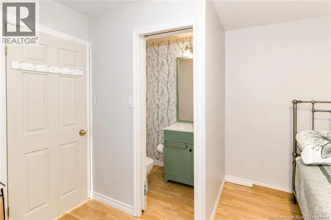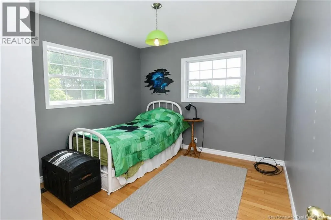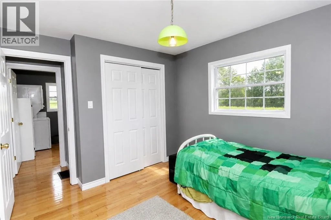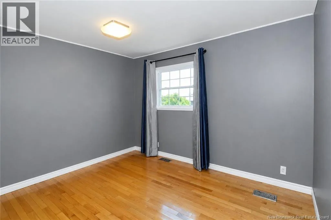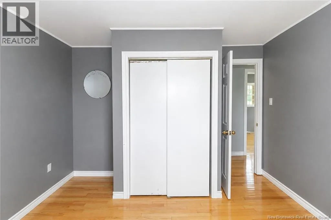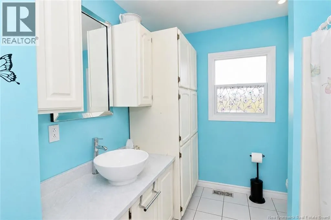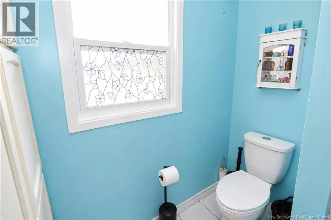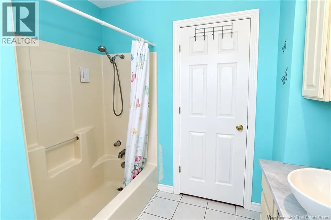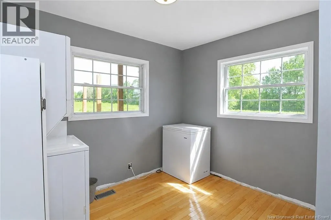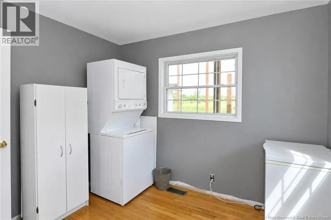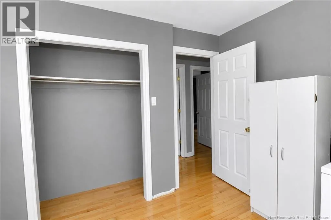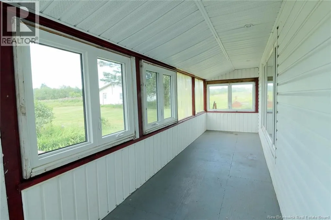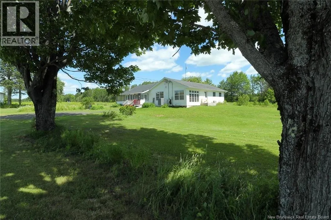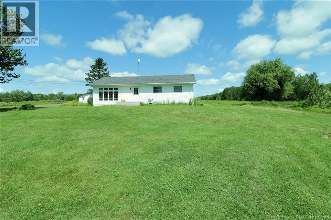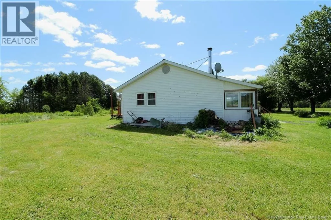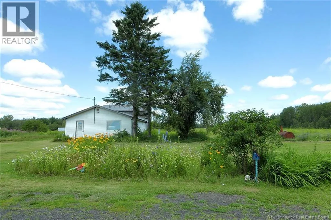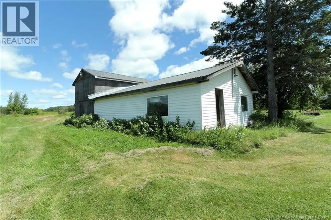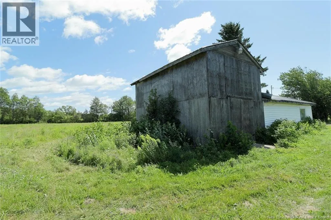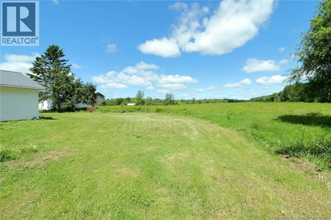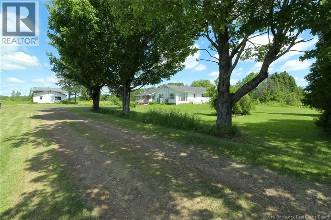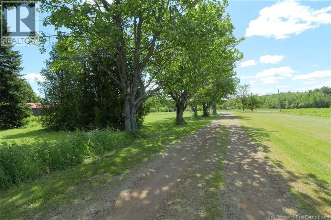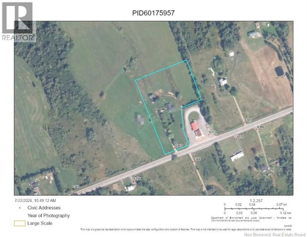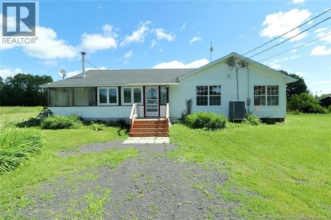
Route 10 between Chipman and Minto look for civic #and sign. Escape to the peace and privacy of country living with this 4-bedroom, 1.5-bath bungalow set on 3.5 picturesque acres. Offering the convenience of one-level living, this home is ideal for families, retirees, or anyone looking to enjoy a quieter lifestyle surrounded by nature. Step inside to a bright and welcoming interior featuring a spacious living room warmed by a cozy wood stove, while a ductless heat pump provides efficient heating and cooling for year-round comfort. The updated kitchen offers an abundance of white cabinetry, modern appliances, generous counter space, and a large island with plenty of storage, making meal preparation and entertaining a breeze. Just off the kitchen, the bright dining area is surrounded by oversized windows, creating the perfect place to gather with family and friends while taking in the peaceful views. The practical layout keeps everything conveniently on one level, adding to the home's everyday functionality. The basement is unfinished with a dirt floor. Outside, you'll find plenty of space to enjoy the outdoors. Relax on the back deck, fire up the BBQ, or simply soak in the panoramic views of the surrounding fields and countryside. The expansive 3.5-acre property offers endless possibilities for gardening, recreation, hobby farm, or simply enjoying the privacy and open space. The property also includes an older barn/shed that was once in use but requires significant amount of repairs. If you've been searching for a country property that combines comfort, space, and scenic surroundings, check this one out. (id:27476)