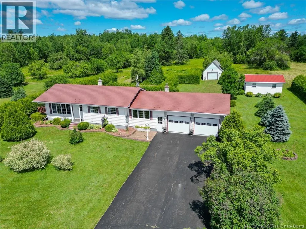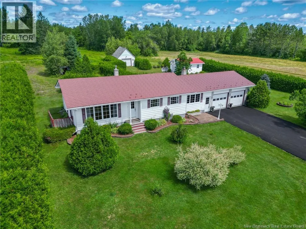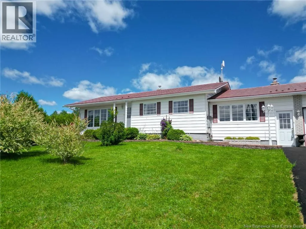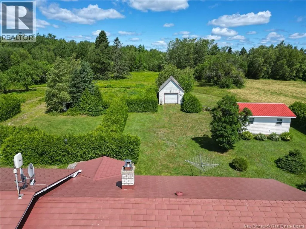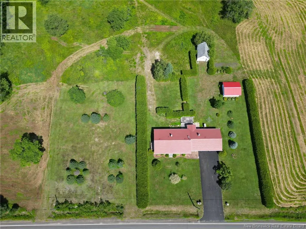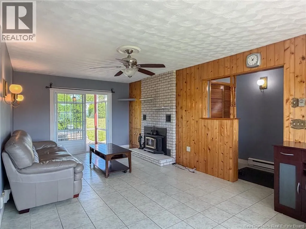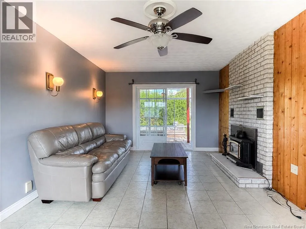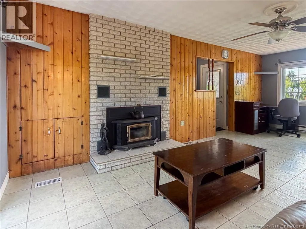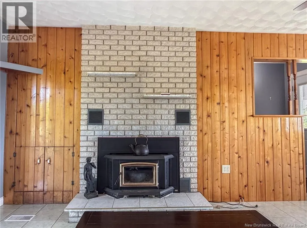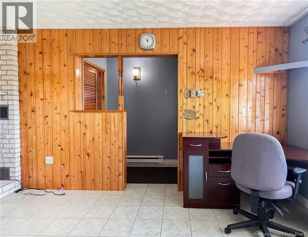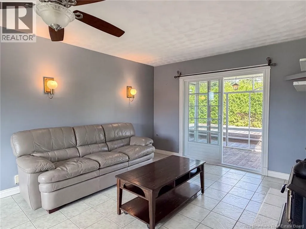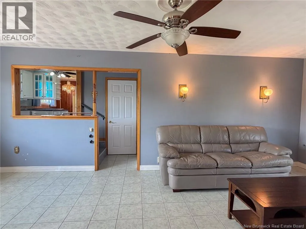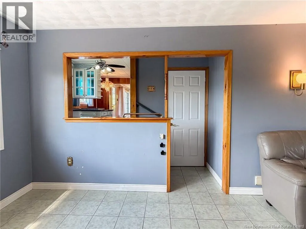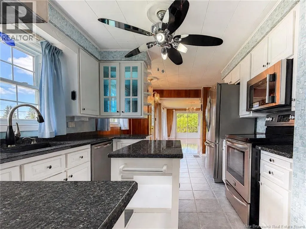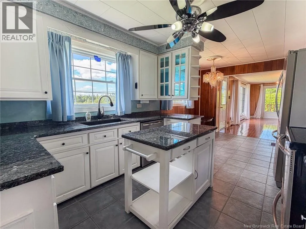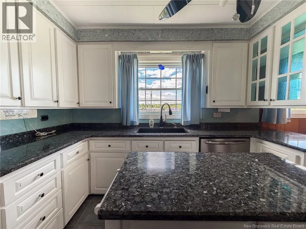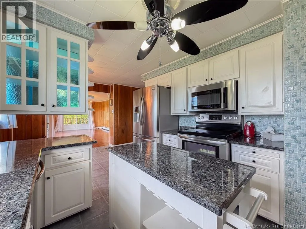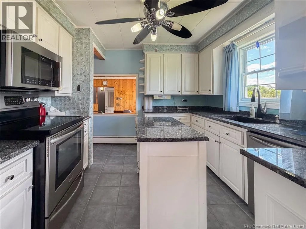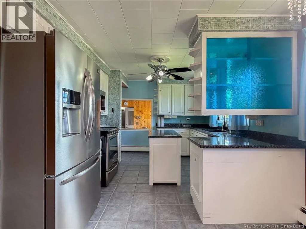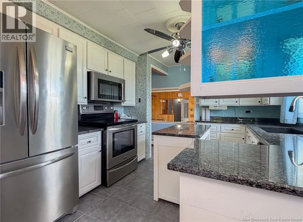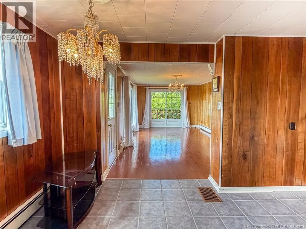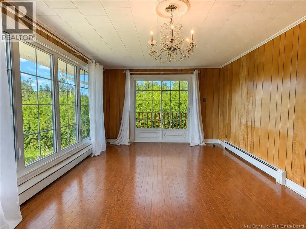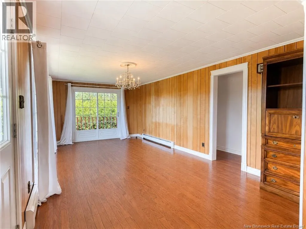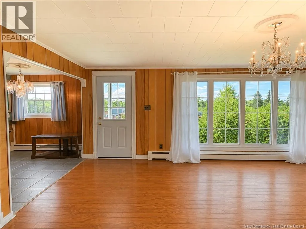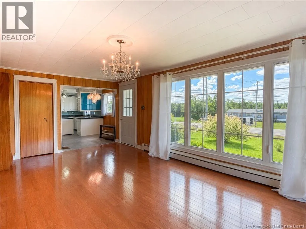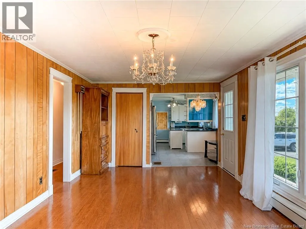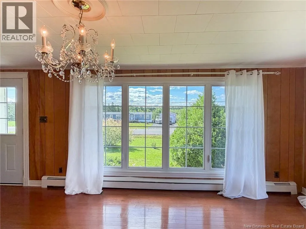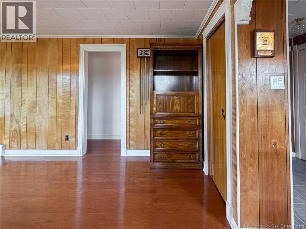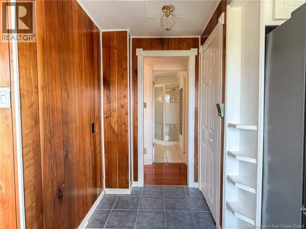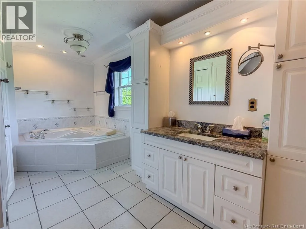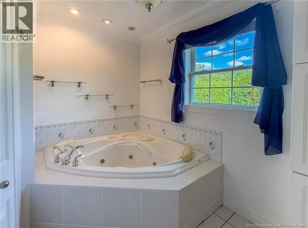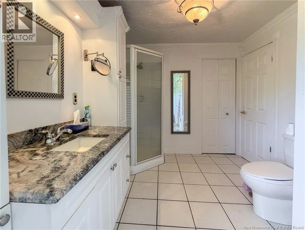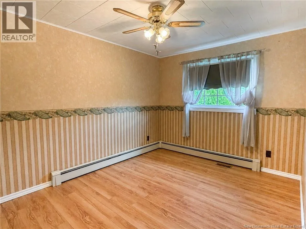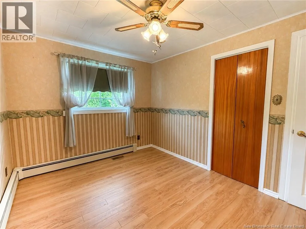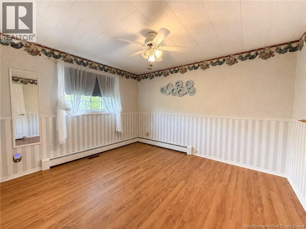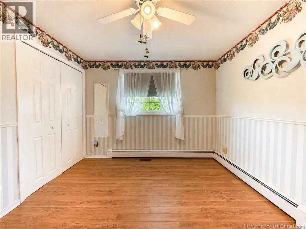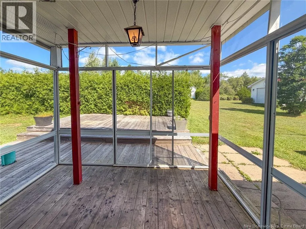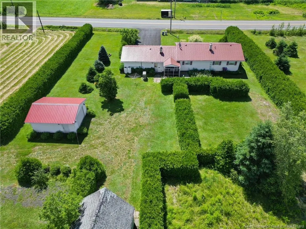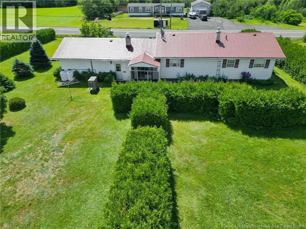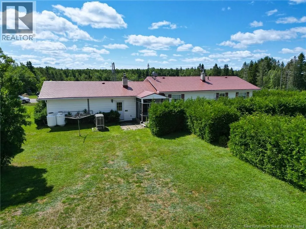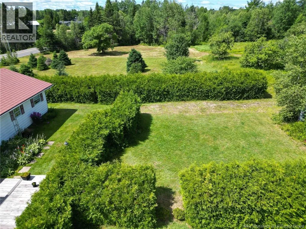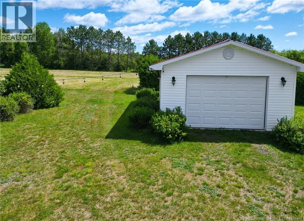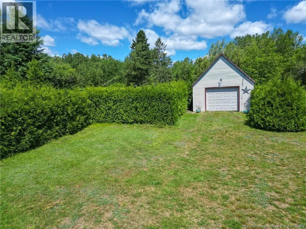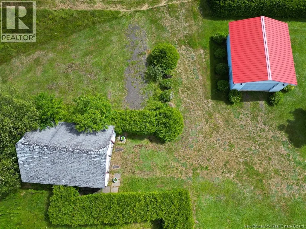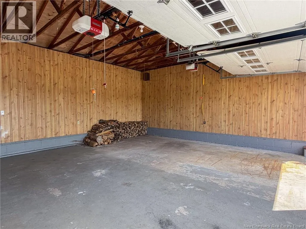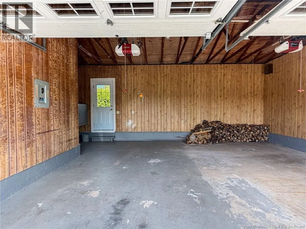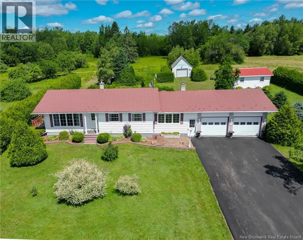
Route 10 to civic 6451 Escape to the peace and beauty of country living! Situated on over 6 picturesque acres, this lovingly maintained 2-bedroom, 1-bath home offers the perfect combination of comfort, character, and privacy. Surrounded by beautifully landscaped grounds, it's an ideal place to relax, unwind, and enjoy everything nature has to offer. Step inside to find hardwood and ceramic flooring, a warm and inviting family room with a cozy wood-burning fireplace for those chilly winter evenings, and efficient geothermal heating for year-round comfort. The bright and airy solarium is the perfect place to enjoy your morning coffee while taking in the beautiful views of the gardens and surrounding property. Outside, you'll fall in love with the meticulously maintained flower beds, mature apple trees, and expansive grounds that offer both privacy and space to enjoy the outdoors. A double paved driveway leads to the double attached garage, while an additional detached garage and storage building provide plenty of room for storage, hobbies, and equipment. Whether you're looking for a peaceful place to call home or a country property with exceptional outdoor space, this one has it all. Don't miss your opportunity to enjoy the tranquility of country living with all the comforts you've been looking for! (id:27476)