6067 Route 10, Upper Salmon Creek, New Brunswick E4A 1B9

Listed for:
$219,900
4 beds
2 baths
Listed 9 days ago
House for rent: 6067 Route 10, Upper Salmon Creek, New Brunswick E4A 1B9

View all 50 photos

About

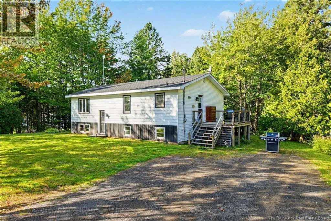
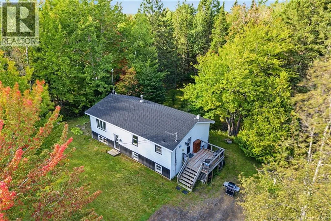
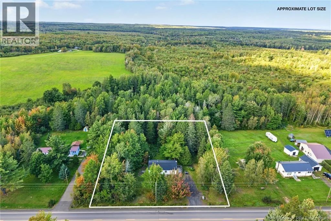
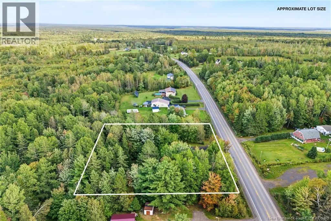
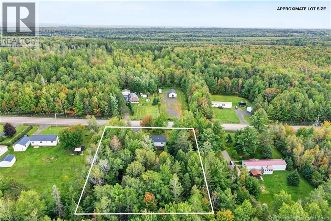
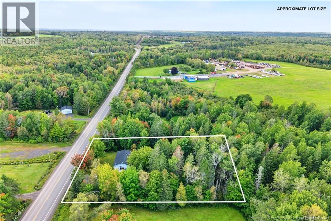
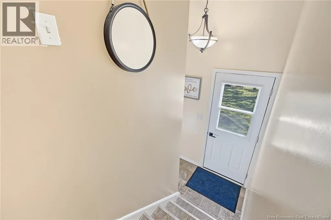
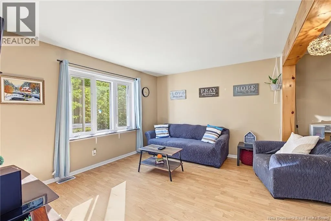
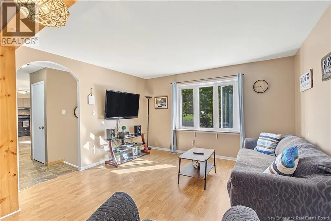
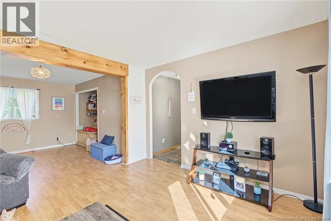
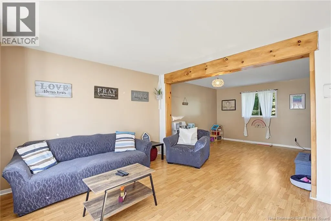
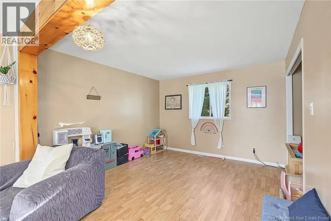
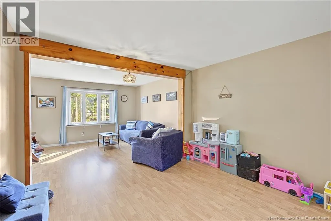
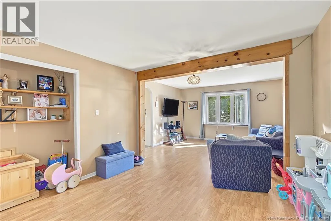
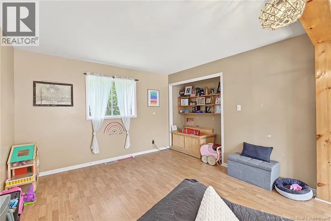
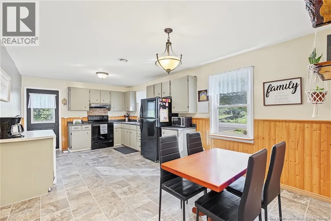
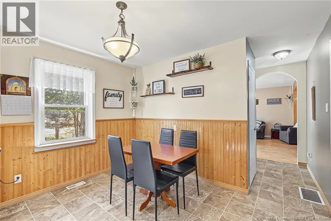
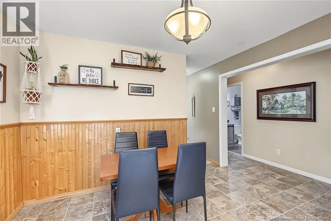
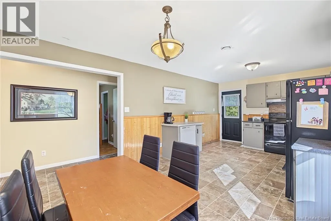
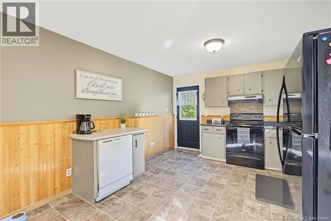
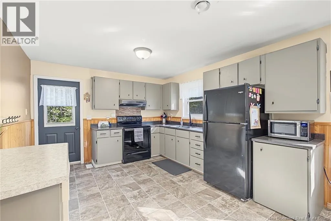
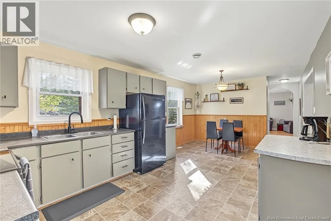
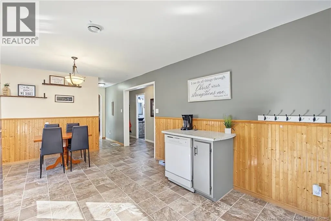
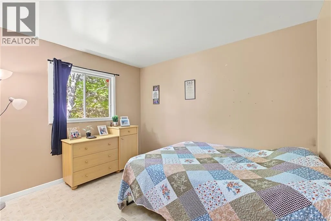
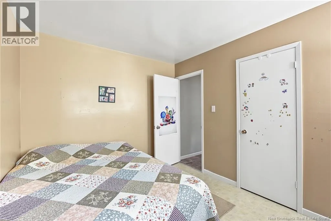
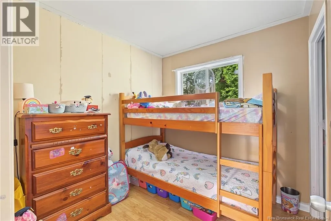
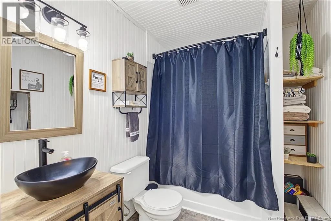
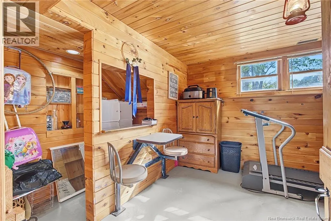
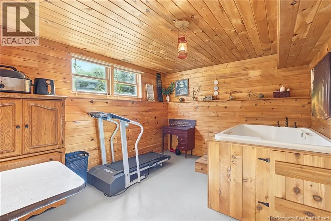
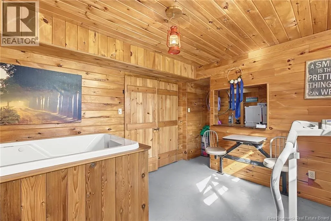
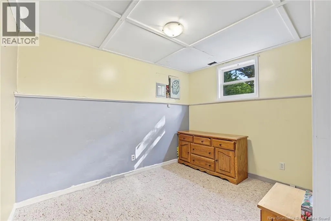
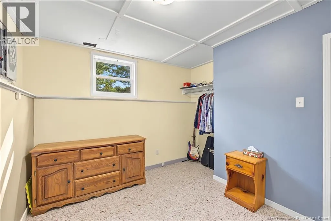
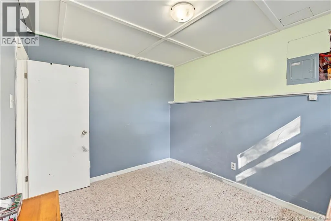
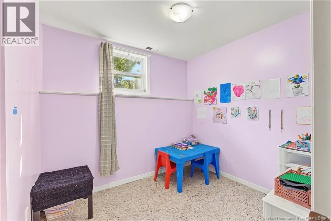
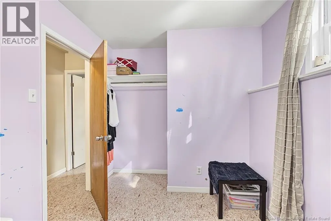
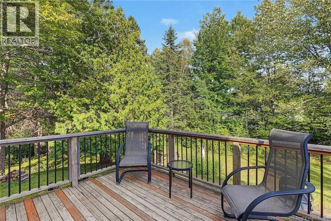
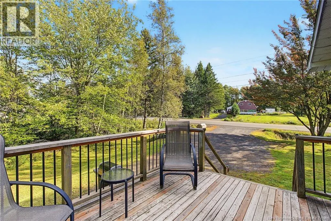
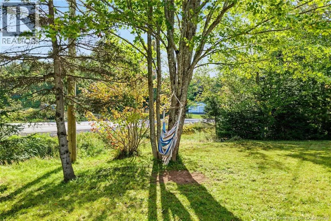
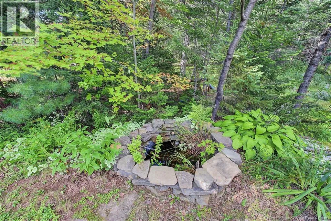
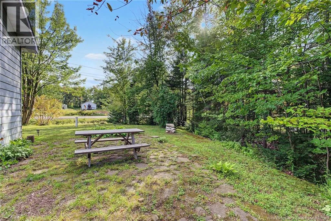
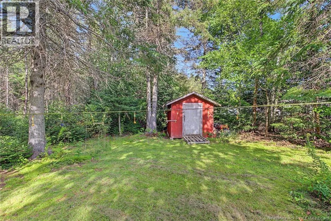
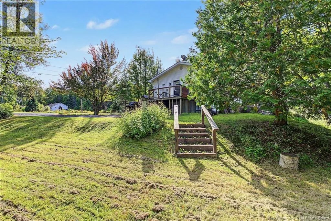
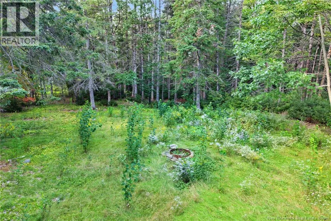
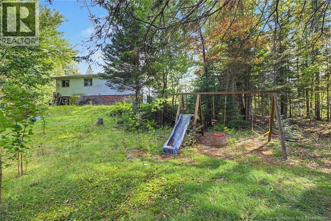
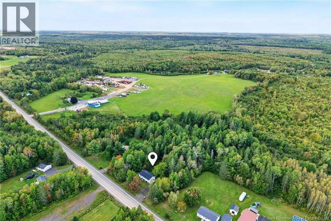
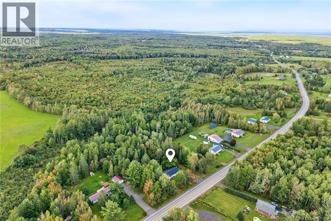
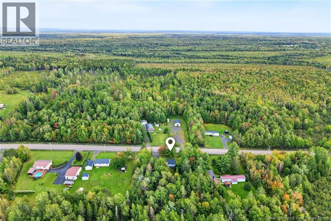
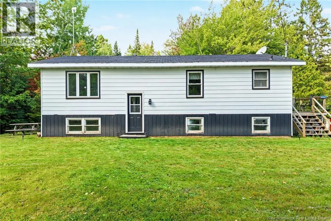
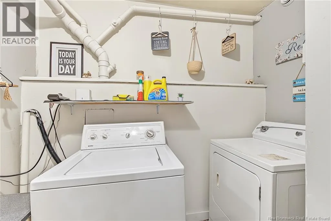
Follow Route 10, property is located between Minto and Chipman, sign is up. Located in Upper Salmon Creek, this move-in-ready four-bedroom family home offers comfort, space, and country charm on a beautiful one-acre lot. Gardeners and outdoor enthusiasts will appreciate the established perennials, mature green space, and plenty of room to relax or play. Enjoy your morning coffee or evening drink on the spacious deck or peaceful rock patio. Enter from the side deck into the bright and functional kitchen and dining area. The main level also features two bedrooms, a beautifully renovated full bathroom, convenient storage, and a large, inviting family roomperfect for everyday living and gatherings. Efficient heat pumps provide year-round heating and cooling. The lower level offers two additional bedrooms, a laundry room with half bath, utility room with wood storage, and extra storage space. Completing this level is a cozy, rustic rec room featuring warm wood finishes, a built-in bar, and a large, jetted soaker tubcreating the perfect cabin-and-spa-inspired retreat to unwind at the end of the day. Conveniently located approximately 10 minutes from both Minto and Chipman and 45 minutes from Fredericton. (id:27476)


Property Highlights

MLS® Number
NB148266
Type
Single Family
Ownership Type
Freehold
Land Size
4047 m2

Building

Building Type
House
Storeys
1.00
Square Footage
2016 sqft
Bathrooms Total
2
Bedrooms Above Ground
2
Bedrooms Total
4
Exterior Finish
Vinyl
Fireplace Present
No
Basement Type
Basement Features
Building Heating Type
Heat Pump
Heating Fuel
Building Cooling Type
Air Conditioned, Heat Pump

Utilities

Water
Well
Utility Sewer
Septic System

Room Layout

Utility room
Basement
13'8'' x 11'0''
Storage
Basement
19'10'' x 11'0''
Bath (# pieces 1-6)
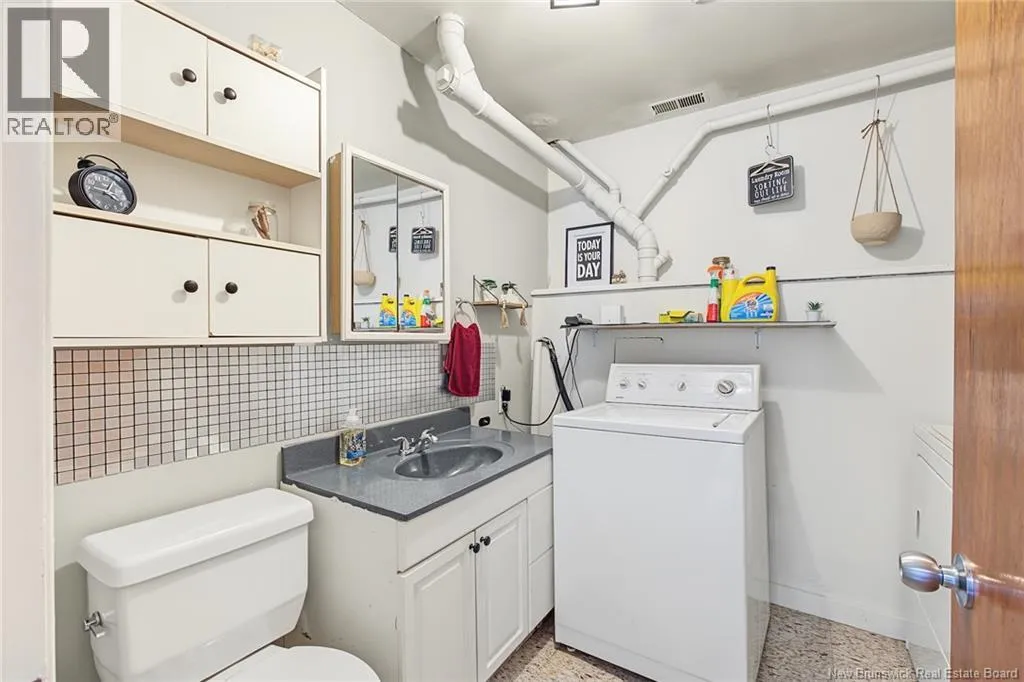
Basement
7'3'' x 5'7''
Other
Basement
8'9'' x 7'7''
Other
Basement
11'0'' x 8'8''
Family room
Basement
12'8'' x 10'10''
Bath (# pieces 1-6)
Main level
8'0'' x 6'5''
Bedroom
Main level
8'0'' x 7'9''
Primary Bedroom
Main level
9'3'' x 5'5''
Kitchen
Main level
12'8'' x 11'5''
Dining room
Main level
11'4'' x 7'9''
Family room
Main level
11'8'' x 11'5''
Living room
Main level
13'5'' x 11'5''
Foyer
Main level
6'5'' x 3'2''

Location

Learn more about this property
Listing provided by:
Keller Williams Capital Realty
MLS® number:
NB148266
Agent:
Rachel Macfarlane
*Indicates required field
Name is required
Email is required
Please enter a valid phone number (e.g., 416-111-1111).