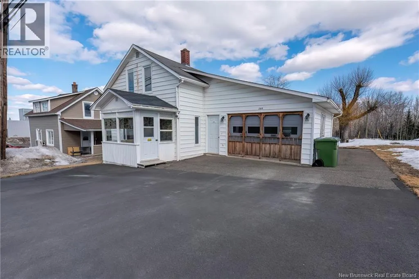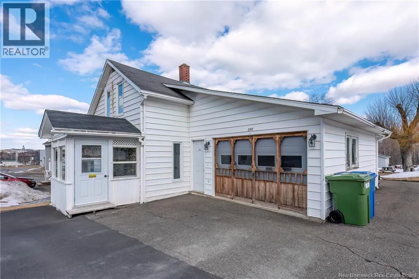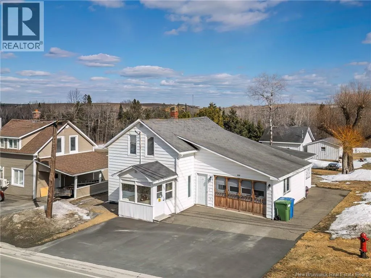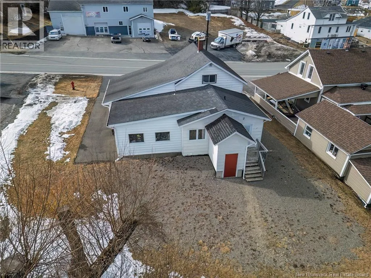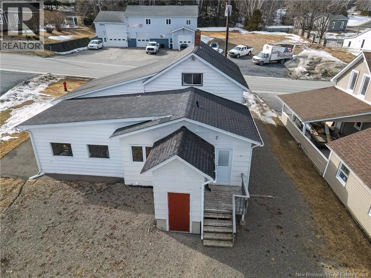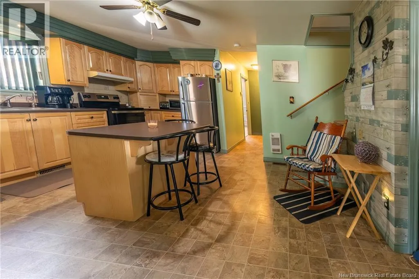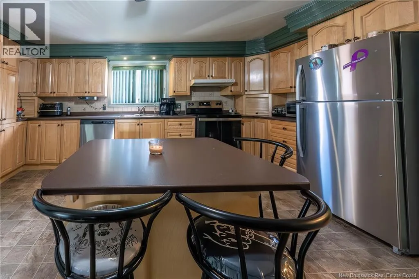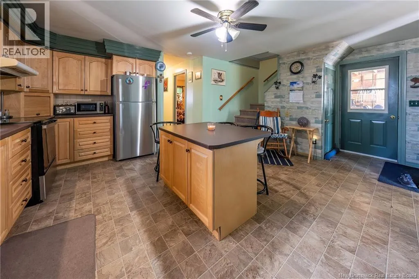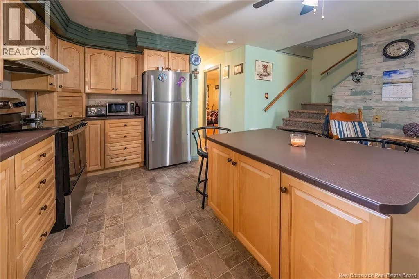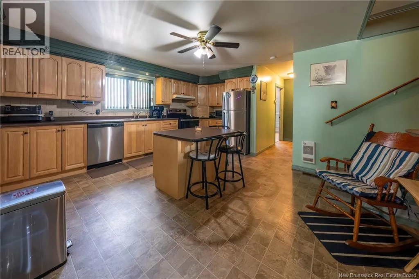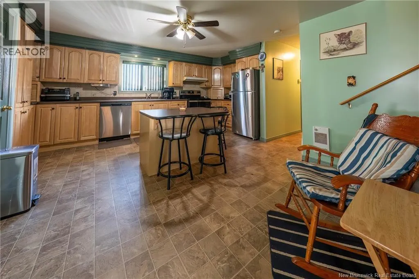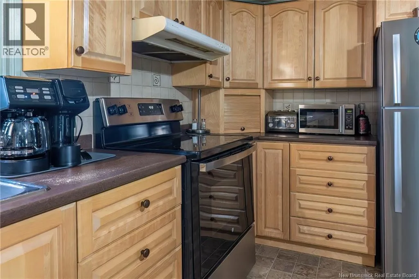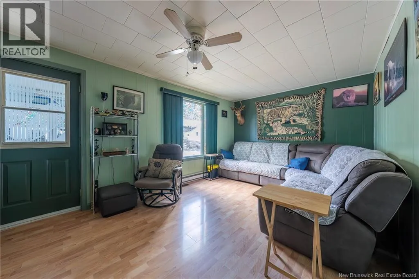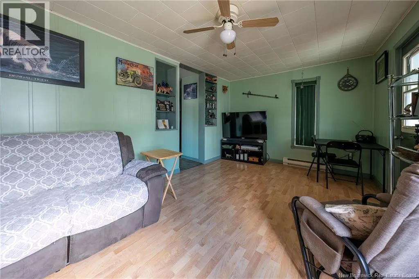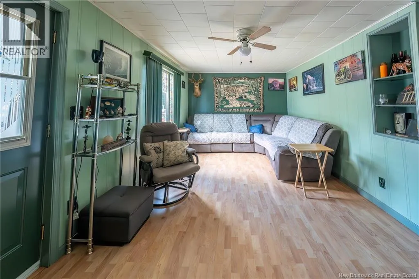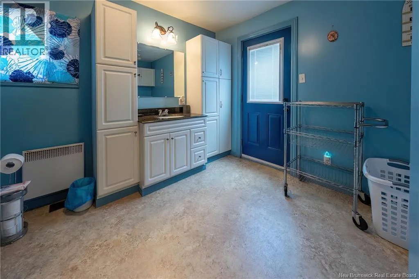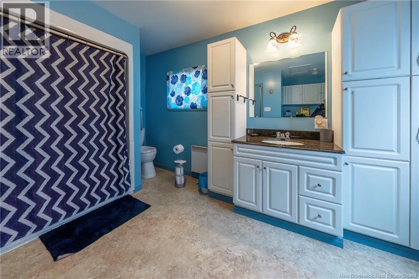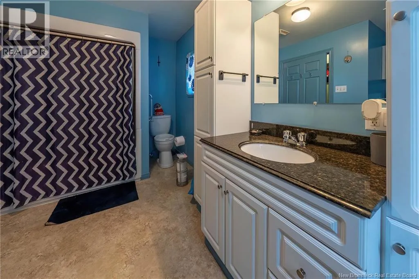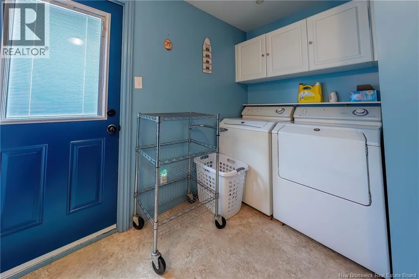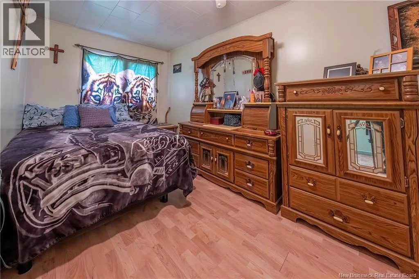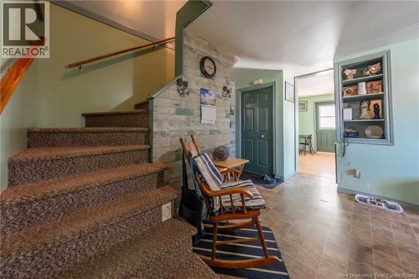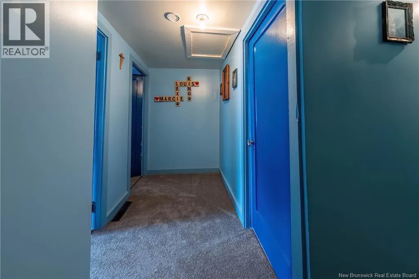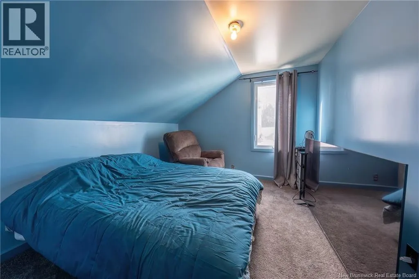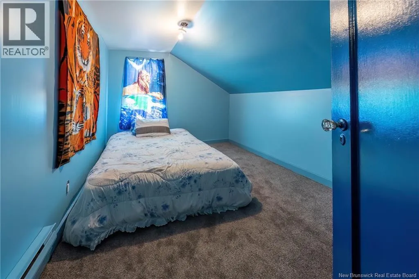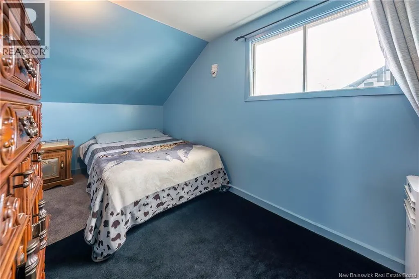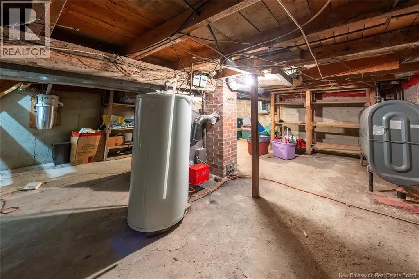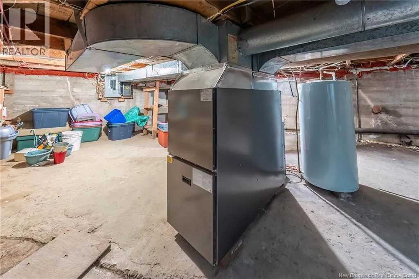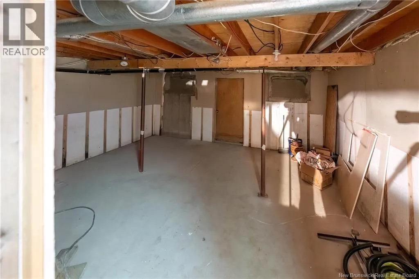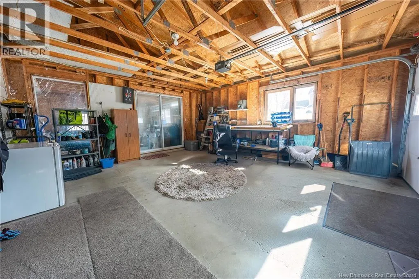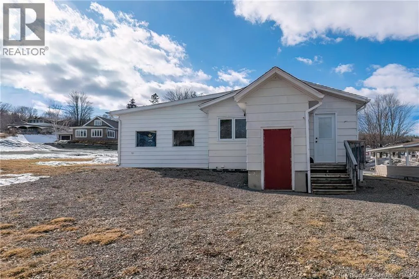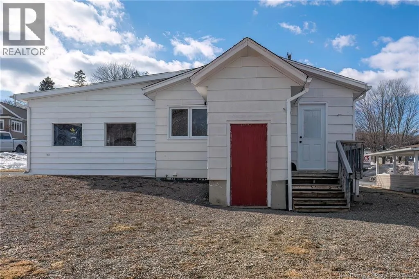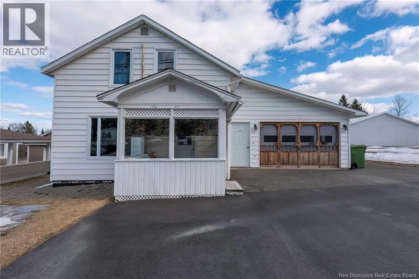
Off Broadway Blvd, turn left onto Portage Road until you reach civic #289. Nice 4 bedroom home for sale at an affordable price! This charming property is truly cute as a button and ready for its new owners. The main level offers a warm and inviting layout featuring a bright, open-concept kitchen with ample cabinetry, flowing seamlessly into the cozy living room. From here, step out to the covered front porchan ideal spot to enjoy your morning coffee or unwind with a good book. Also on the main floor, youll find the primary bedroom, a spacious full bathroom, and functional laundry area for added convenience. Upstairs, the home offers three additional bedrooms, providing plenty of space for family, guests, or a home office setup. The basement is currently used for storage, offering additional space for your belongings. The home is efficiently heated with electric baseboards and oil furnace system in place and ready for use if desired, though it is not currently being used by the present owner. Additional features include an attached garage and a lovely backyardperfect for outdoor enjoyment. Located within walking distance to downtown, this home offers both comfort and convenience in a desirable area of Grand Falls. A wonderful opportunity for first-time buyers, downsizers, or anyone looking for a well-kept home in a great location! (id:27476)