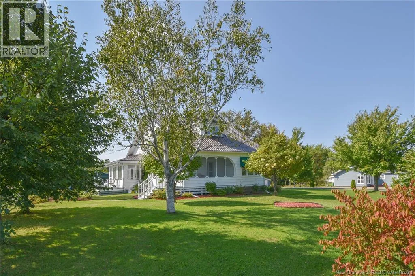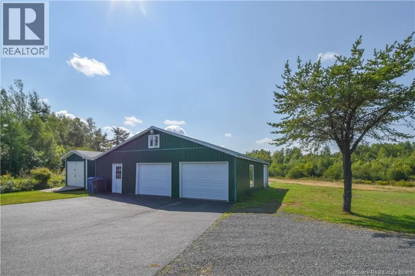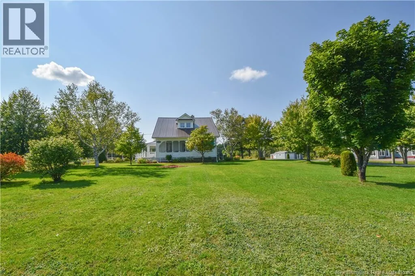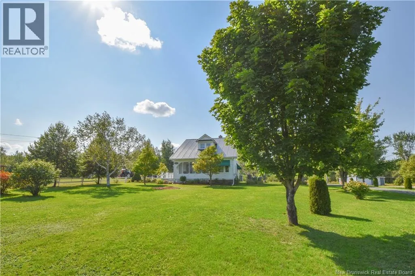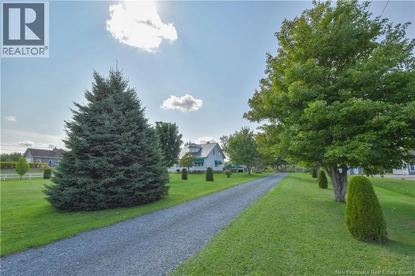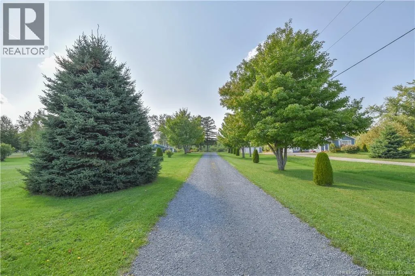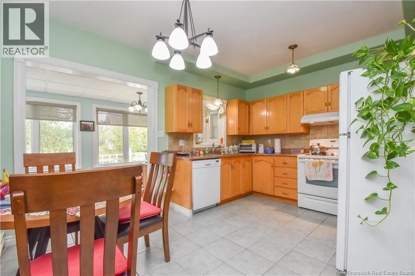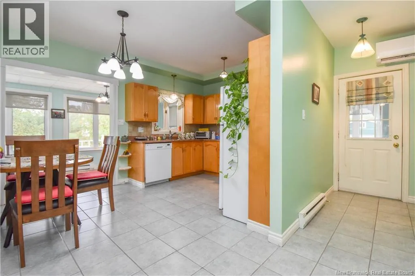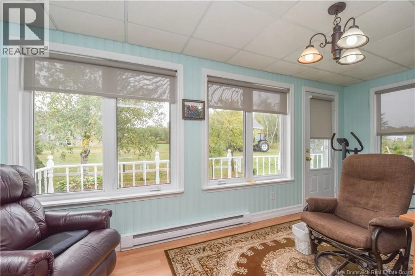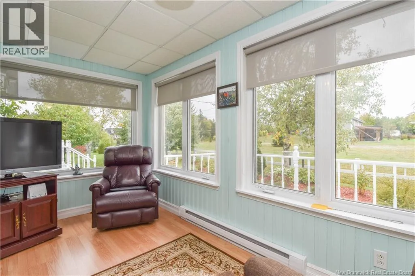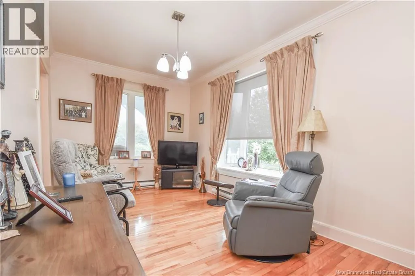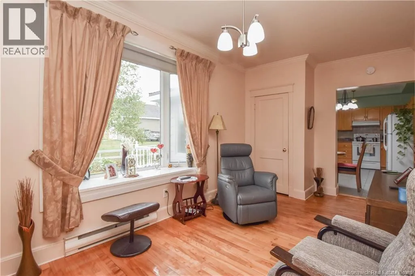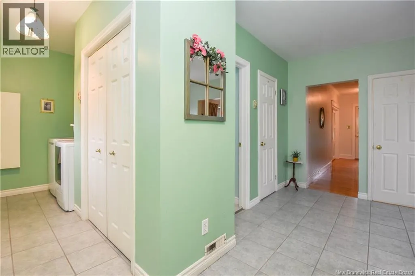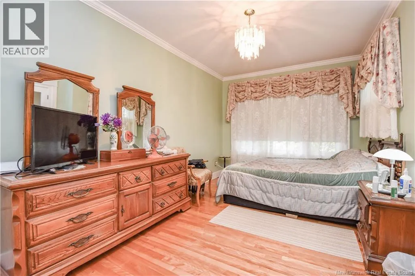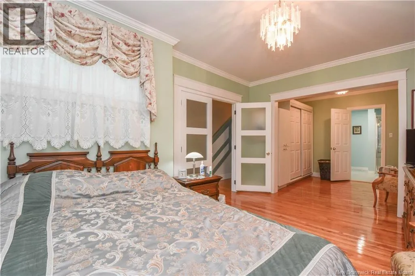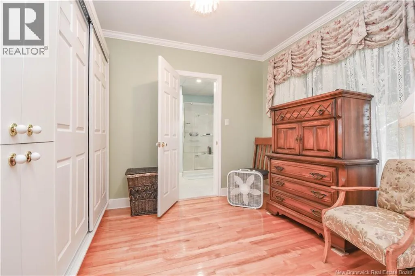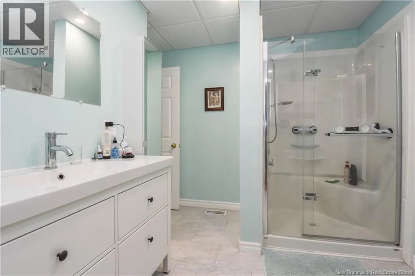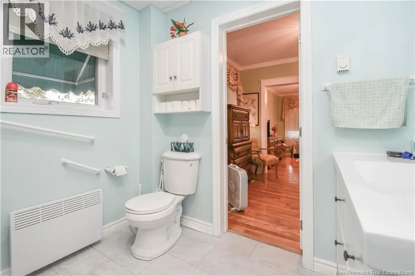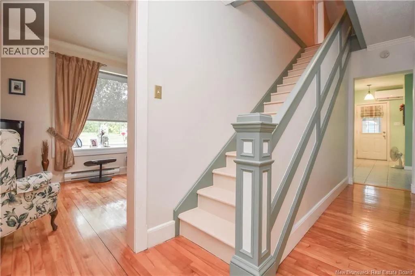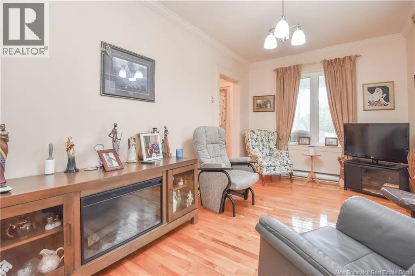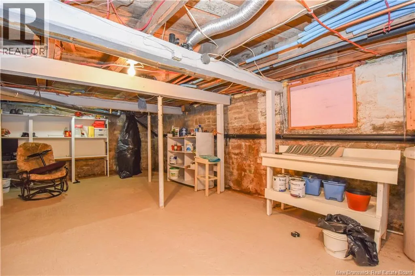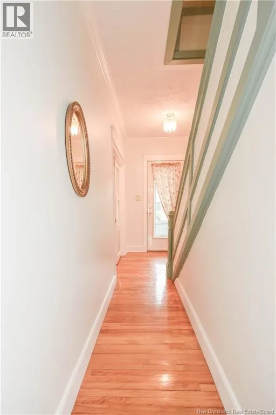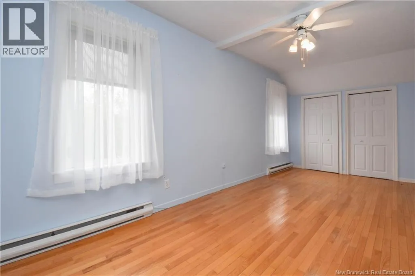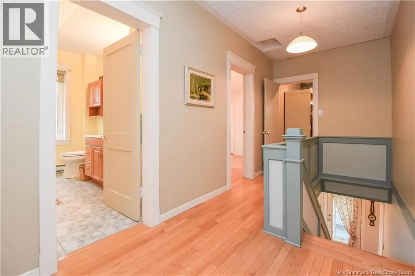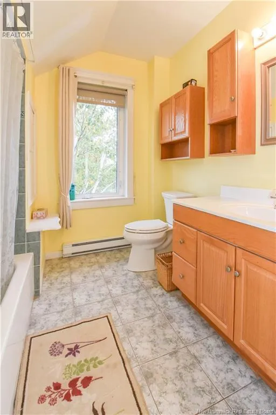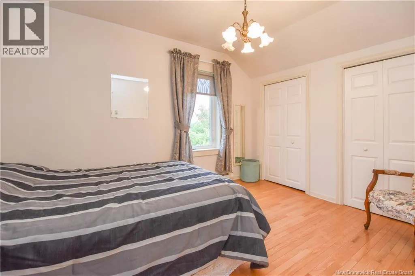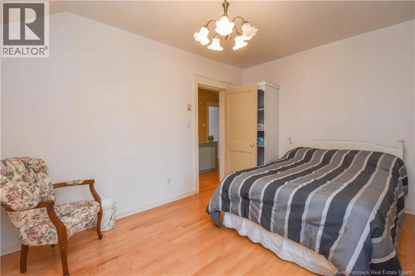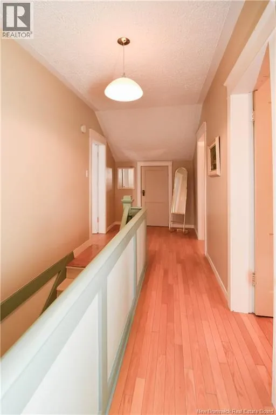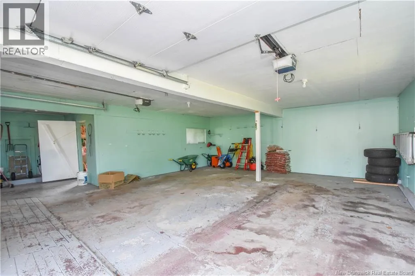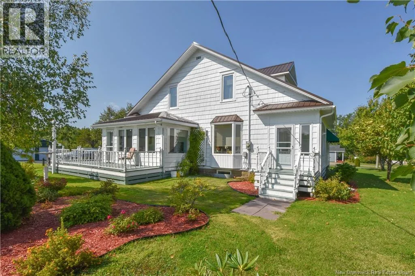
De Caraquet se diriger vers Village Blanchard. Beautiful property situated on a spacious 1.22 acre private lot in the Village-Blanchard area. Enjoy the peace and privacy of country living while being just minutes from the town of Caraquet, where you'll find all essential services and amenities, including the Carrefour de la Mer, Centre Uni, the movie theatre, grocery stores, restaurants, and much more. The main floor welcomes you with a spacious entryway featuring ample storage and a convenient laundry area. You'll also find a functional kitchen with a dining area, a bright and inviting sunroom filled with natural light through its impressive windows, a cozy living room, and the primary bedroom, which offers direct access to the main bathroom. Upstairs, you'll find two generously sized bedrooms, a full bathroom, and a walk-in closet, perfect for organizing your clothing, shoes, and accessories. This versatile space could also be converted into a home office, reading nook, or adapted to suit your lifestyle and needs. Outside, you'll be charmed by the beautifully landscaped yard, enhanced with attractive flower beds and mature trees that provide both privacy and character. A detached double garage complete the outdoor space, offering plenty of room for your vehicles, tools, and recreational equipment. This warm and inviting property perfectly combines comfort, space, and tranquility in a desirable location. (id:27476)