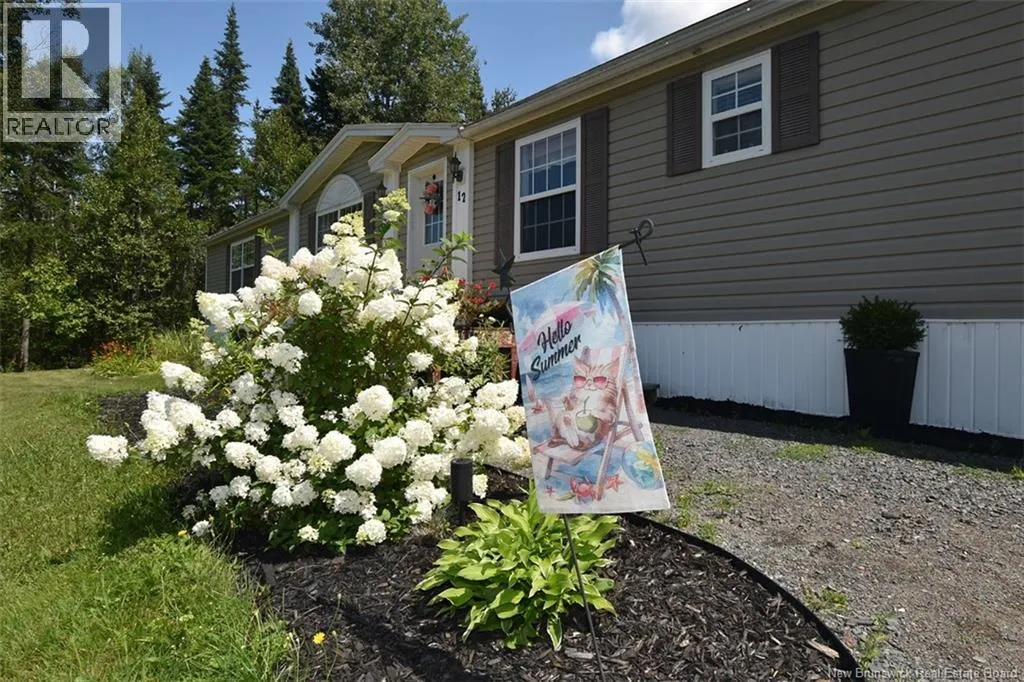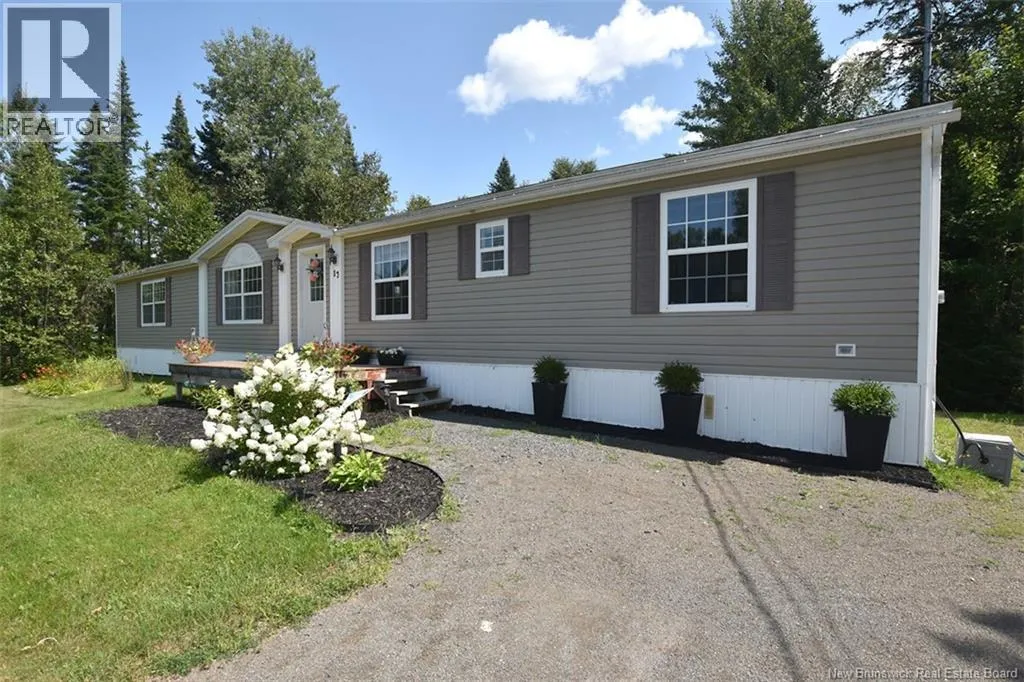
12 Cedar Street, Waasis, New Brunswick E3B 9C4

Listed for:
$209,900
3 beds
2 baths
Listed 3 days ago
House for rent: 12 Cedar Street, Waasis, New Brunswick E3B 9C4

View all 42 photos

About

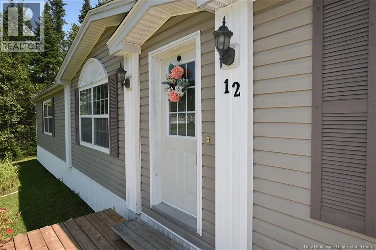
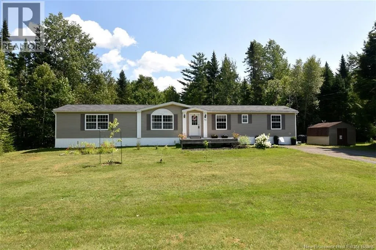
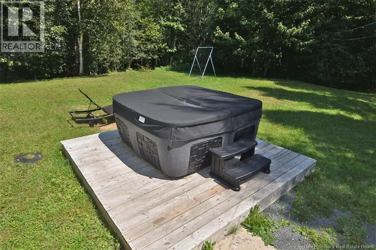
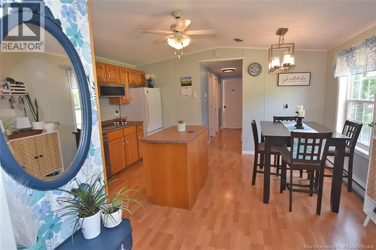
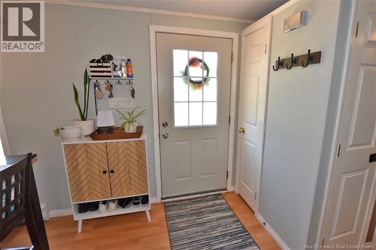
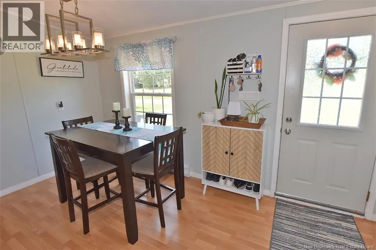
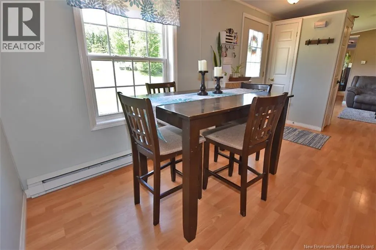
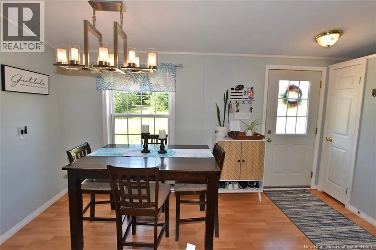
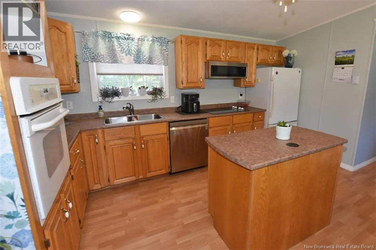
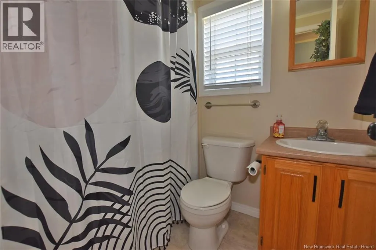
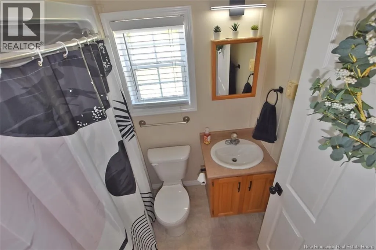
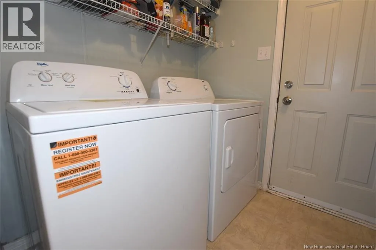
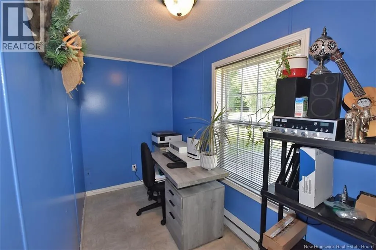
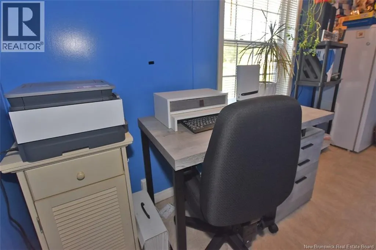
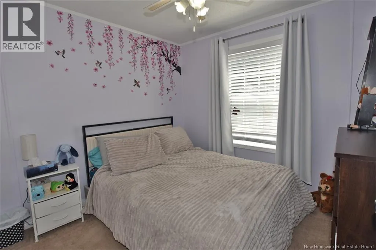
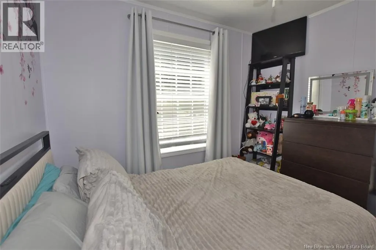
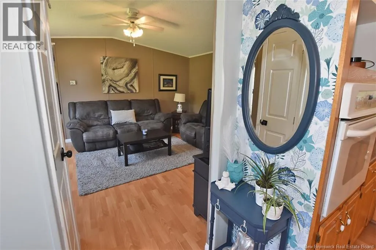
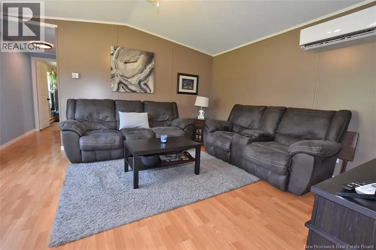
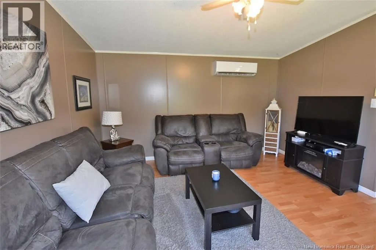
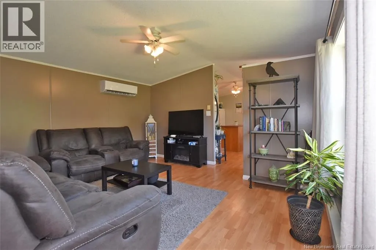
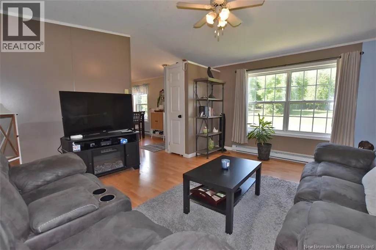
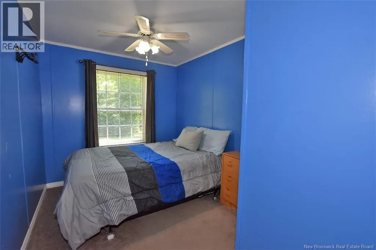
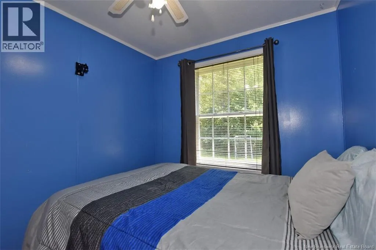
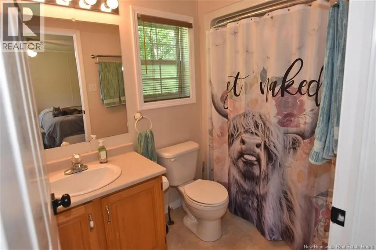
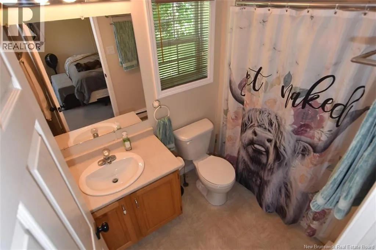
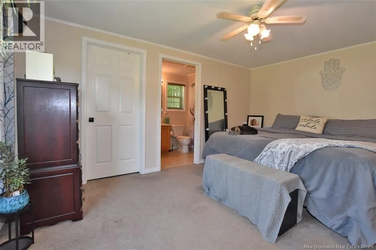
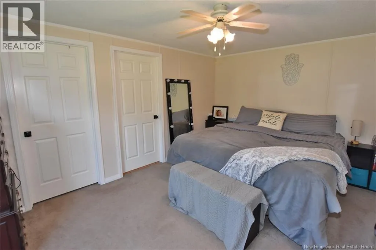
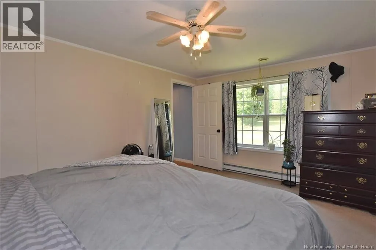
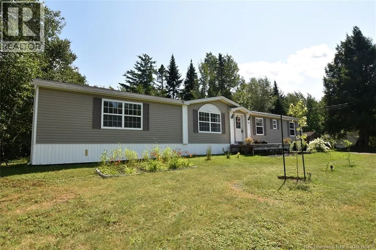
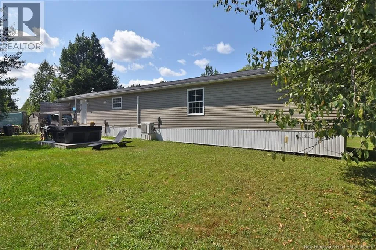
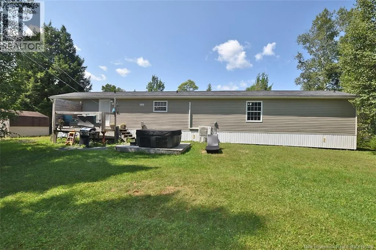
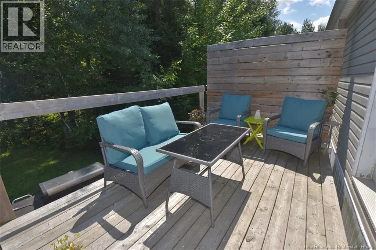
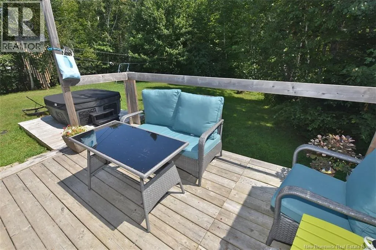
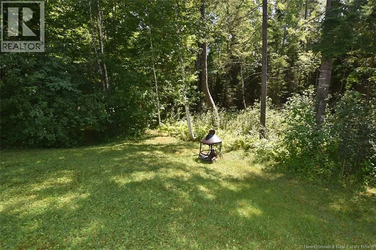
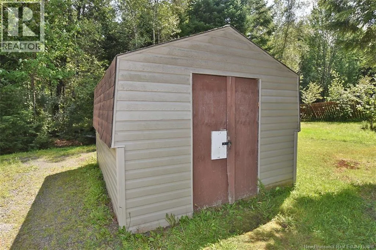
Lincoln Rd to Nevers Rd to Waasis Farm Rd. Right on Crystal Dr., left on Cedar. Welcome to your private oasis! This pristine, turn-key, and move-in-ready mini home offers the perfect blend of affordable living and ultimate privacy in a highly desirable neighborhood just minutes from both Oromocto and Fredericton. This secluded retreat comes complete with a relaxing backyard hot tub and is situated on a sprawling one-acre leased lot. Inside, the spacious layout features three bedrooms and two bathrooms, highlighted by an expansive primary suite that easily accommodates a king-size bed, boasts a generous walk-in closet, and includes a full private ensuite. What truly sets this property apart is the unique, added office space - an absolute game-changer for work-from-home professionals or anyone needing an extra spot for storage, hobbies, or toys. Packed with features you rarely find at this price point, this unique gem provides quiet, relaxed living with quick access to all city amenities and is waiting for you to call it home. (id:27476)


Property Highlights

MLS® Number
NB145950
Type
Single Family
Ownership Type
Leasehold
Land Size
1 ac

Building

Building Type
House
Square Footage
1184 sqft
Bathrooms Total
2
Bedrooms Above Ground
3
Bedrooms Total
3
Exterior Finish
Vinyl
Fireplace Present
No
Basement Type
None
Basement Features
Building Heating Type
Baseboard heaters, Heat Pump
Heating Fuel
Electric
Building Cooling Type
Air Conditioned, Heat Pump

Utilities

Water
Community Water System
Utility Sewer
Septic System

Room Layout

Other
Main level
5'4'' x 5'7''
Living room
Main level
14'11'' x 13'5''
Office
Main level
12'6'' x 5'3''
4pc Ensuite bath
Main level
5'4'' x 8'8''
Primary Bedroom
Main level
14'11'' x 11'3''
Bedroom
Main level
11'4'' x 7'10''
Bedroom
Main level
9'4'' x 8'4''
4pc Bathroom
Main level
5'3'' x 7'1''
Laundry room
Main level
5'7'' x 8'7''
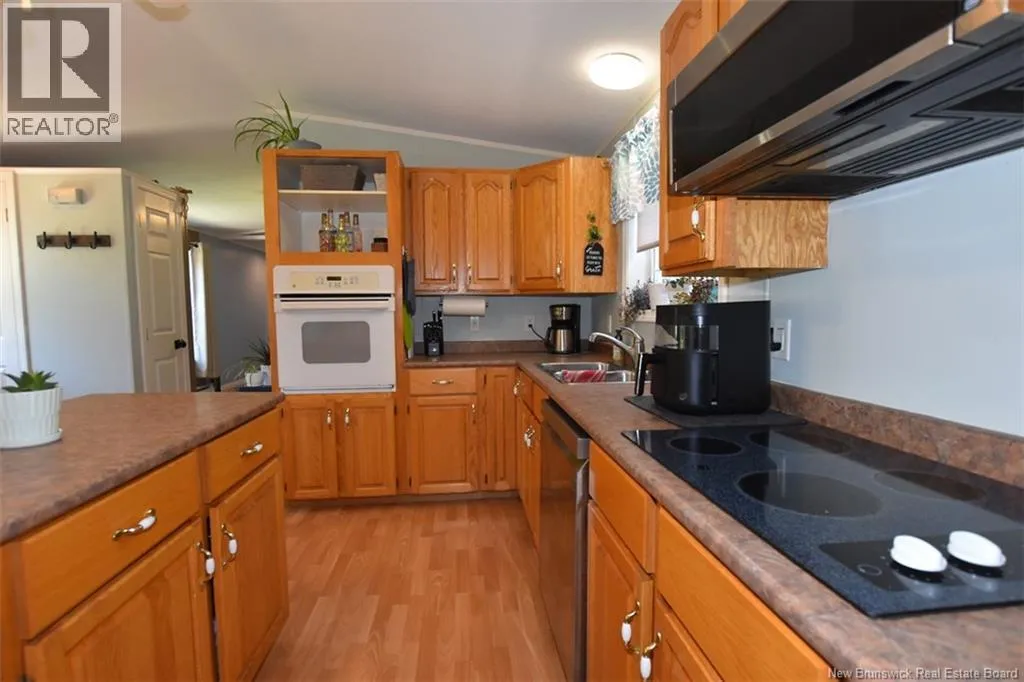
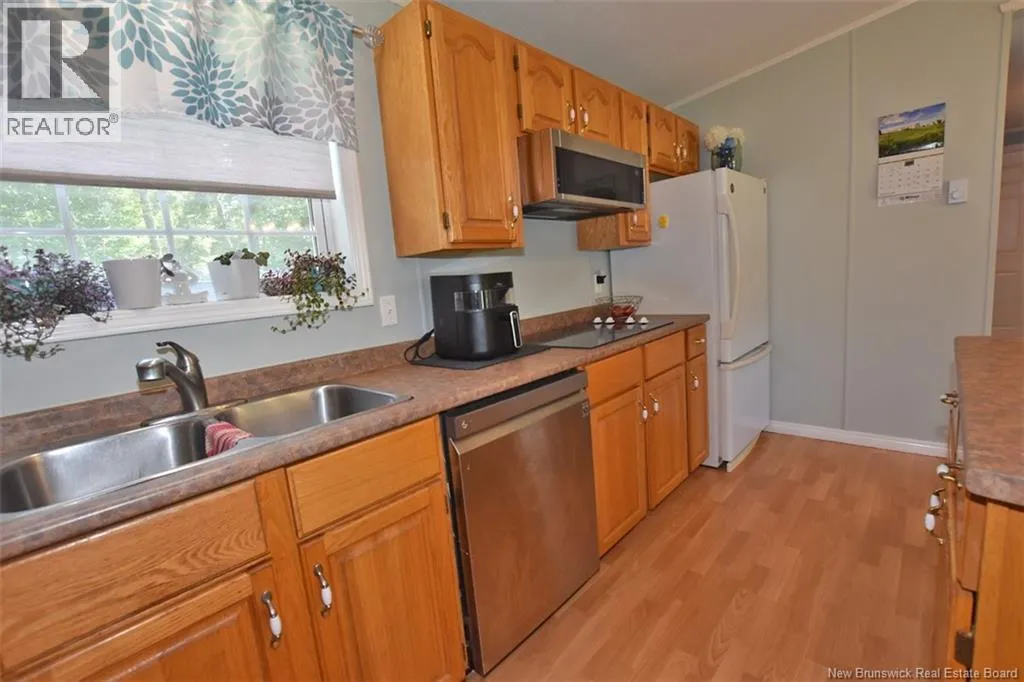
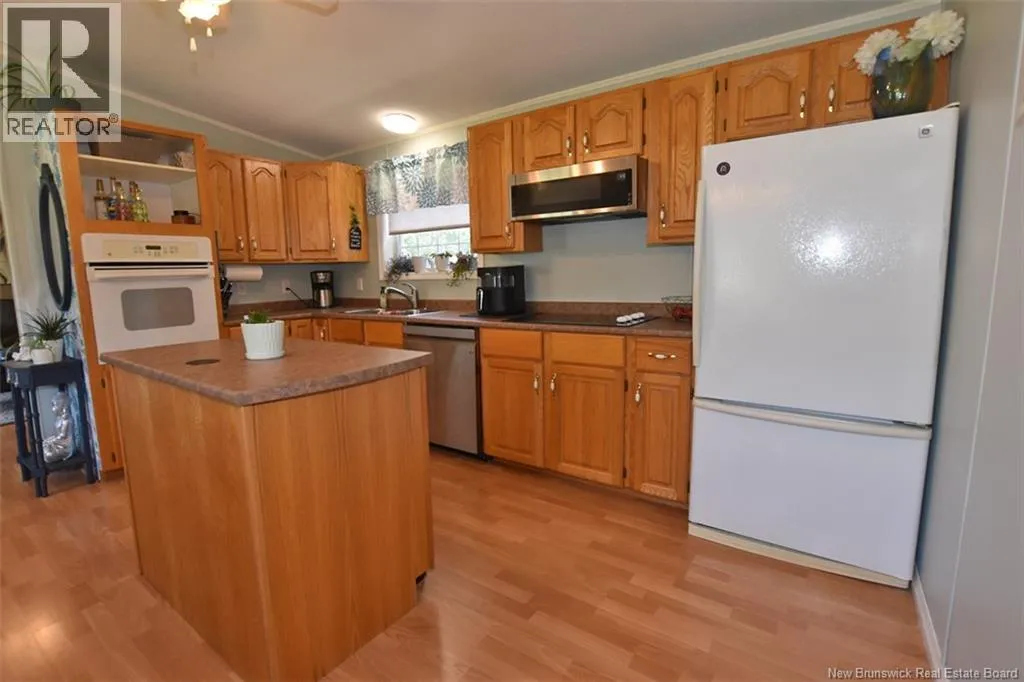
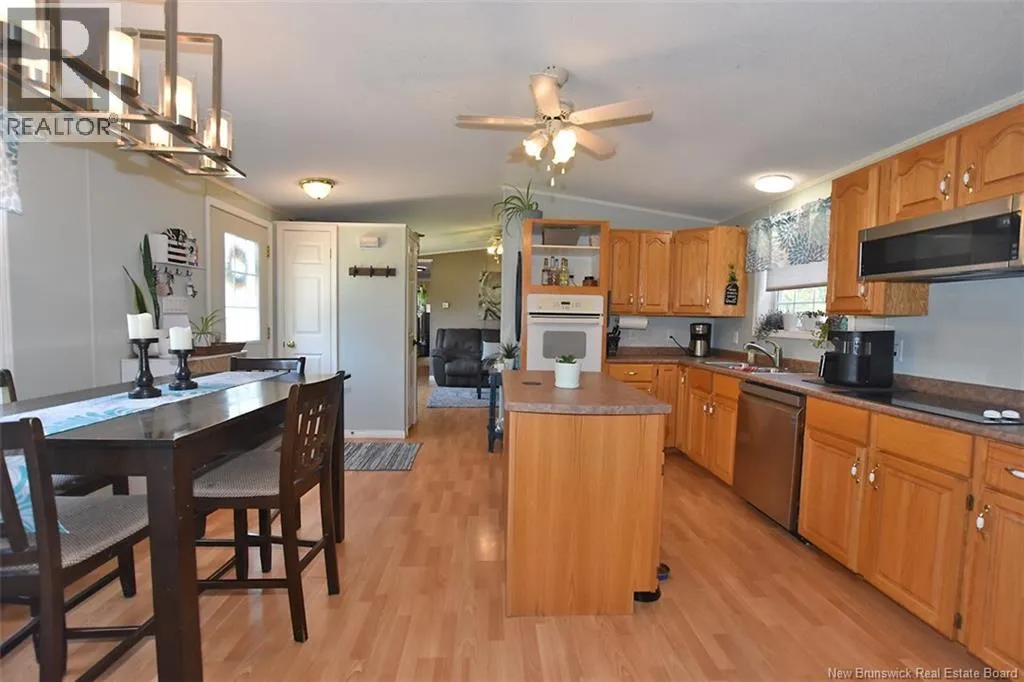
Kitchen/Dining room
Main level
14'4'' x 14'11''

Location

Learn more about this property
Listing provided by:
The Right Choice Realty
MLS® number:
NB145950
Agent:
Kari Mcbride
*Indicates required field
Name is required
Email is required
Please enter a valid phone number (e.g., 416-111-1111).