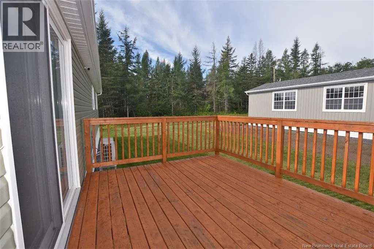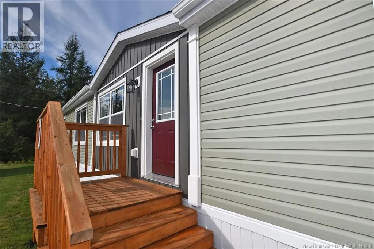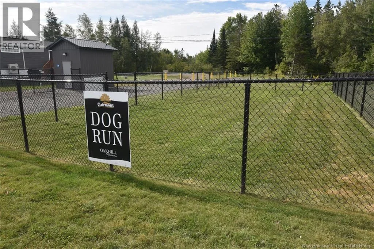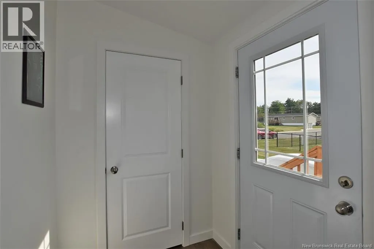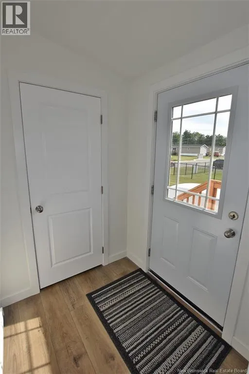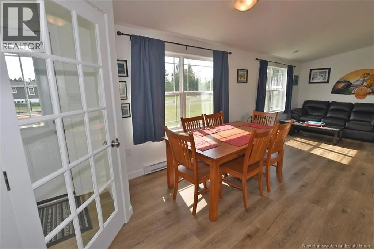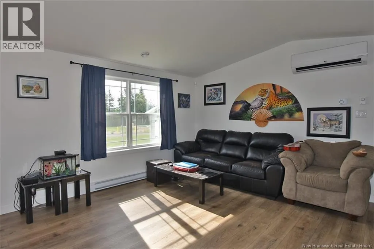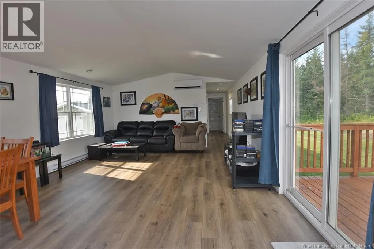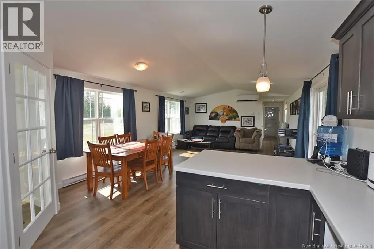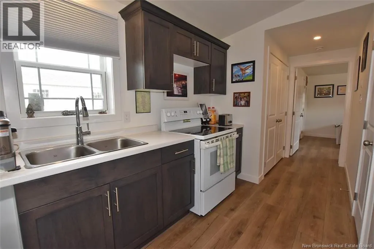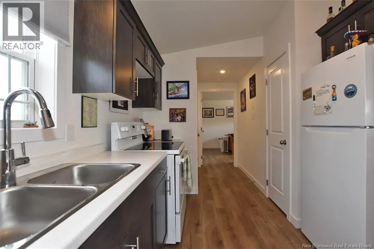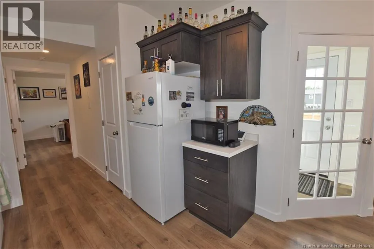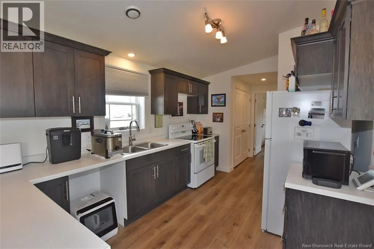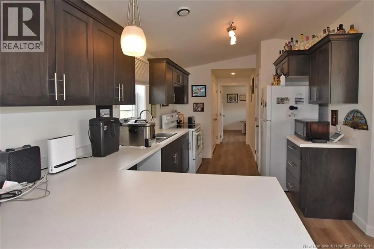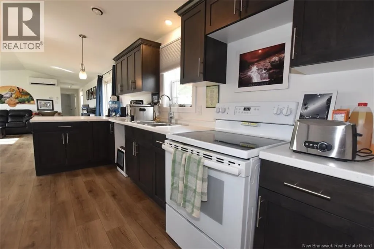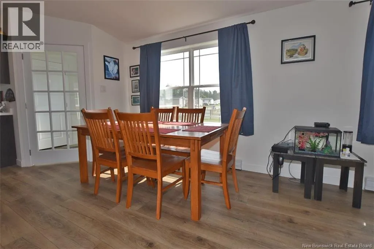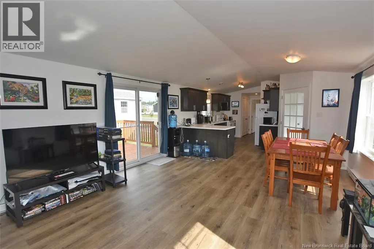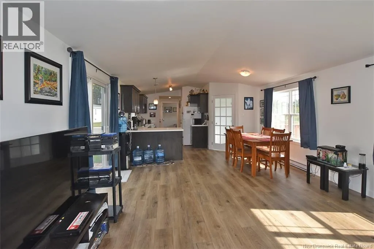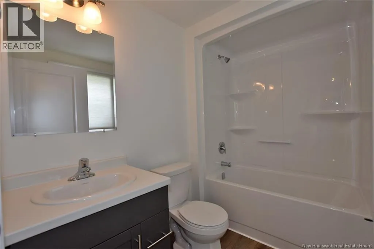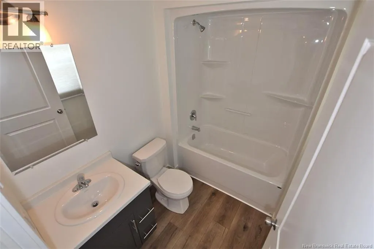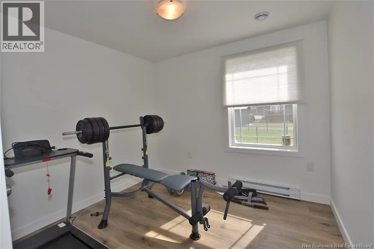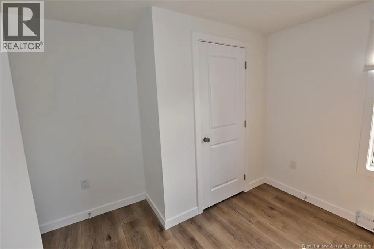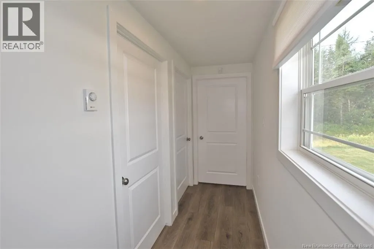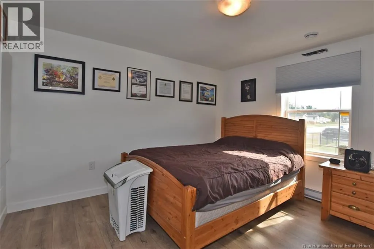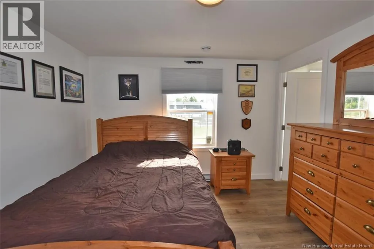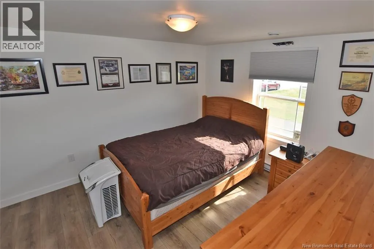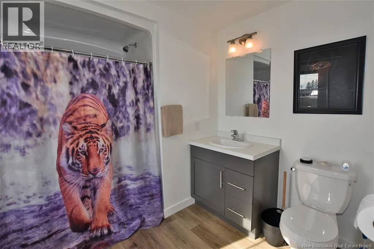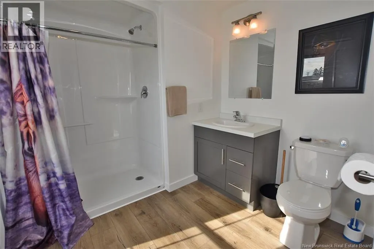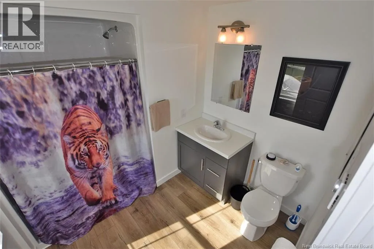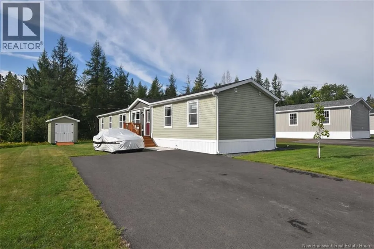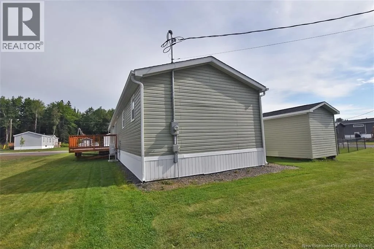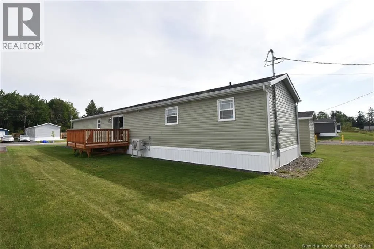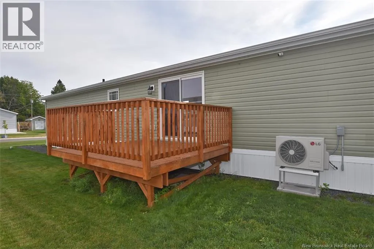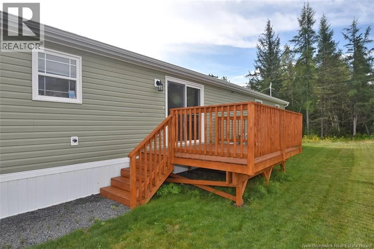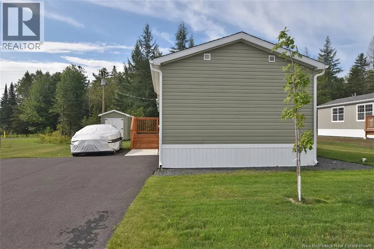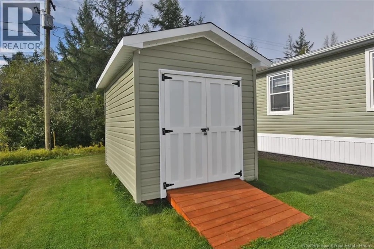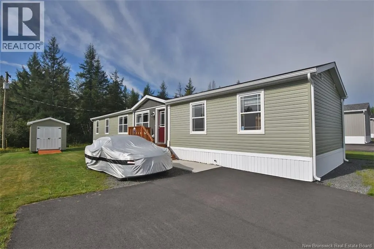
Nevers Rd. to Clairmont Park/Luanne St. on your right, just past the Blue Canoe Irving What a beautiful and unique layout! From the neatly curbed street to the double-wide paved driveway and concrete walkway, this nearly new home makes a wonderful first impression. Step inside to a welcoming mudroom with a good-sized closet and glass French doors that provide separation while still drawing you into the bright, open-concept living and dining space. A patio door leads directly to your freshly stained deck, making indoor-outdoor living a breeze. The kitchen is smartly positioned just off the main living area and features gorgeous cabinetry, a breakfast counter and a full closet-style pantry - plenty of space to keep everything organized. Down the hall, the primary suite is thoughtfully separated from the additional bedrooms for added privacy and features its own full bath with a large walk-in shower. A conveniently located laundry space is tucked into the hallway nearby. At the opposite end of the home, two additional bedrooms and a second full bath complete this well-designed layout. This nearly new package also includes an 8' x 12' storage shed, ductless heat pump and security system. And perhaps one of the most delightful features? The home sits directly beside a community dog park, giving you extra privacy with no direct home neighbour on that side - and the daily enjoyment of watching furry friends frolic and live their best lives! Beautifully maintained, better than new and ready for its next owner! (id:27476)