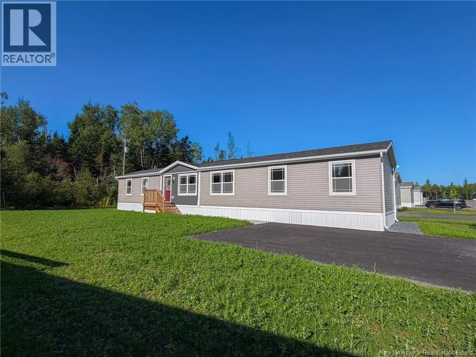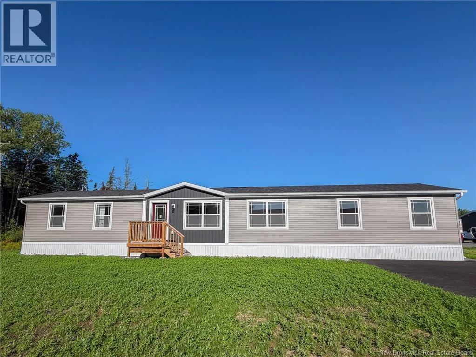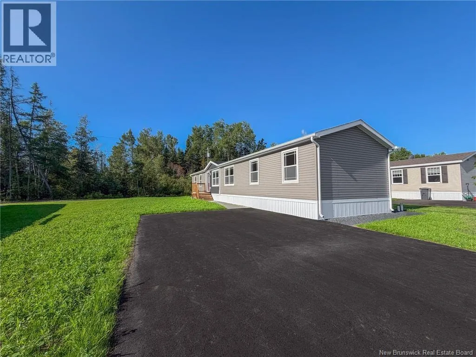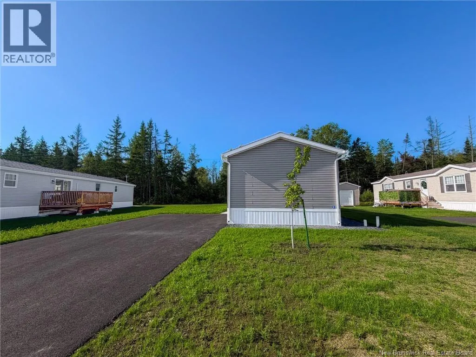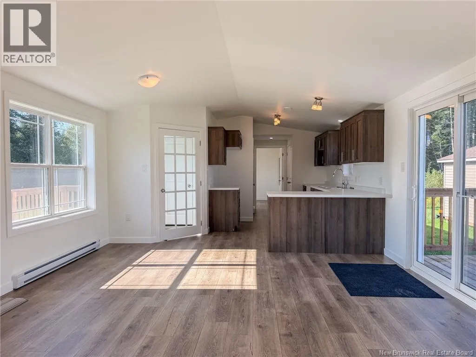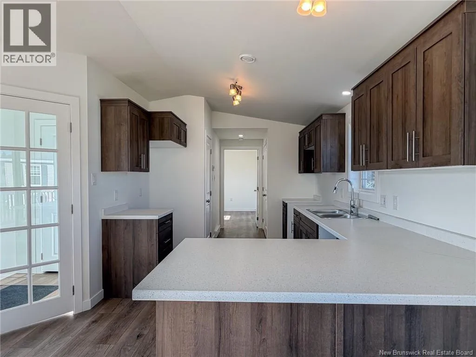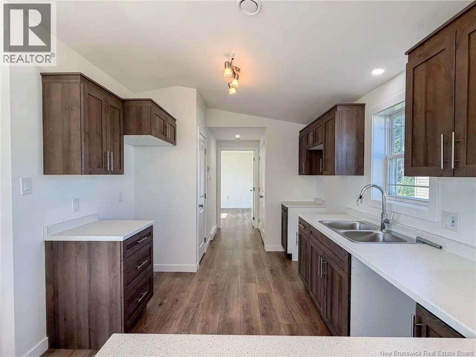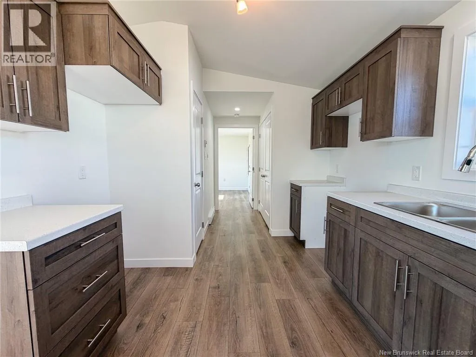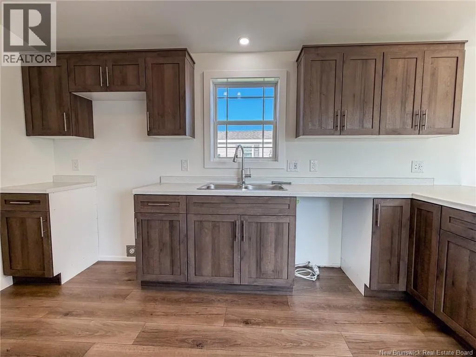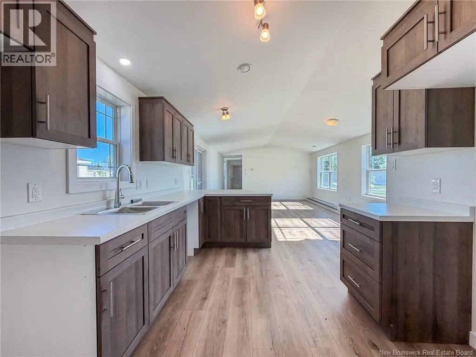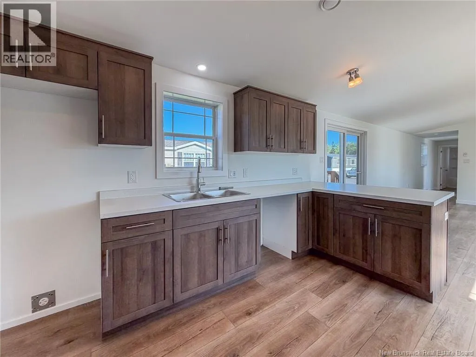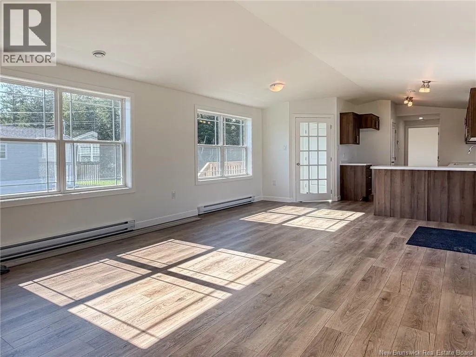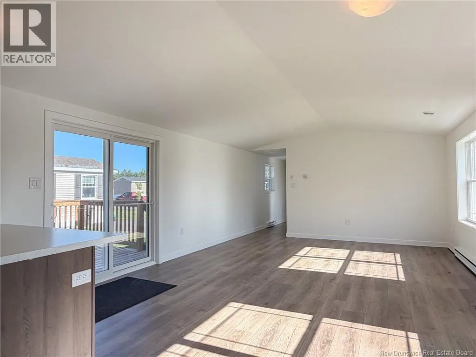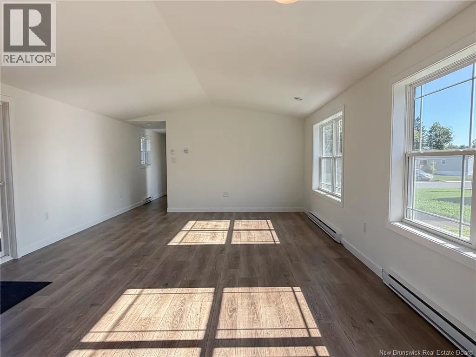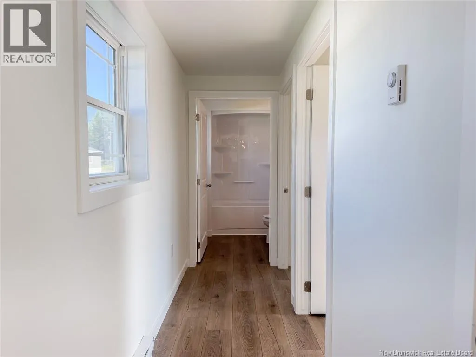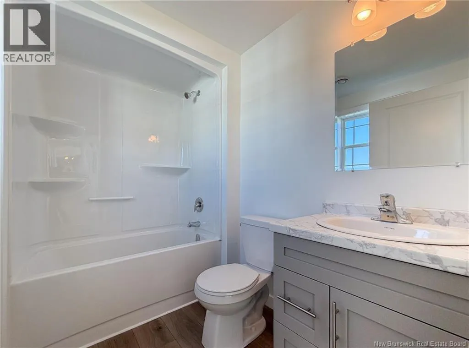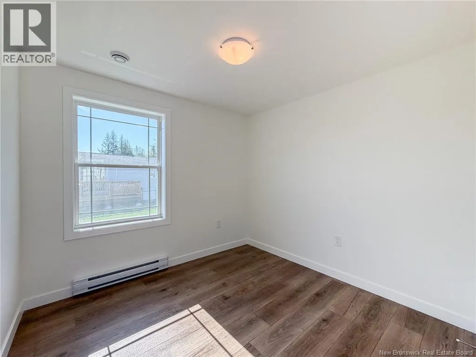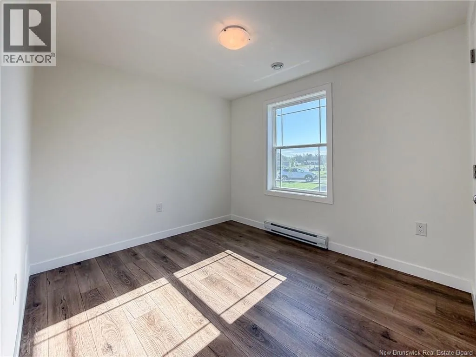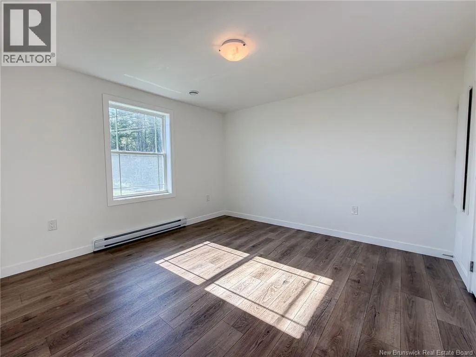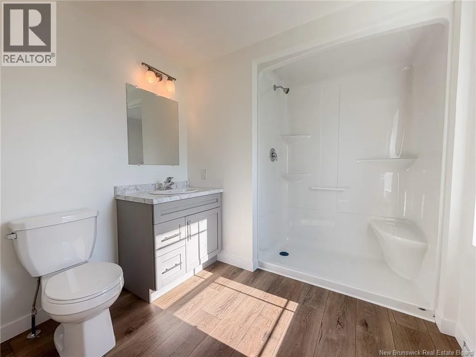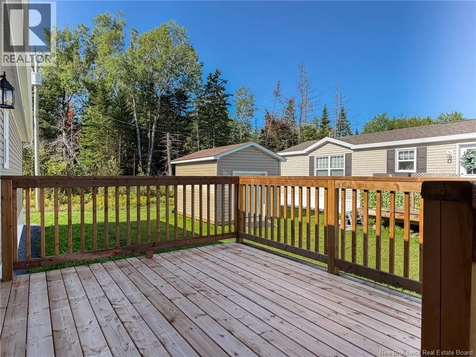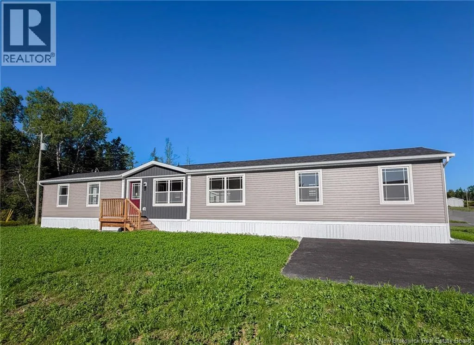
TCH from Fredericton, take Nevers Road exit, keep right on to Nevers to Clairmont Estates Welcome to The Alexander, a thoughtfully designed 3-bedroom, 2-bathroom home offering modern finishes, a fantastic layout and easy one-level living. One feature that immediately sets The Alexander apart is its designated front entry, something you don't often find in a mini home. Rather than stepping directly into the main living area, you're welcomed into a defined entrance with closet space, giving the home a more traditional, polished feel while providing a practical spot for coats, shoes and everyday essentials. From there, the home opens to a bright and spacious open-concept kitchen, dining and living area, creating a comfortable space for everyday living and entertaining. The kitchen features a peninsula countertop, plenty of cabinetry and a walk-in pantry, with the dining and living areas flowing seamlessly alongside. The split-bedroom design offers added privacy, with the primary suite tucked away at one end of the home, complete with a walk-in closet and private ensuite. At the opposite end, you'll find two additional bedrooms and a second full bathroom, an ideal setup for children, guests, or a home office. A dedicated laundry area and generous storage add even more functionality to the floor plan. With everything brand new and all on one level, this home is a great option for first-time buyers, downsizers, young families or anyone looking for a modern, low-maintenance lifestyle. For added piece of mind, this home comes with a 10 year Atlantic home warranty. (id:27476)