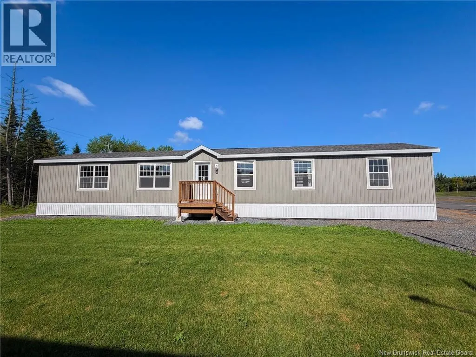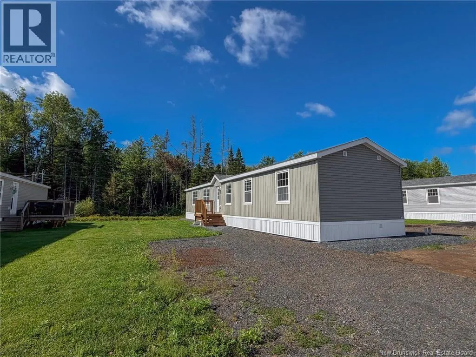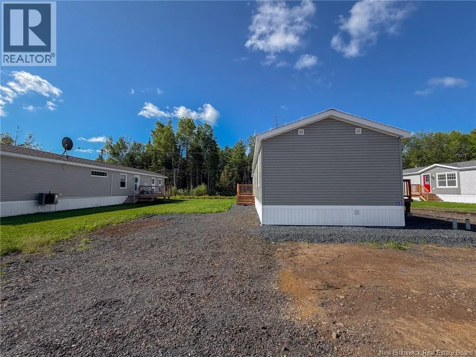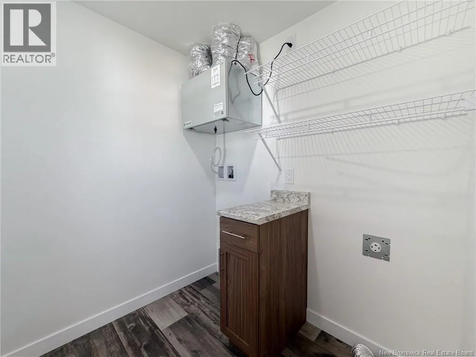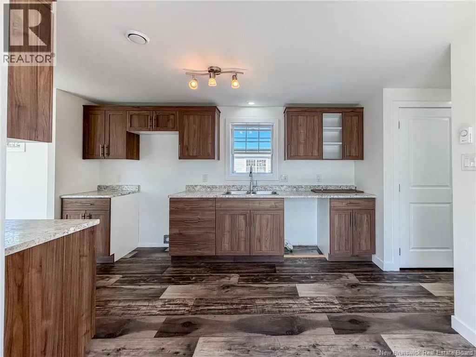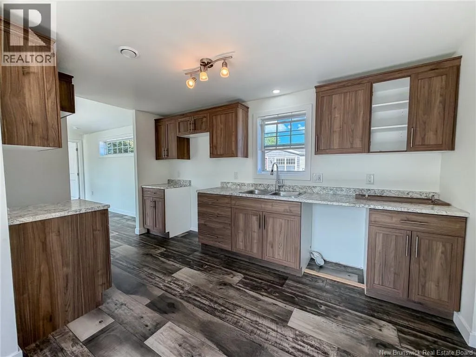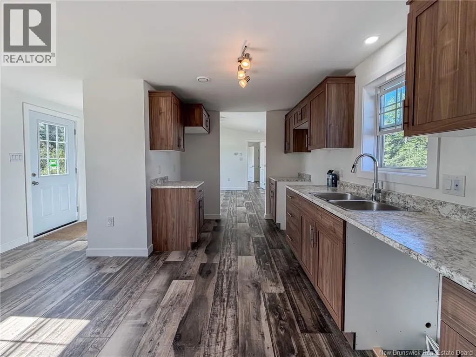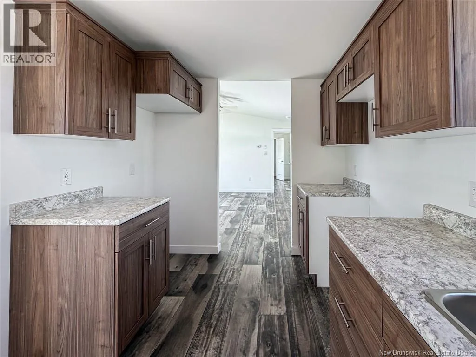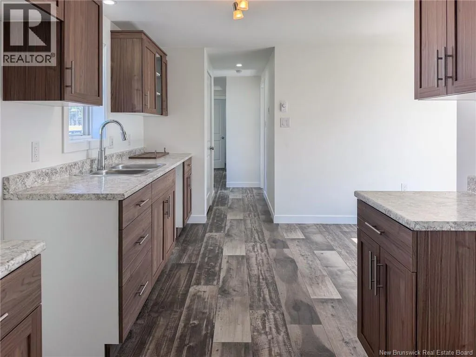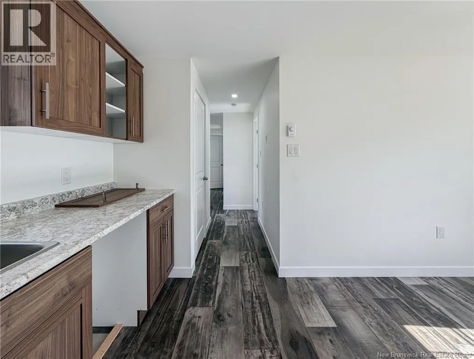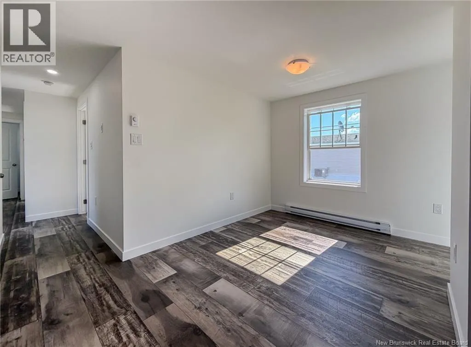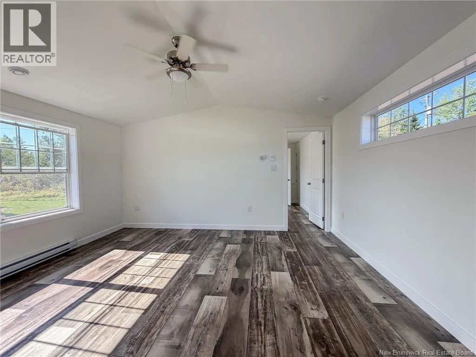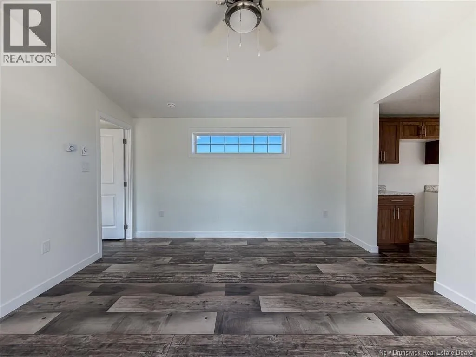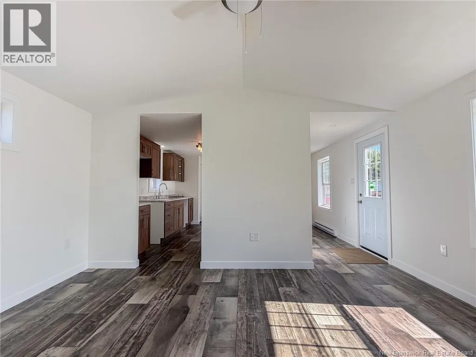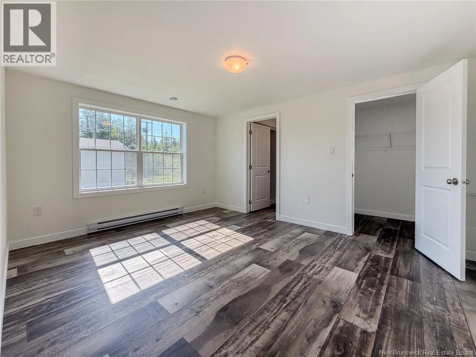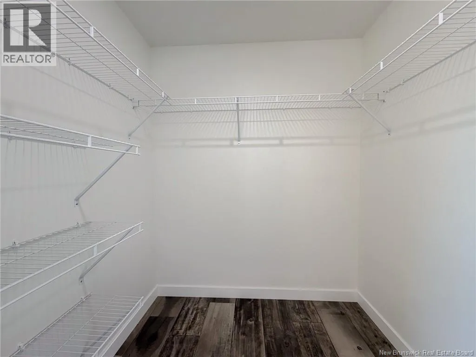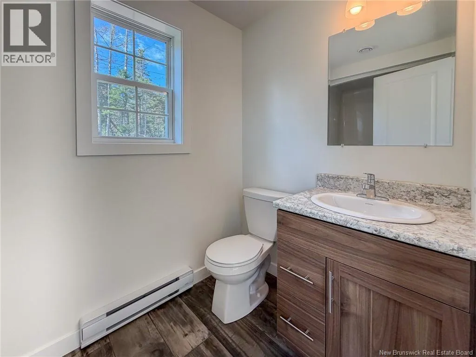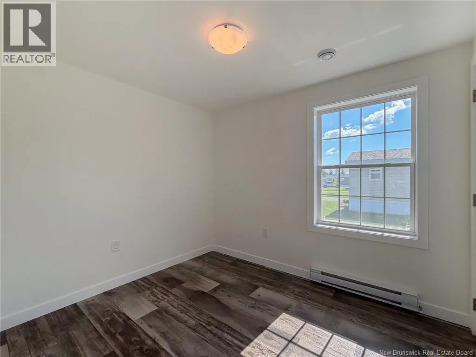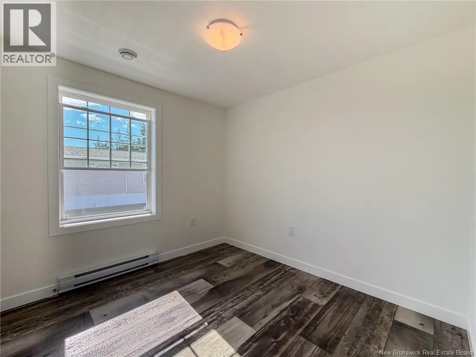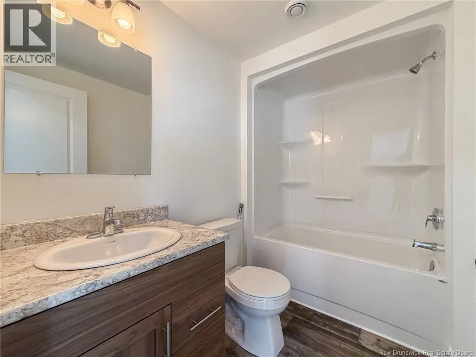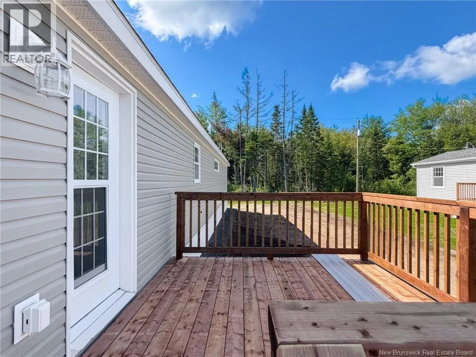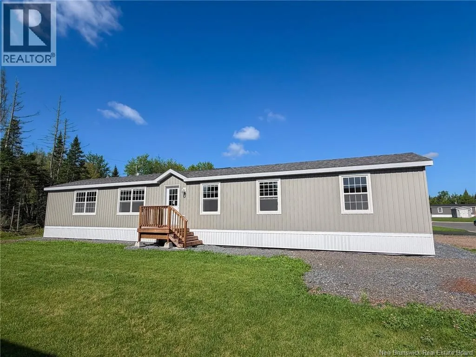
TCH from Fredericton, take Nevers Road exit, keep right on to Nevers to Clairmont Estates Not everyone wants completely open-concept living and The Galley proves you don't have to! This brand-new Oakhill home in the desirable Clairmont Park offers a thoughtfully designed layout with more defined spaces, giving you the separation of a traditional floor plan while still feeling bright, modern, and connected. The galley-style kitchen feels like its own space, with modern finishes, plenty of workspace, and an efficient layout that keeps everything within easy reach. A designated dining area gives you a place to actually sit down and enjoy a meal, while the comfortable living room feels like a space made for relaxing, not simply an extension of the kitchen. With 3 bedrooms and 2 full bathrooms, there's plenty of flexibility for family, guests, or a home office. The primary bedroom includes its own private ensuite, while the additional bedrooms allow you to make the space work for your lifestyle. Brand new and beautifully finished, The Galley is a great fit for first-time buyers, downsizers, or anyone who appreciates a home where every space has a purpose. Enjoy easy one-level living, low maintenance new construction, and the opportunity to simply move in and make it yours. **HST is included in the purchase price, and the home is backed by a 10-Year Atlantic Home Warranty.** (id:27476)