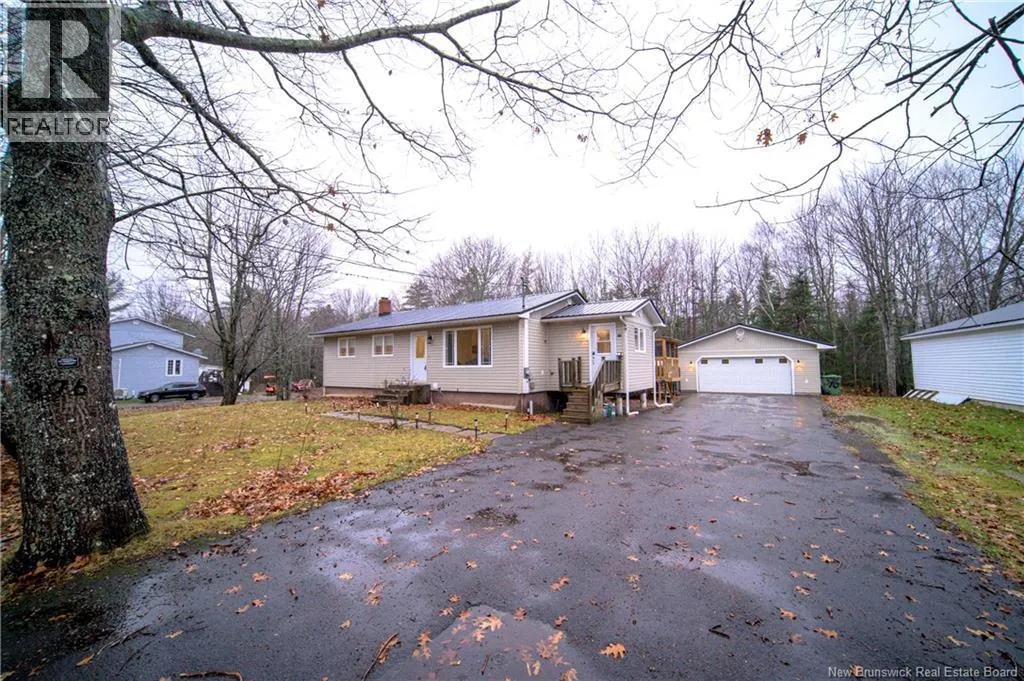
376 Waterville Road, Waterville, New Brunswick E2B 3S7

Listed for:
$384,900
3 beds
2 baths
Listed 7 days ago
House for rent: 376 Waterville Road, Waterville, New Brunswick E2B 3S7

View all 42 photos

About

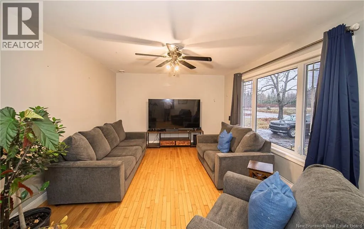
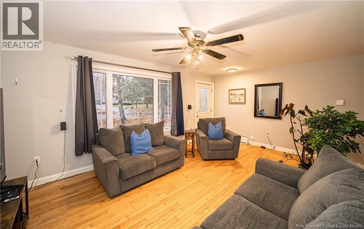
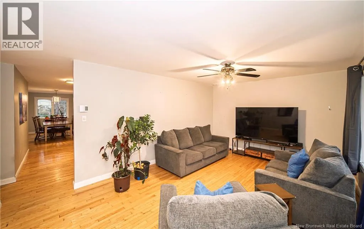
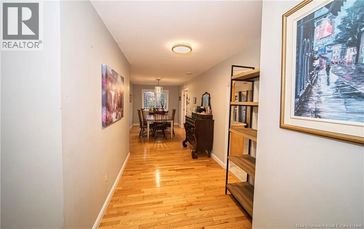
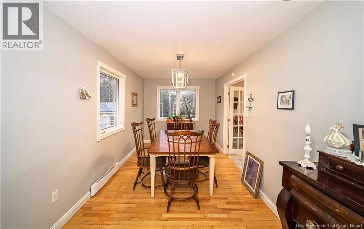
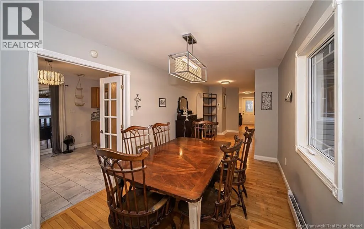
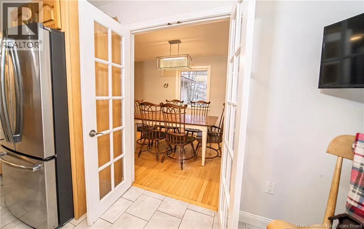
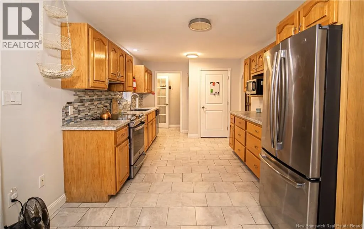
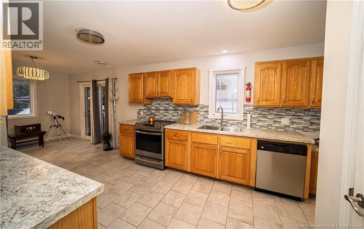
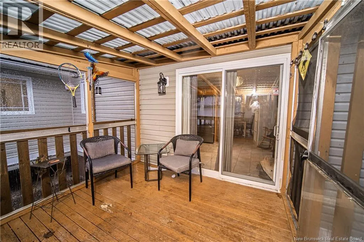
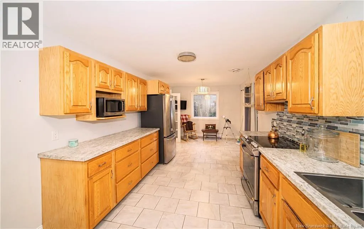
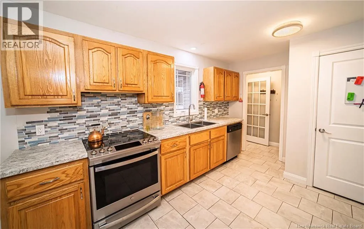
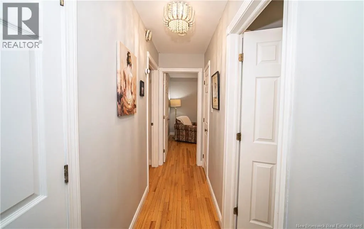
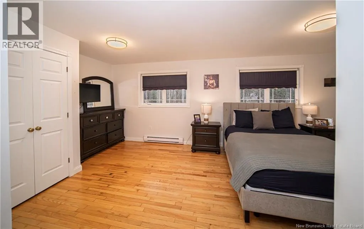
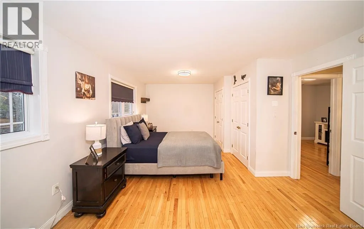
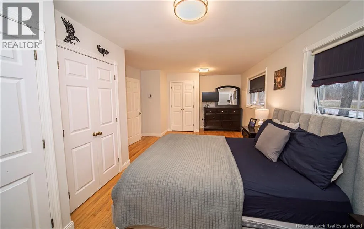
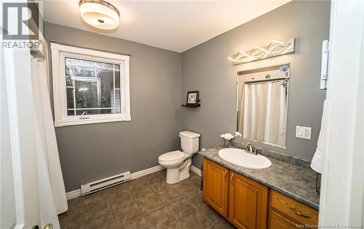
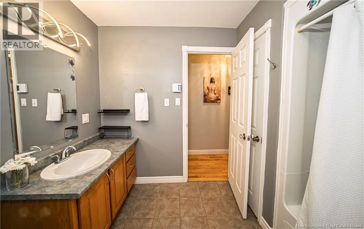
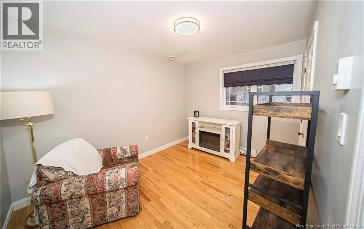
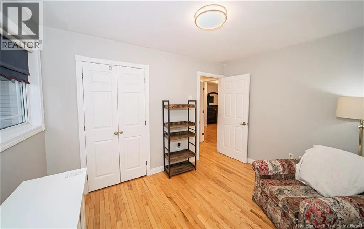
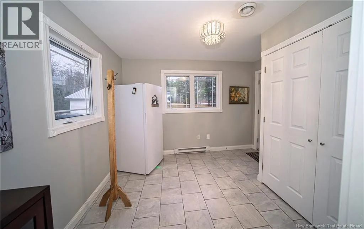
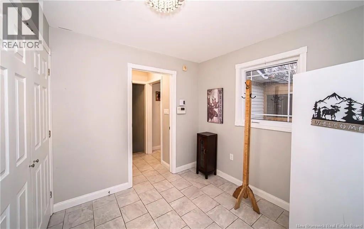
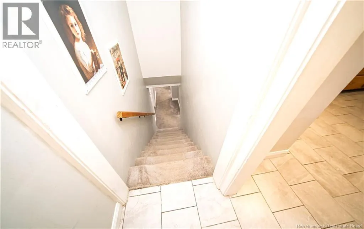
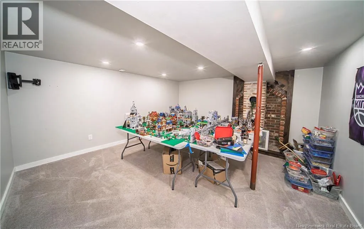
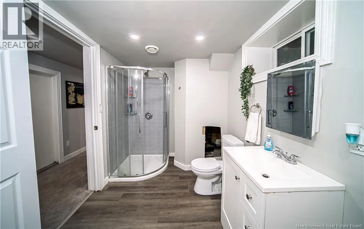
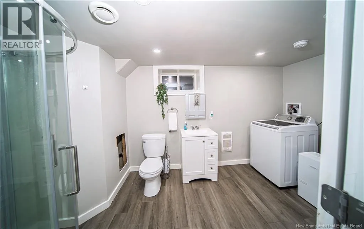
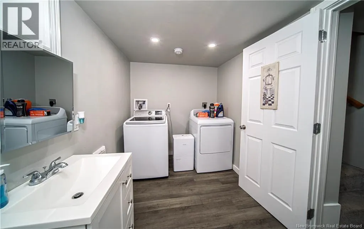
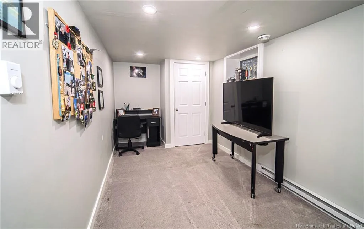
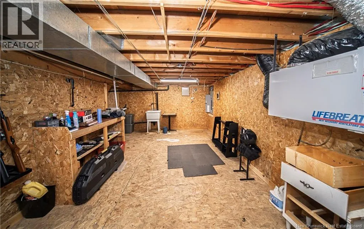
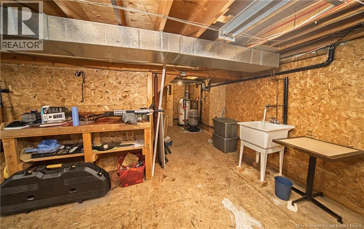
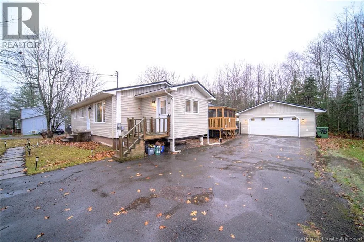
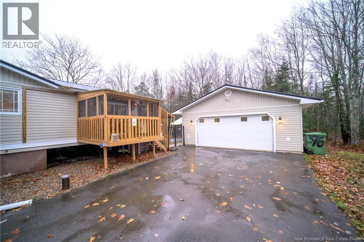
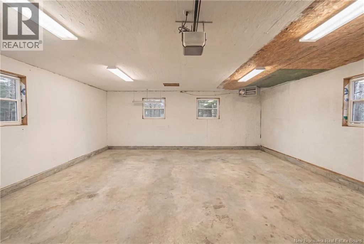
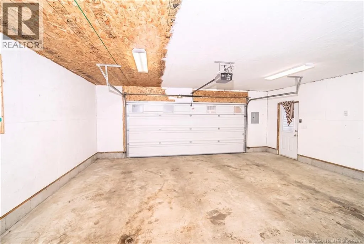
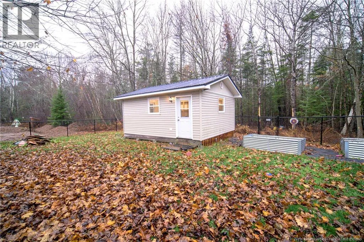
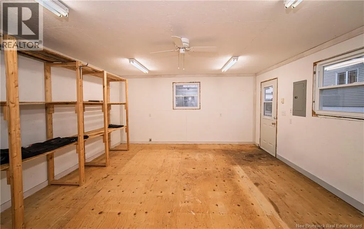
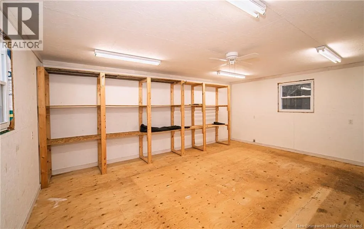
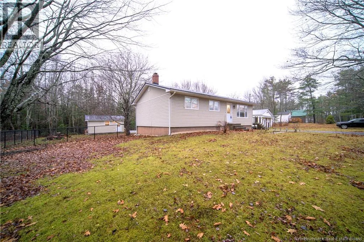
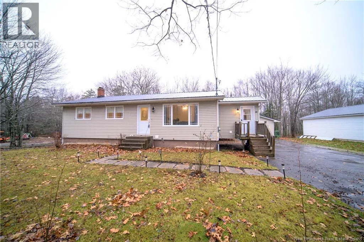
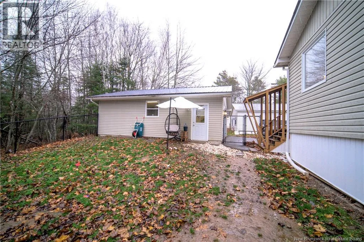
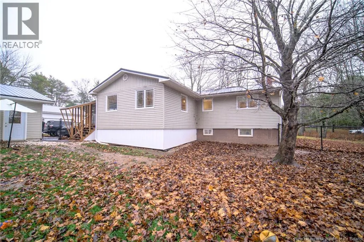
From base Gagetown, heads towards Geary, Waterville Road will be the first road on your right. Proceed to 376, Sign is up. Welcome to this peaceful country setting! Offered at $384,900, this nicely appointed bungalow has so much to offer and checks all the boxes. The main level features a bright, spacious interior with a dining room, an eat-in kitchen with wood cabinets and includes a full pantry-style closet. Just off the kitchen, you will find a covered deck perfect for year-round BBQing. This level also includes a huge primary bedroom (formerly two rooms), a full bathroom, and an additional bedroom. From the mudroom, head straight downstairs to find a spacious family or media room, another bedroom, a large bathroom, and two generous storage rooms. Outside, all buildings feature durable metal roofing. The property includes a large double-car garage, a fenced yard, dedicated gardening space, and a storage building that could easily serve as a bunkie or ""she-shed."" This is an exciting opportunitycome see if this is your new home! (id:27476)

Property Highlights

MLS® Number
NB151048
Type
Single Family
Ownership Type
Freehold
Land Size
1510 m2

Building

Building Type
House
Storeys
1.00
Square Footage
2372 sqft
Bathrooms Total
2
Bedrooms Above Ground
2
Bedrooms Total
3
Exterior Finish
Vinyl
Fireplace Present
No
Basement Type
Basement Features
Building Heating Type
Baseboard heaters
Heating Fuel
Electric
Building Cooling Type

Utilities

Water
Drilled Well

Room Layout

Storage
Basement
11'8'' x 6'8''
Storage
Basement
23' x 11'
Bedroom
Basement
17'3'' x 8'0''
Bath (# pieces 1-6)
Basement
11'1'' x 6'7''
Family room
Basement
14'5'' x 14'1''
Mud room
Main level
11'9'' x 9'6''
Bedroom
Main level
11'5'' x 8'9''
Bath (# pieces 1-6)
Main level
9'4'' x 7'9''
Primary Bedroom
Main level
18'8'' x 10'1''
Kitchen
Main level
24'5'' x 10'2''
Dining room
Main level
15'6'' x 8'7''
Living room
Main level
17'8'' x 12'11''

Location

Learn more about this property
Listing provided by:
Royal LePage Atlantic
MLS® number:
NB151048
Agent:
Anne Smith
*Indicates required field
Name is required
Email is required
Please enter a valid phone number (e.g., 416-111-1111).