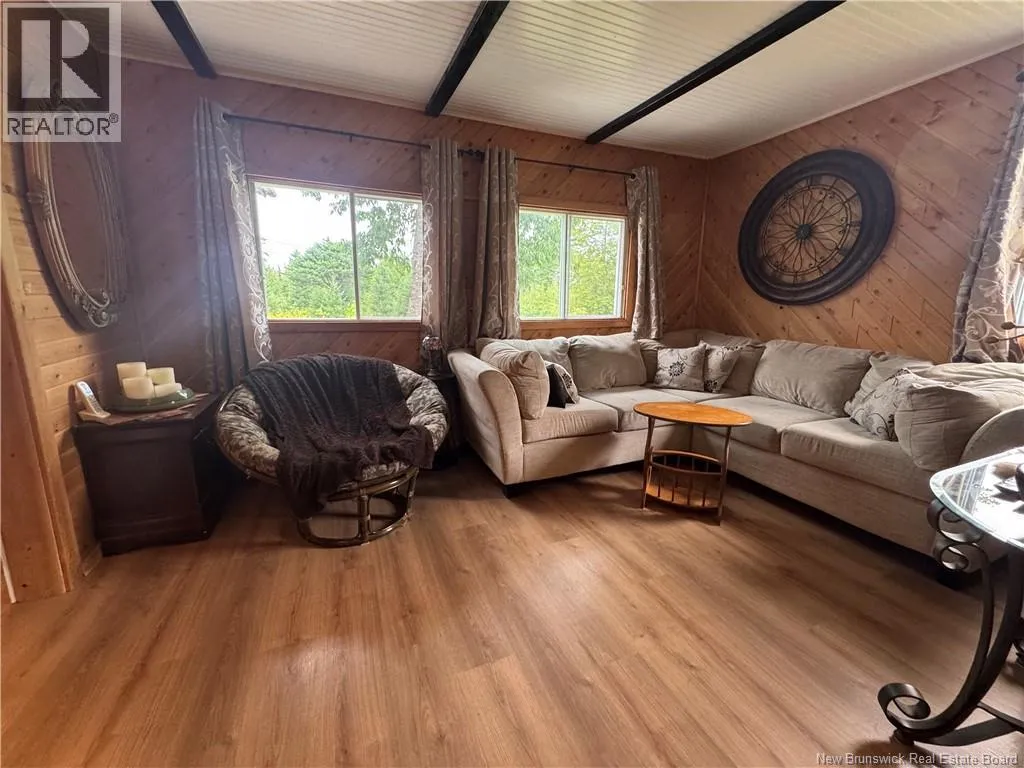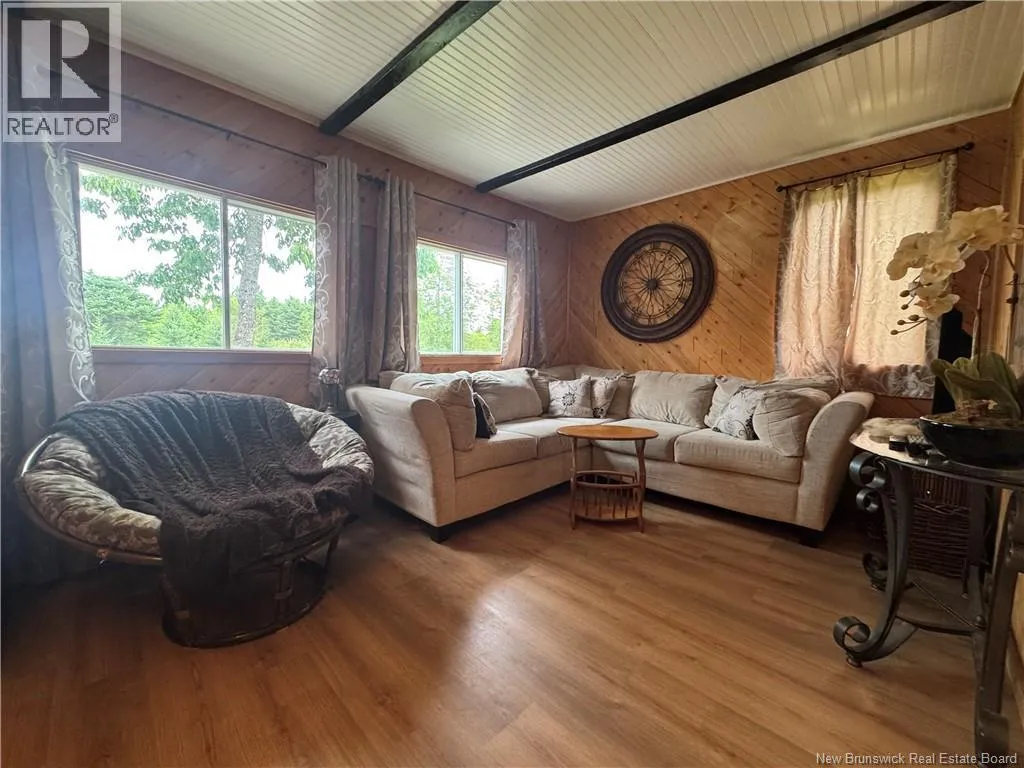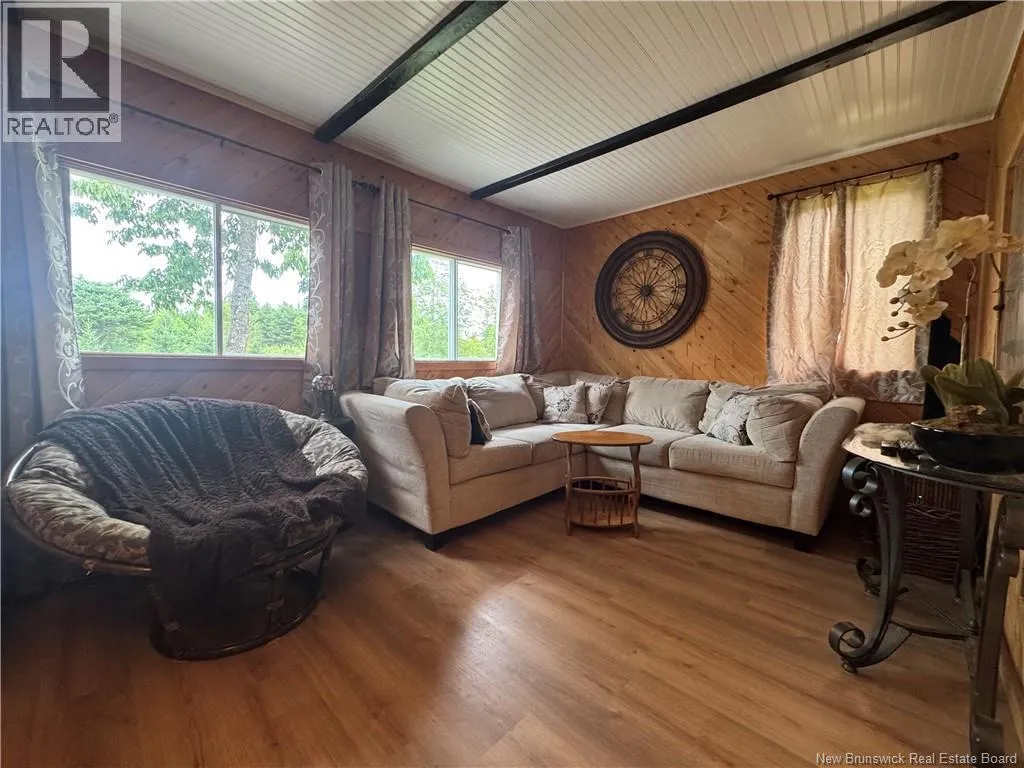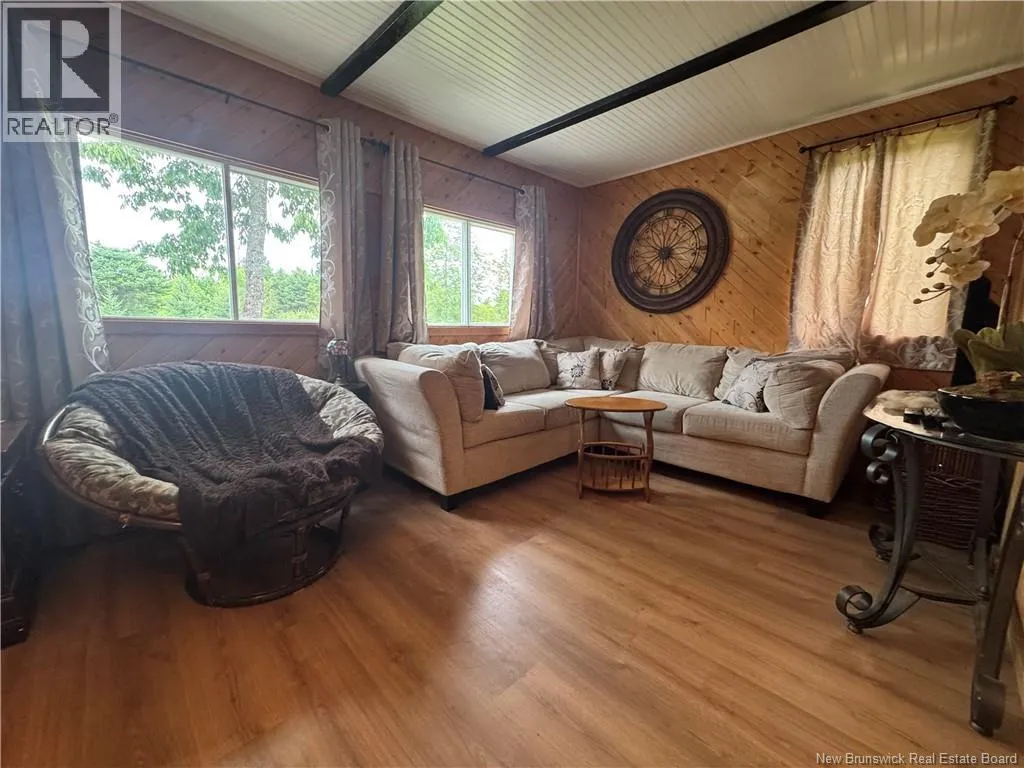
. Upper Waweig Road, Waweig, New Brunswick E3L 4N5

Listed for:
$249,000
2 beds
1 baths
Listed 3 days ago
House for rent: . Upper Waweig Road, Waweig, New Brunswick E3L 4N5

View all 40 photos

About

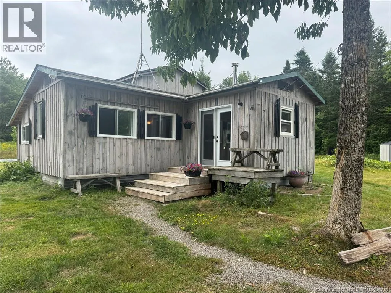
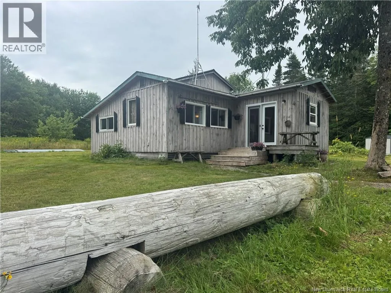
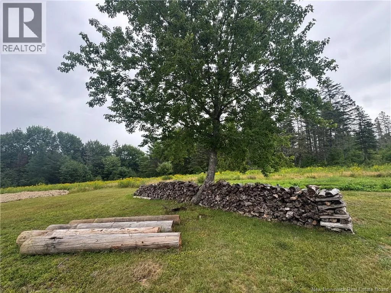
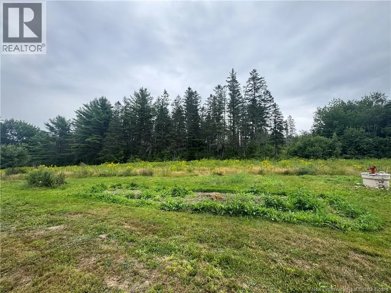
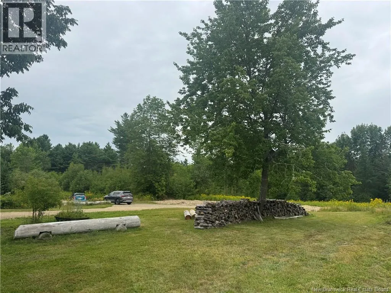
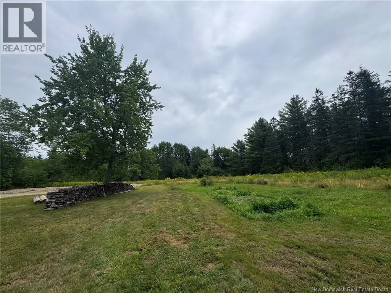
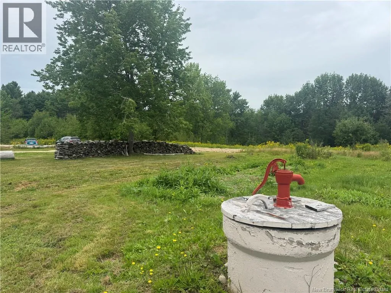
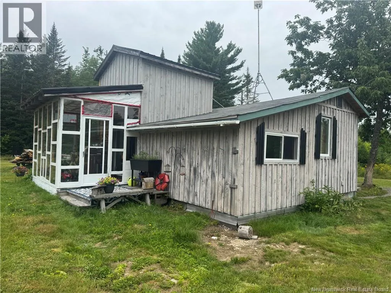
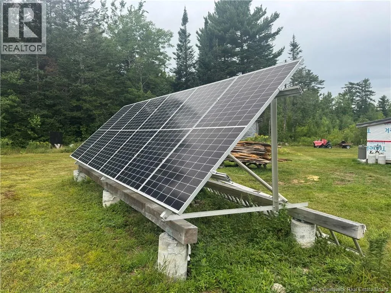
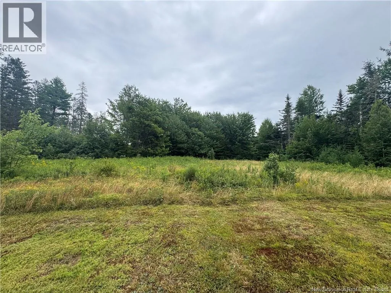
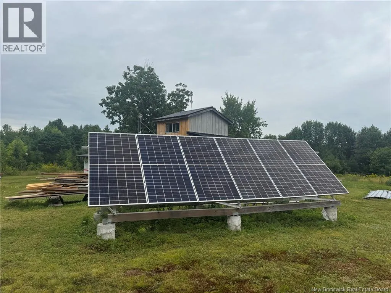
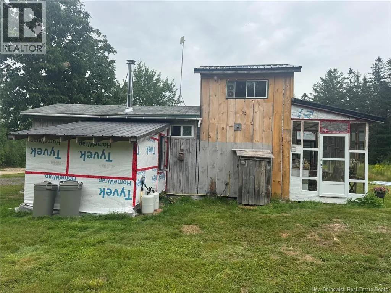
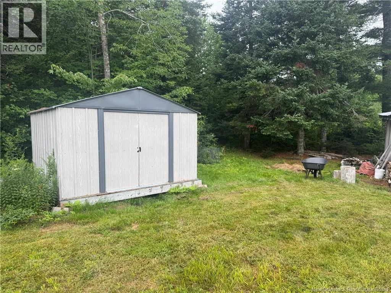
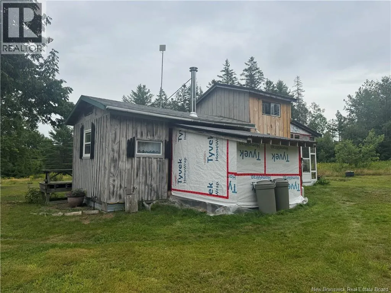
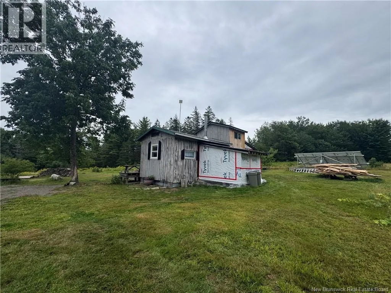
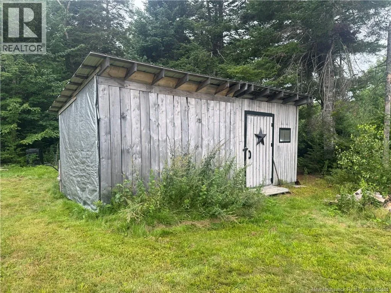
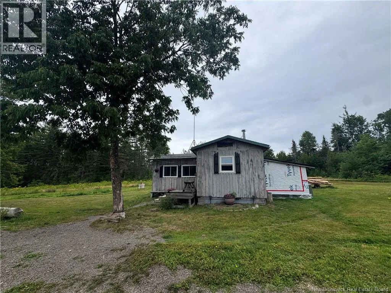
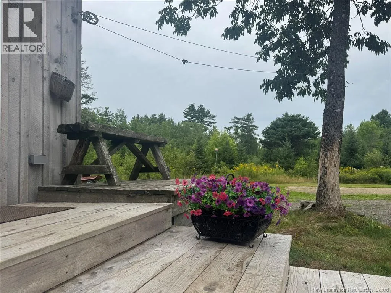
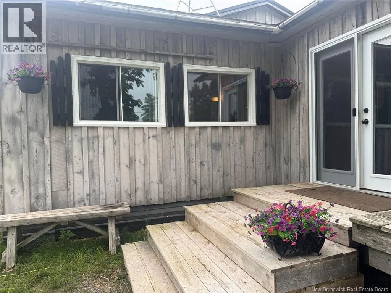
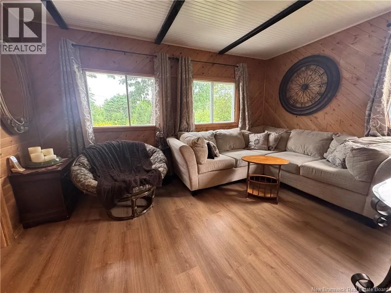
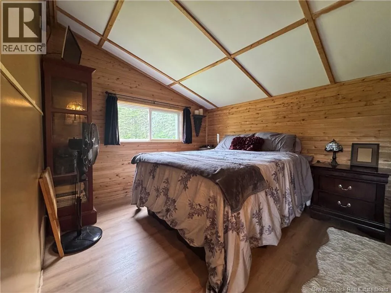
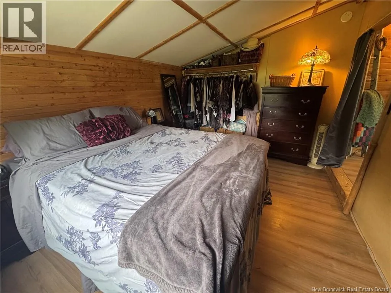
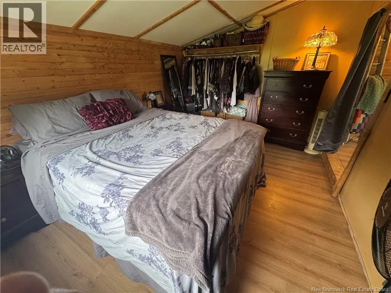
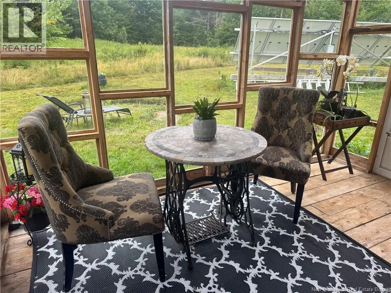
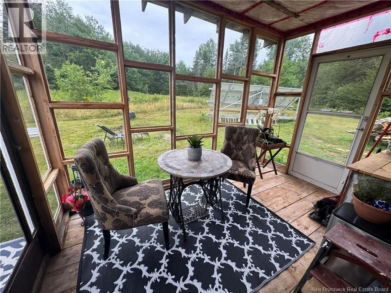
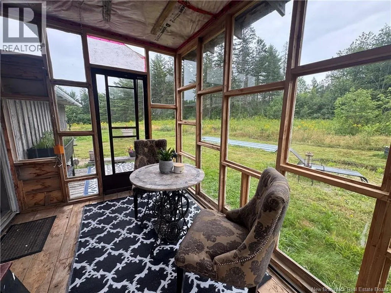
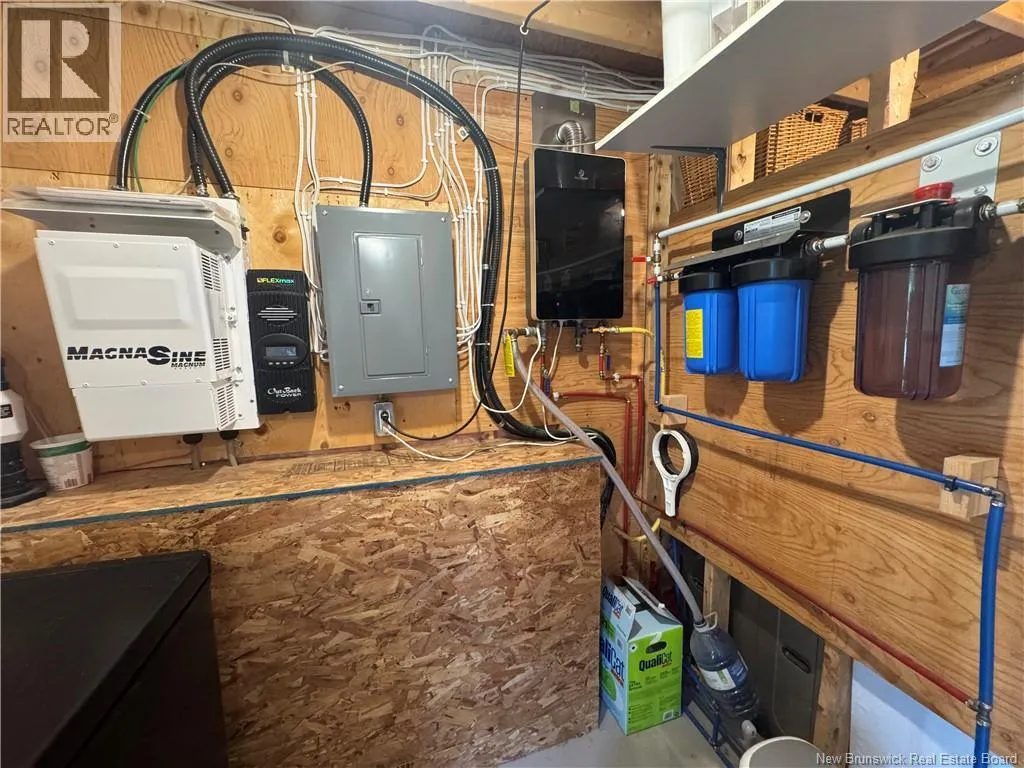
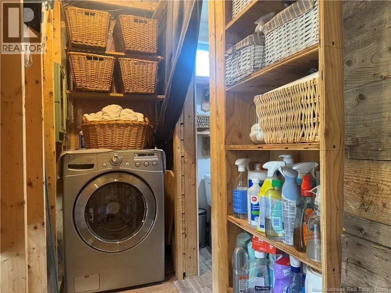
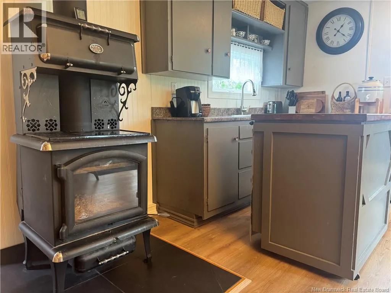
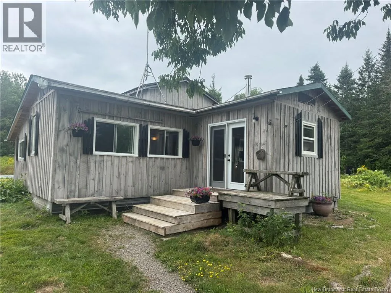
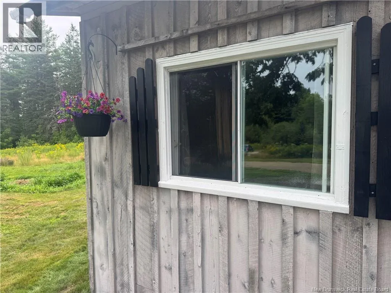
Exit 25 towards Waweig on Route 127, turn onto Route 760, turn on to Upper Waweig Rd, on left hand side. (across from the 369 Upper Waweig Road) Welcome to Waweig! Enjoy private, year-round off-grid living on 82+ acres, conveniently located just 5 minutes from Route 1, 1015 minutes to St. Stephen and the U.S. border, 15 minutes to St. Andrews, and approximately 20 minutes to St. George. Set behind a long gated driveway, this peaceful property features a 940 sq. ft. cabin with a bright and rustic feel, 2 bedrooms plus a loft sleeping area, a full bath, modern kitchen, newer roof and electrical, and a WETT-certified woodstove with a new chimney. A professionally installed 48V solar system with six 425W panels, battery bank, 4.4kW inverter and monitoring equipment provides power for everyday needs, with a 4,500W backup generator. Propane appliances, on-demand hot water, washer, Xplore internet and cell service to add comfort. The acreage includes open fields, garden, attached greenhouse, sheds, gravel driveway and wooded land for recreation, hunting or woodlot potential. A separate 10-acre parcel includes its own driveway, cleared area, built-up pad and an as-is mini-home project with newer metal roof. Excellent potential for a private residence, retreat, investment or future development. PID# 15219538 & 1233972. (id:27476)
Property Highlights

MLS® Number
NB146009
Type
Single Family
Ownership Type
Freehold
Land Size
82.4 ac

Building

Building Type
House
Storeys
1.00
Square Footage
940 sqft
Bathrooms Total
1
Bedrooms Above Ground
2
Bedrooms Total
2
Exterior Finish
Wood
Fireplace Present
No
Basement Type
Crawl space
Basement Features
Building Heating Type
Stove
Heating Fuel
Wood
Building Cooling Type

Utilities

Water
Dug Well, Well
Utility Sewer
Septic System

Room Layout

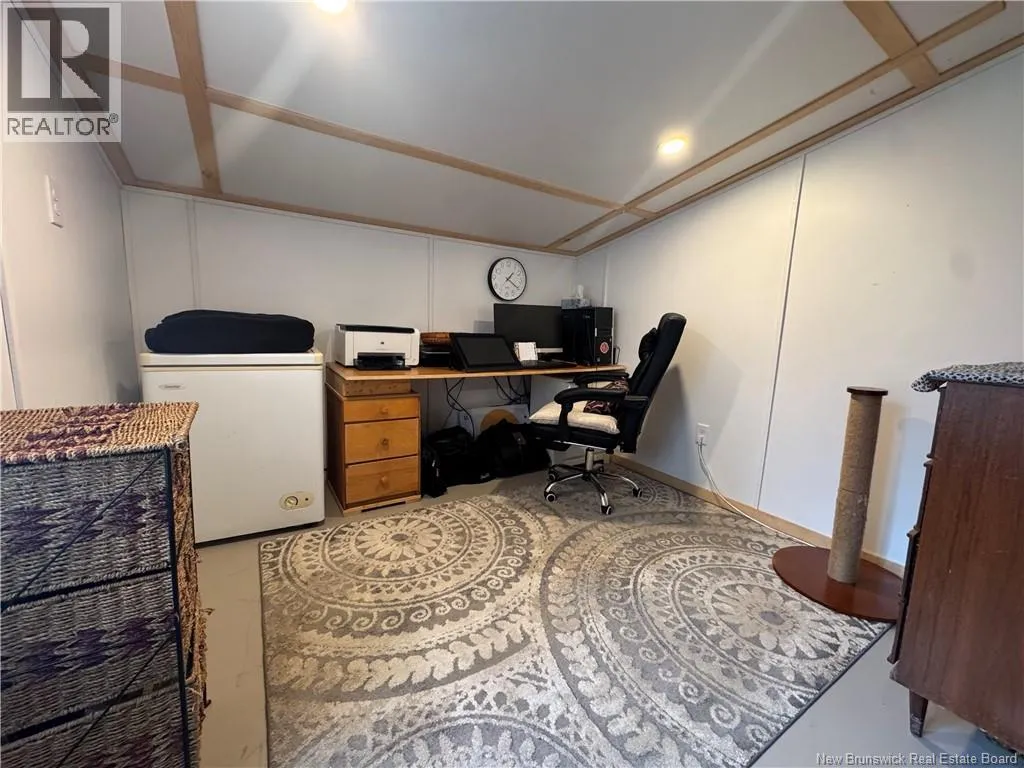
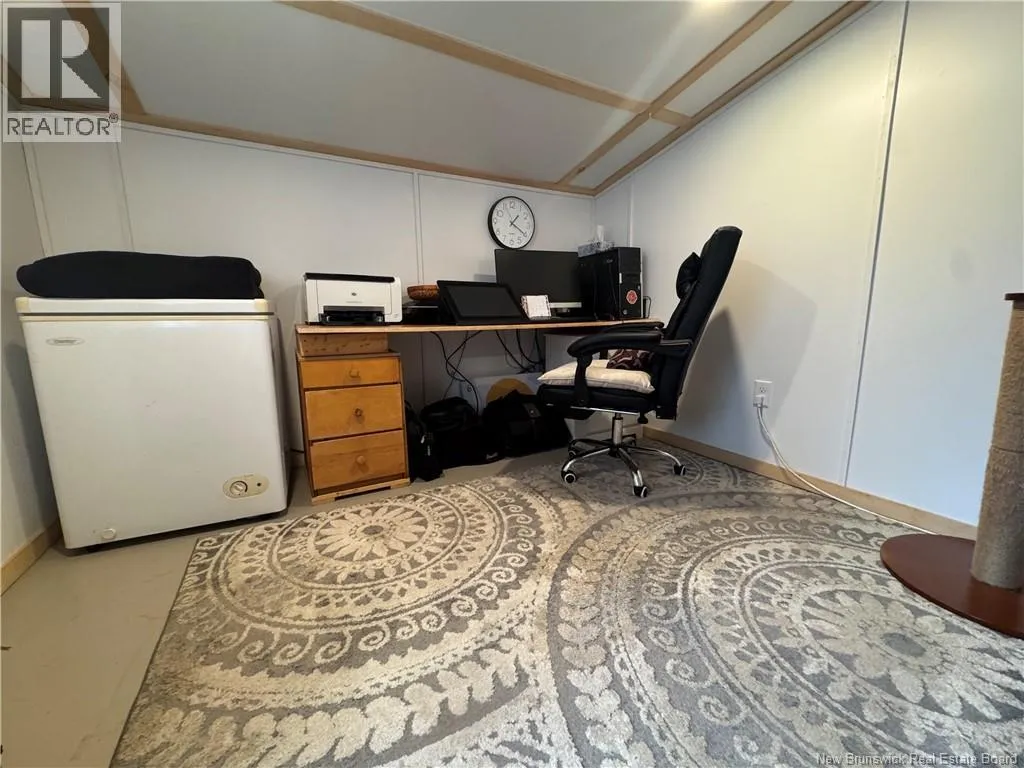
Loft
Second level
11'1'' x 10'4''
Utility room
Main level
6'7'' x 5'1''
Sunroom
Main level
11'7'' x 7'7''
Other
Main level
7'1'' x 5'9''
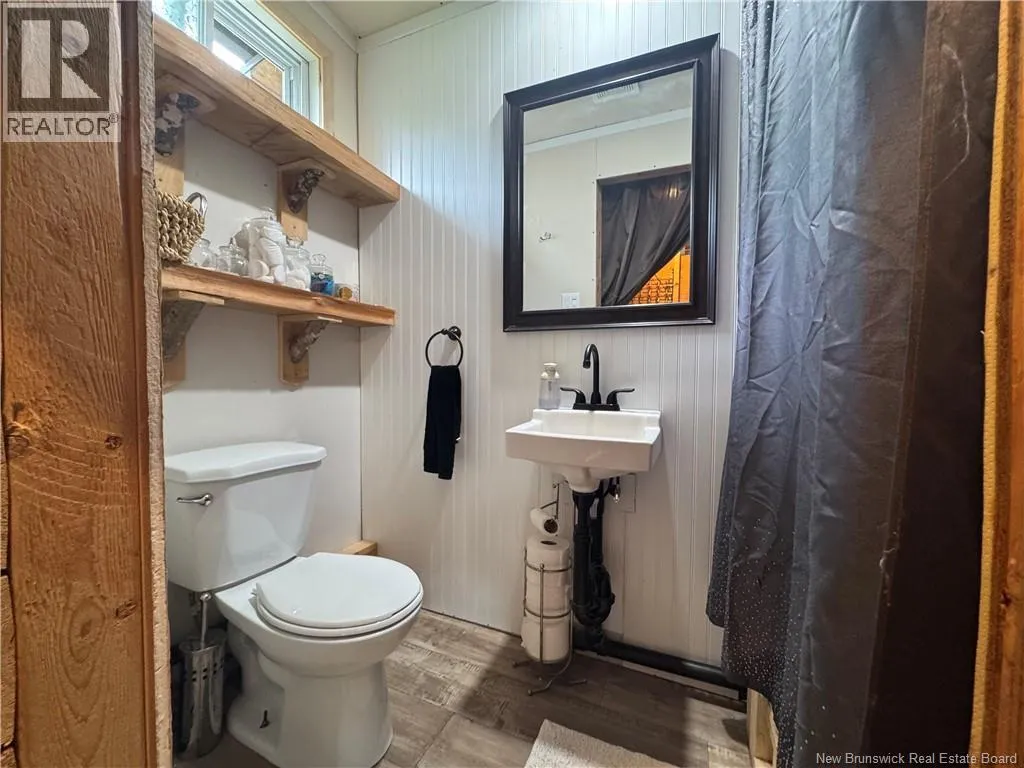
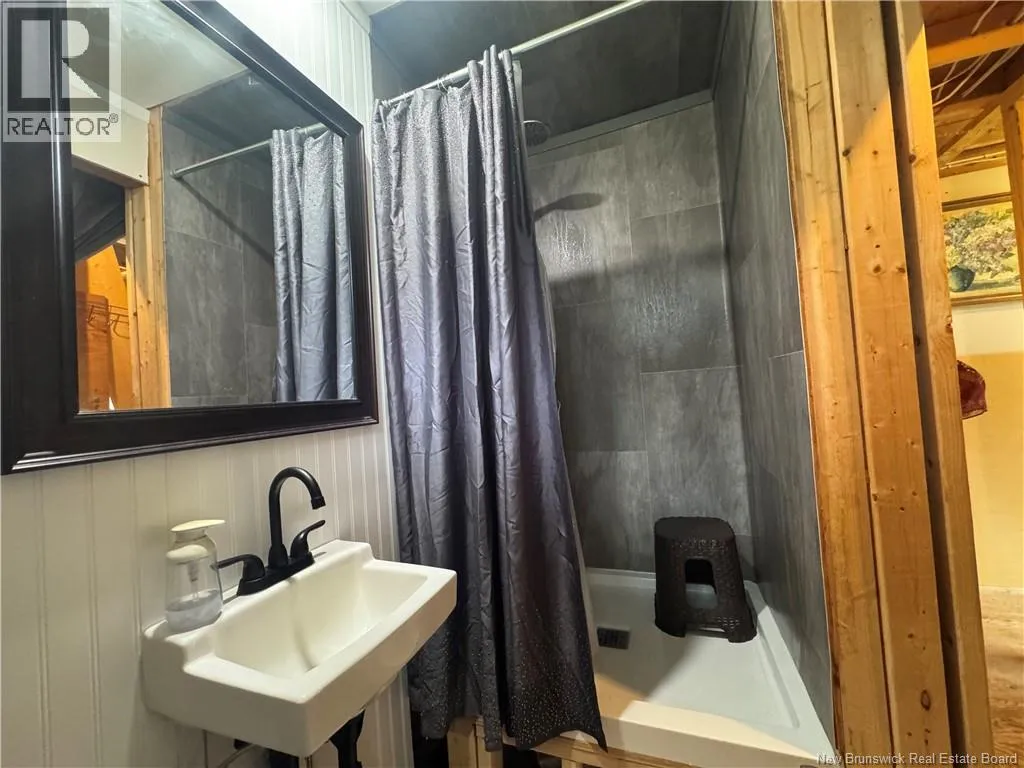
3pc Bathroom
Main level
7'8'' x 7'6''
Primary Bedroom
Main level
13'3'' x 9'10''
Living room
Main level
14'0'' x 9'7''
Bedroom
Main level
9'2'' x 8'10''
Kitchen
Main level
15'7'' x 11'4''

Location

Learn more about this property
Listing provided by:
Royal LePage Atlantic
MLS® number:
NB146009
Agent:
Tim Somerville
*Indicates required field
Name is required
Email is required
Please enter a valid phone number (e.g., 416-111-1111).