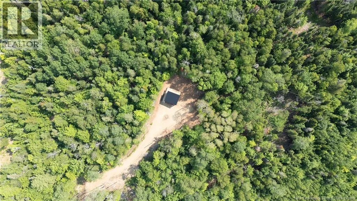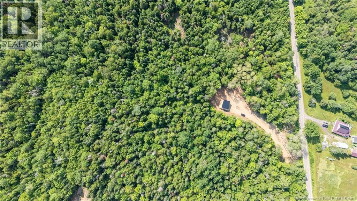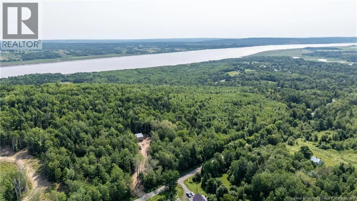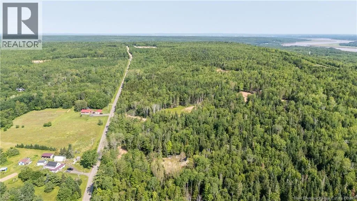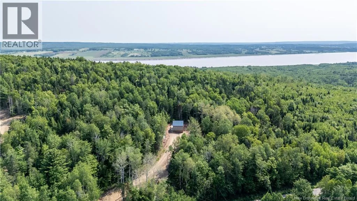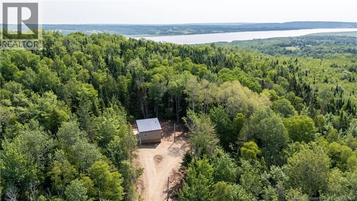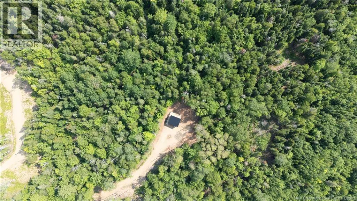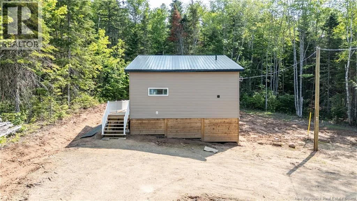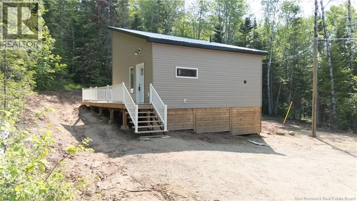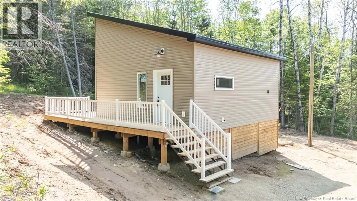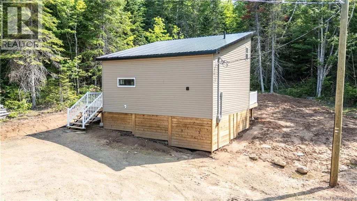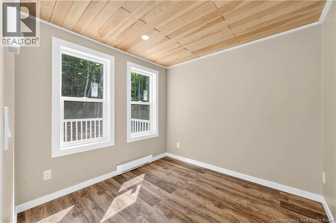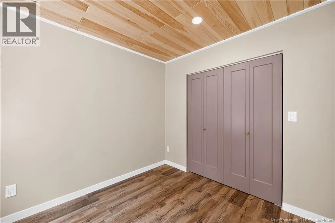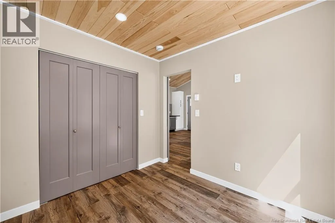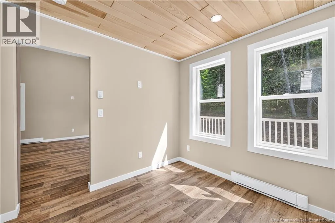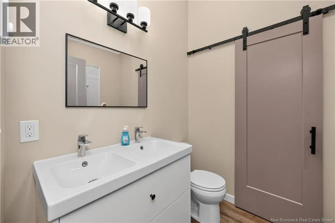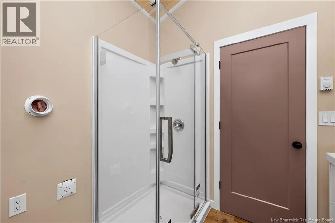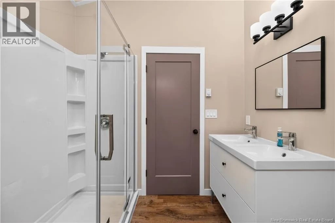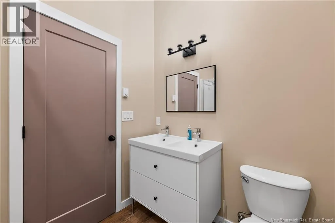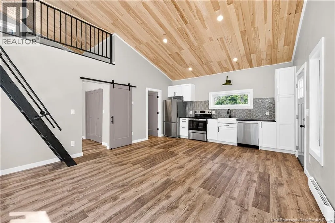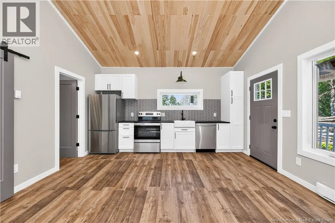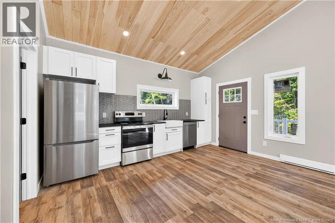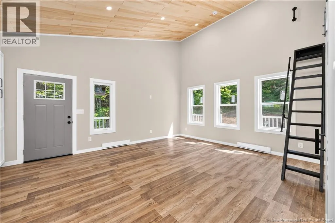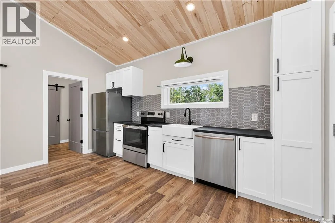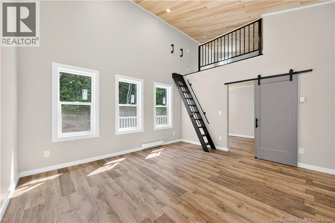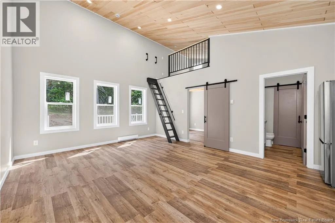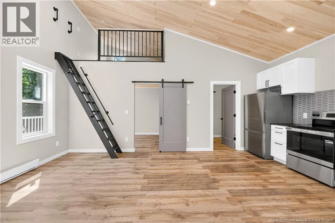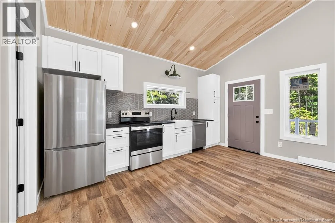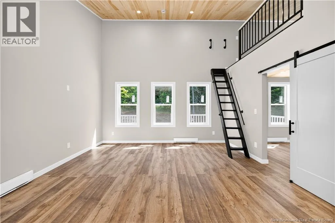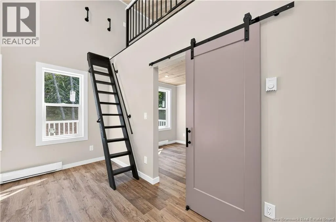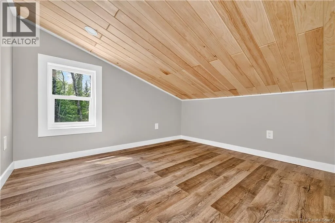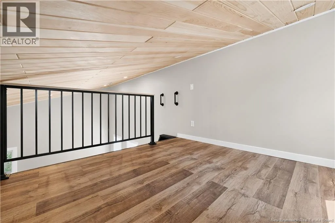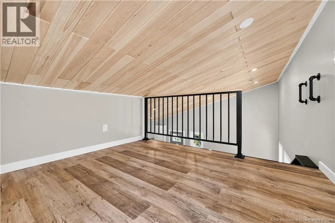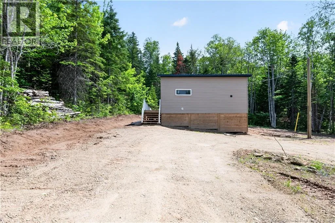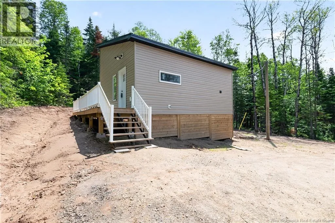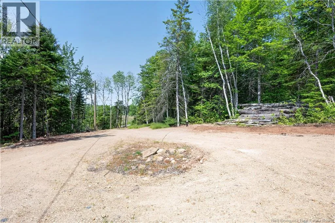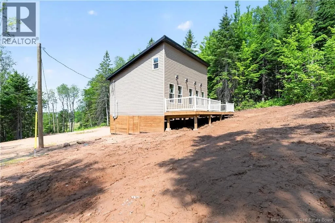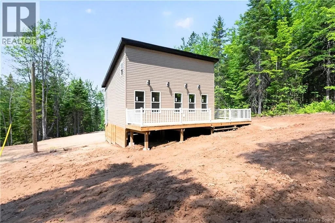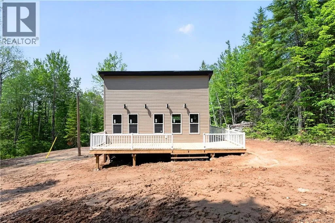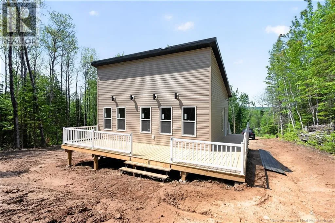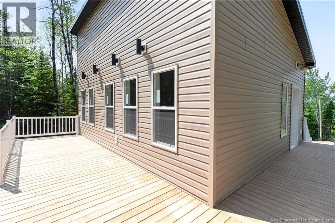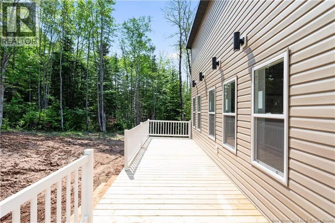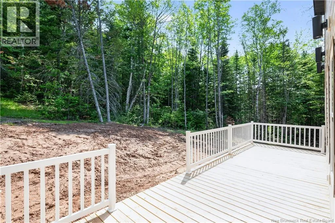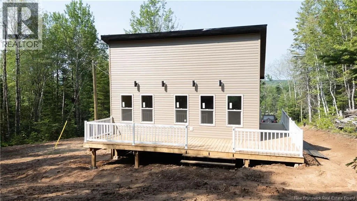
Turn Right onto Beech Hill Road off of Route 114 headed toward Hillsborough. Across civic # 117 Are you looking for a brand-new cabin that's move-in ready? Drive up the winding private driveway to this beautiful four-season, one-bedroom cabin offering complete privacy and a peaceful natural setting. Designed with quality and comfort in mind, this cabin features stainless steel appliances, vaulted ceilings, a custom wood ceiling with pot lights, a farmhouse sink, tile backsplash, white cabinetry, a durable metal roof, and a spacious wraparound deck. Built with exceptional craftsmanship, this home was never intended to be sold, so no corners were cut during construction. Best of all, it has never been lived in. Whether you're looking for a private retreat, a year-round residence, or a potential Airbnb investment, this property offers endless possibilities. Outdoor enthusiasts will appreciate the nearby ATV and snowmobile trails, while a walking trail at the back of the property invites you to explore the surrounding nature. Additional features include a 200-amp electrical panel, electric baseboard heating, full insulation, a four-piece bathroom with laundry hookups, and a location just 15 minutes from Riverview. Unwind on the wraparound deck while listening to the peaceful sounds of nature. This turnkey property is ready for its new ownersimply move in and enjoy. Contact your REALTOR® today to book your private showing! (id:27476)