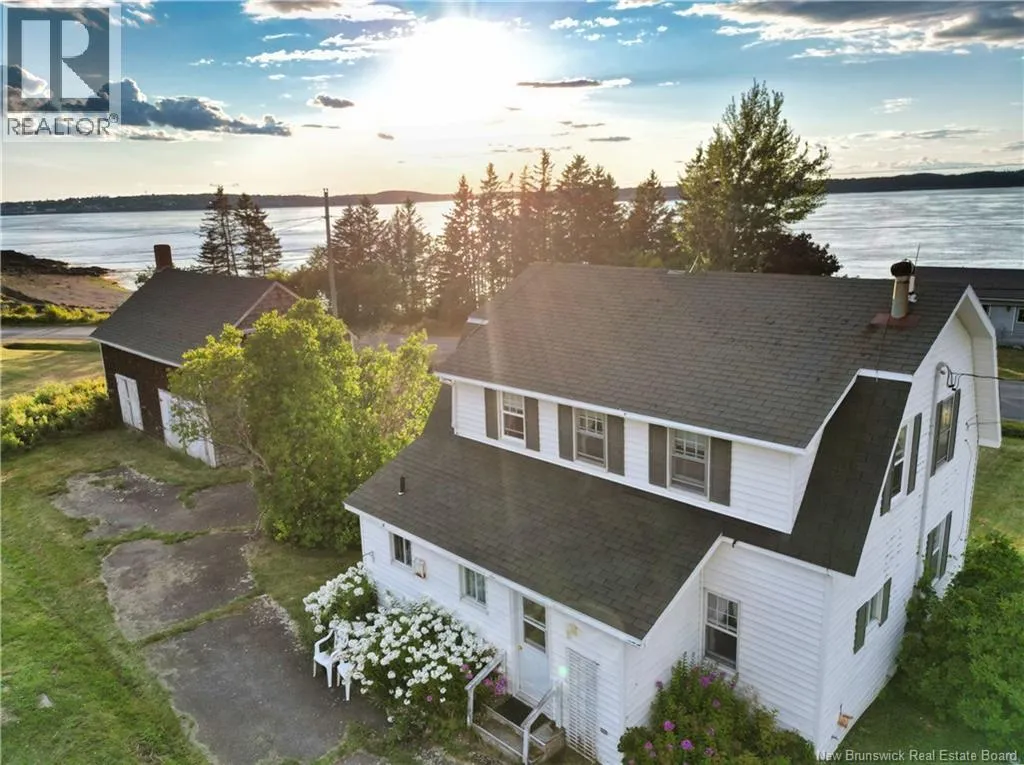
744 North Road, Welshpool, New Brunswick E5E 1E3

Listed for:
$225,000
3 beds
2 baths
Listed 45 days ago
House for rent: 744 North Road, Welshpool, New Brunswick E5E 1E3

View all 29 photos

About

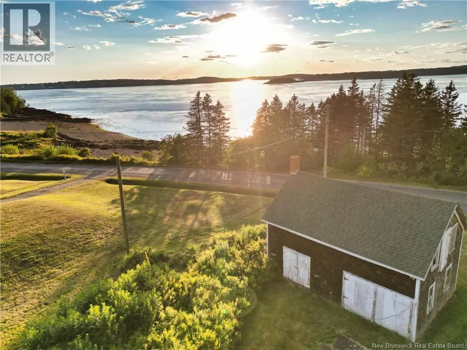
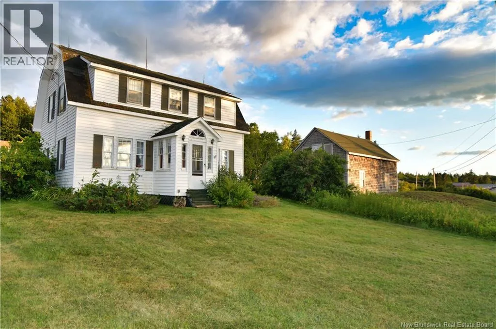
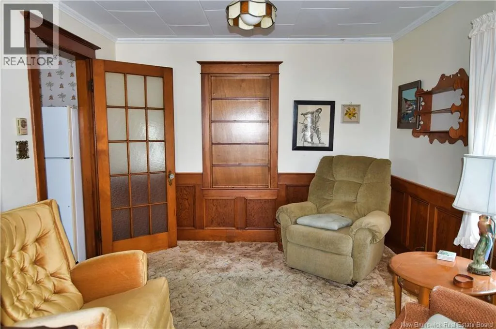
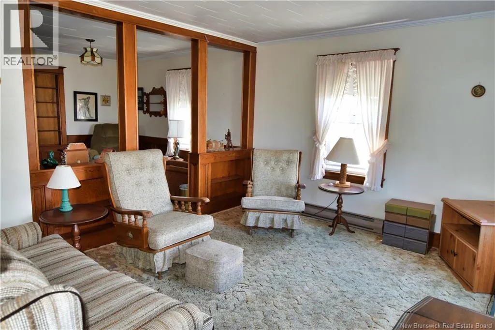
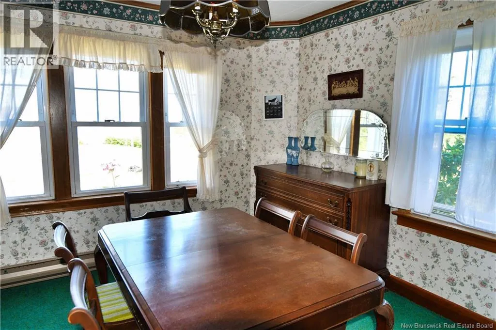
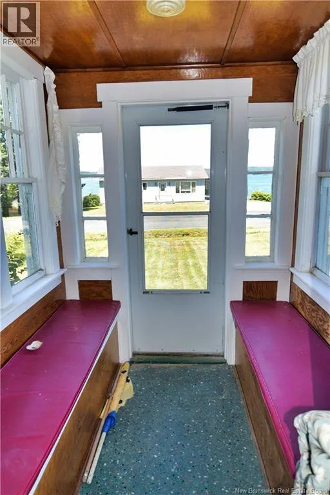
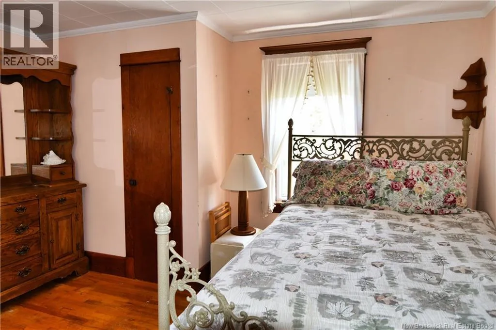
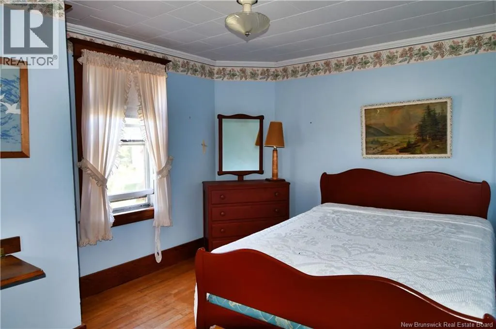
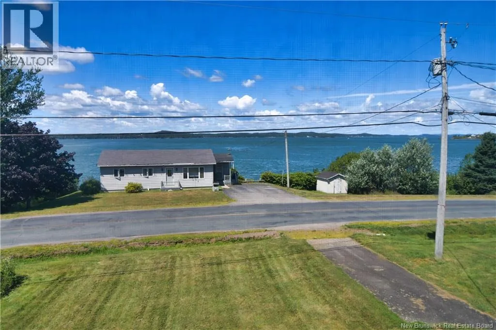
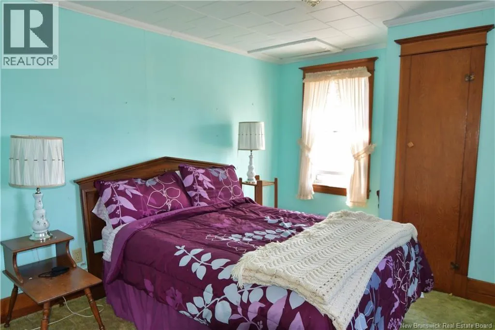
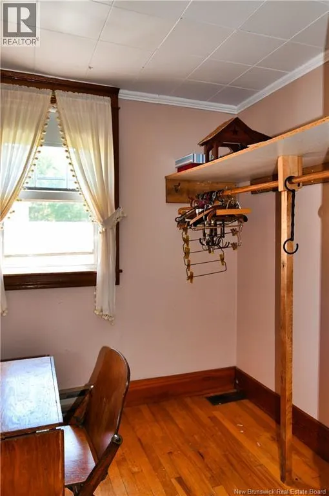
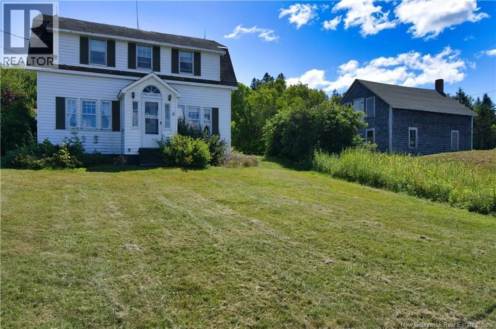
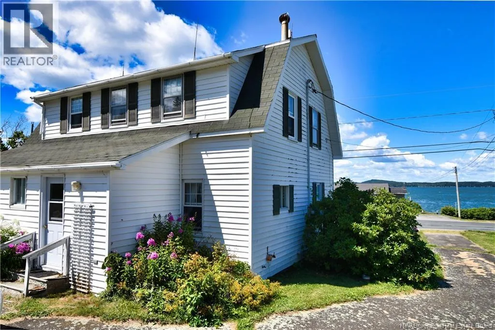
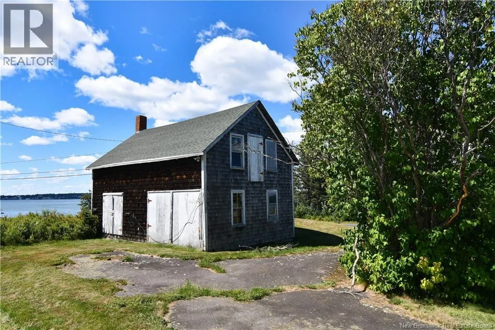
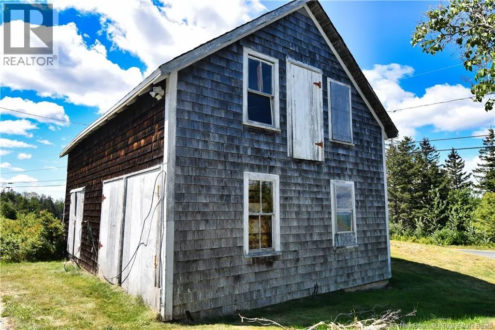
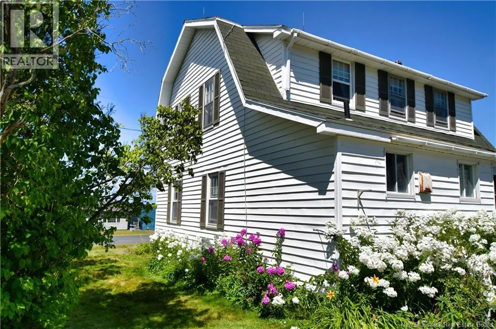
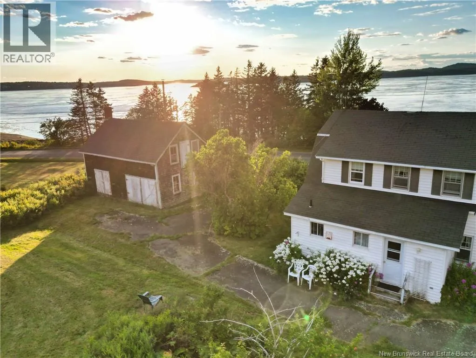
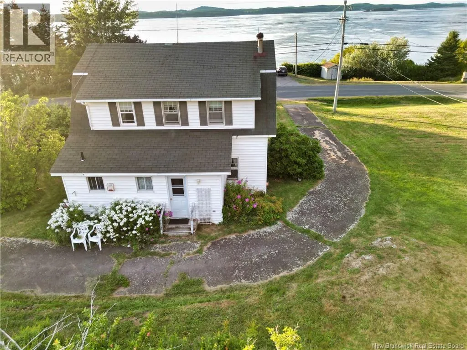
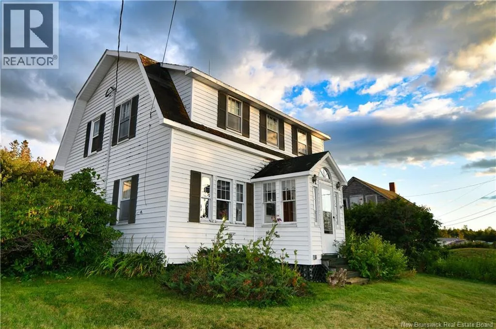
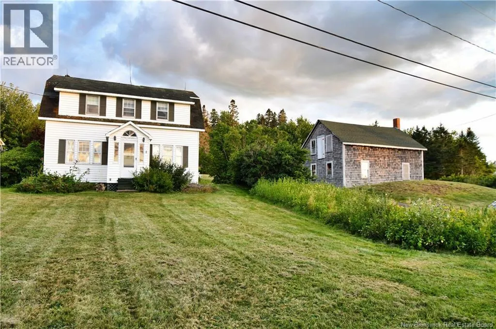
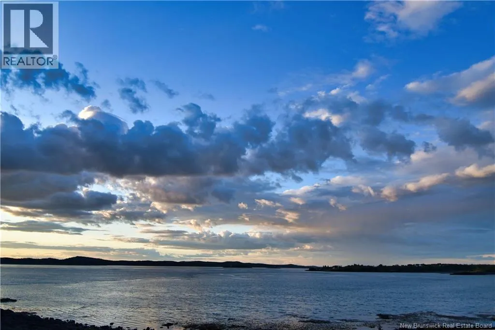
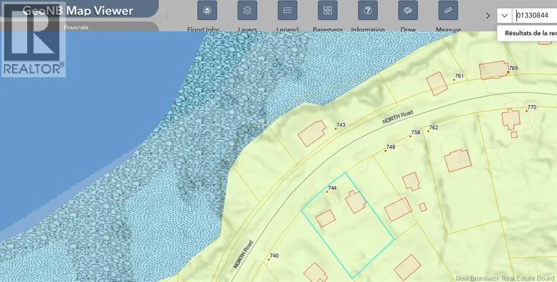
From the International bridge, take route 774 up to North Road on the left. 744 North Road offers the perfect blend of character, space, and spectacular coastal views. Set along a peaceful stretch of North Road, this charming three-bedroom, two-bathroom home captures breathtaking sunset views over the ocean and features a spacious double living room, ideal for relaxing or hosting family and friends. Beautifully preserved woodwork throughout numerous rooms adds warmth, character, and a distinctive sense of history to the home. The property also includes a detached barn/workshop and storage building, offering excellent flexibility for hobbies, projects, additional storage, or the potential to transform it into an inviting guest house. The generous property provides plenty of room to enjoy the peaceful island setting. Ideally located just a short walk from the North Road Wharf and Beach, this property offers easy access to the ocean and the natural beauty of Campobello Island. Whether you're looking for a year-round home, a summer retreat, or a property with additional potential, 744 North Road is a special opportunity to enjoy quiet coastal living with unforgettable sunset views. (id:27476)


Property Highlights

MLS® Number
NB145536
Type
Single Family
Ownership Type
Freehold
Land Size
0.537 ac

Building

Building Type
House
Storeys
1.50
Square Footage
1248 sqft
Bathrooms Total
2
Bedrooms Above Ground
3
Bedrooms Total
3
Amenities
Recreation Nearby
Exterior Finish
Vinyl
Fireplace Present
No
Basement Type
Full (Unfinished)
Basement Features
Building Heating Type
Baseboard heaters
Heating Fuel
Electric
Building Cooling Type

Utilities

Water
Drilled Well, Well
Utility Sewer
Septic System

Room Layout

Other
Second level
5'11'' x 6'9''
Bedroom
Second level
13'8'' x 9'0''
Bedroom
Second level
12'2'' x 10'9''
Bedroom
Second level
11'9'' x 8'9''
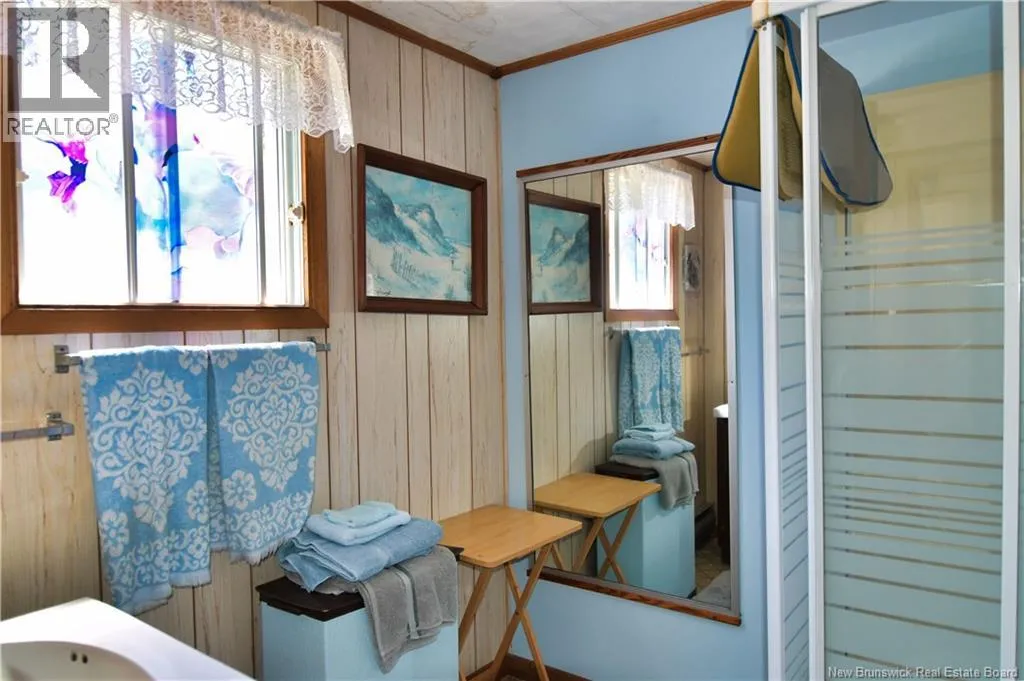
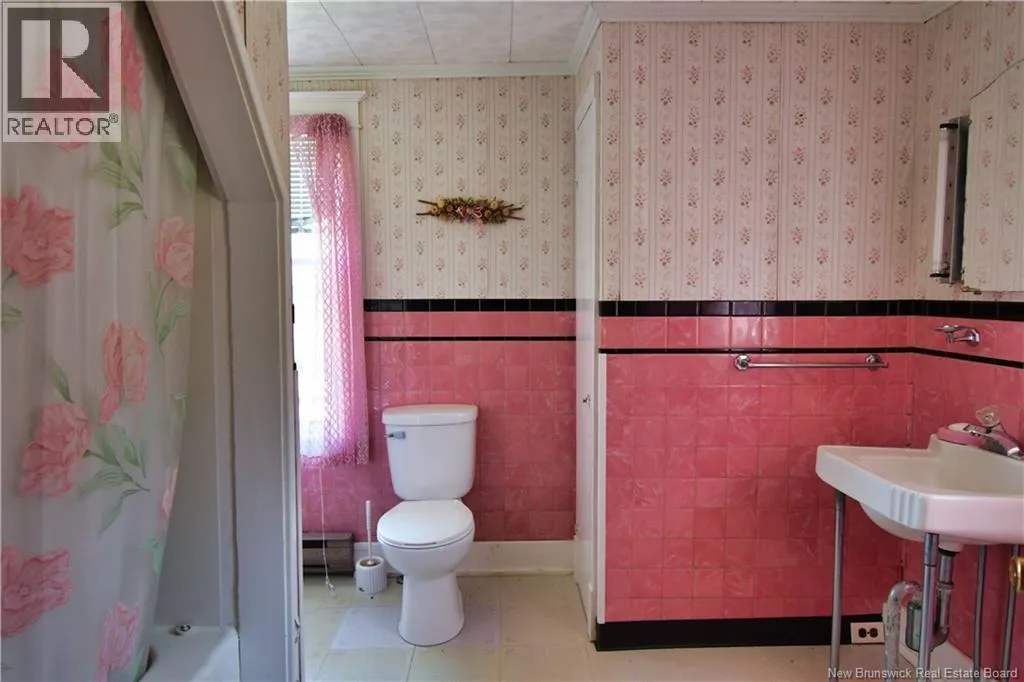
3pc Bathroom
Second level
9'0'' x 9'6''
Mud room
Main level
6'6'' x 5'10''
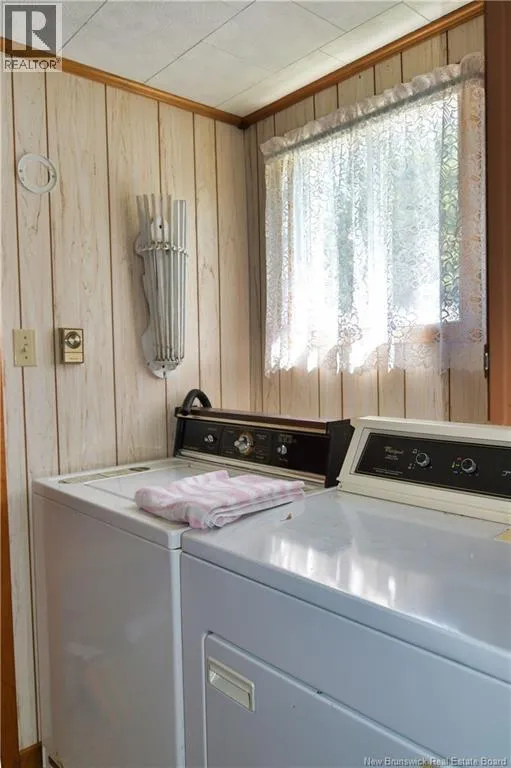
Laundry room
Main level
6'7'' x 5'7''
3pc Bathroom
Main level
6'7'' x 6'6''
Enclosed porch
Main level
7'10'' x 6'6''
Sitting room
Main level
10'3'' x 11'3''
Living room
Main level
10'11'' x 11'7''
Dining room
Main level
10'11'' x 11'7''
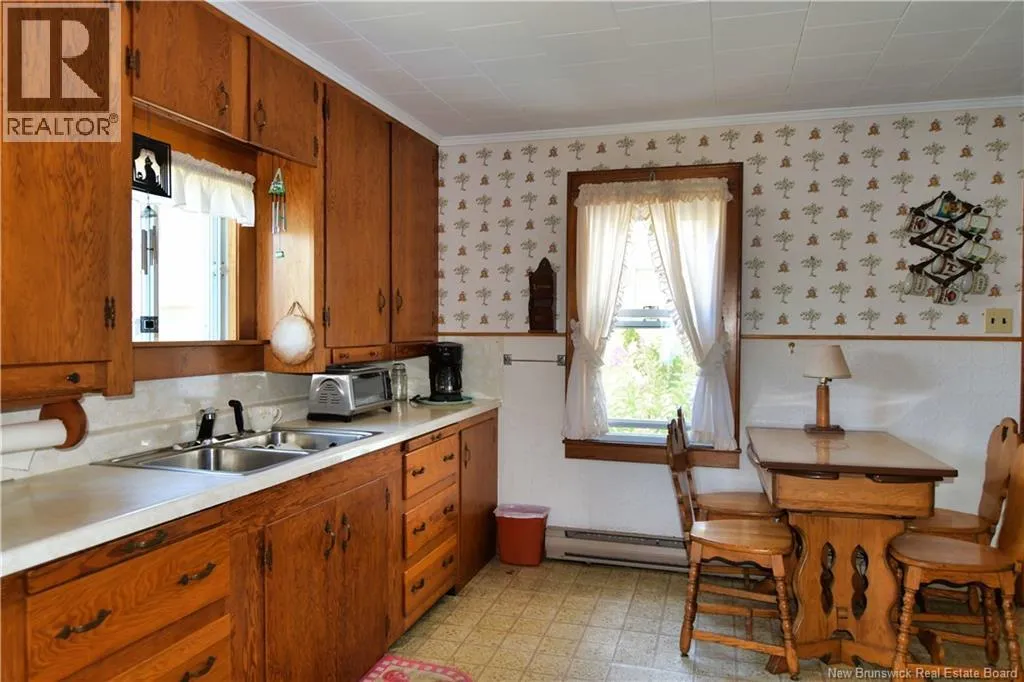
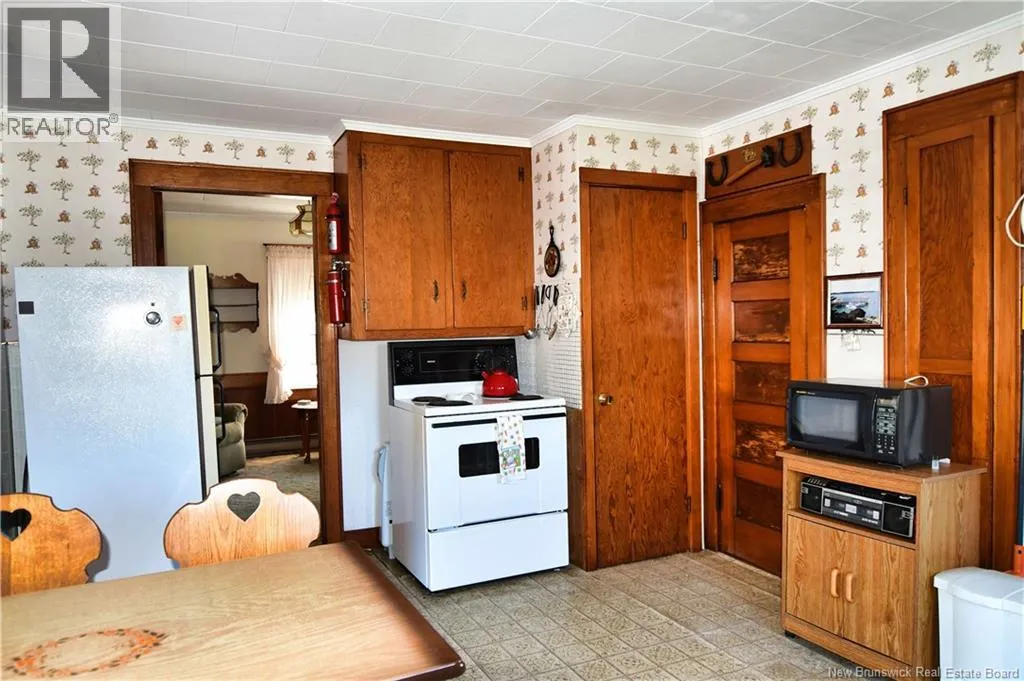
Kitchen
Main level
11'3'' x 15'8''

Location

Learn more about this property
Listing provided by:
Keller Williams Capital Realty
MLS® number:
NB145536
Agent:
Angela Calder
*Indicates required field
Name is required
Email is required
Please enter a valid phone number (e.g., 416-111-1111).