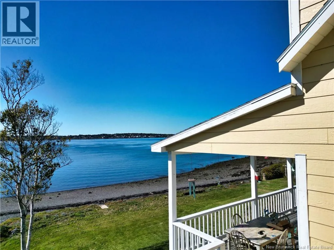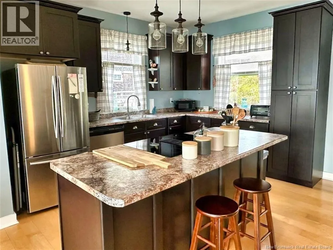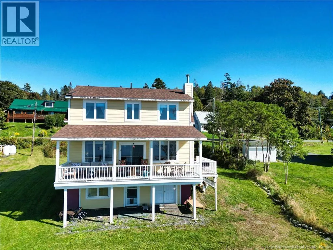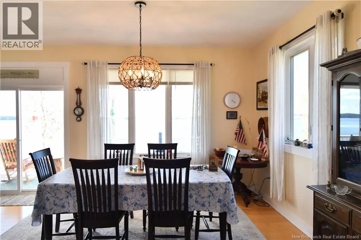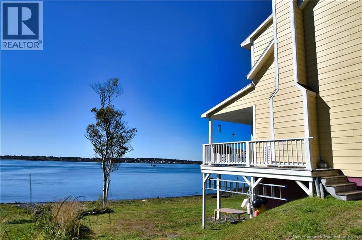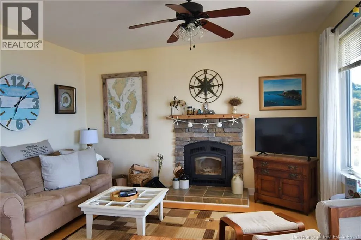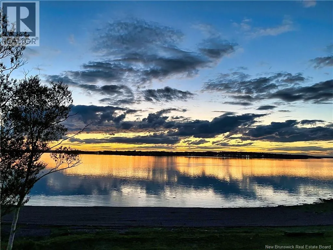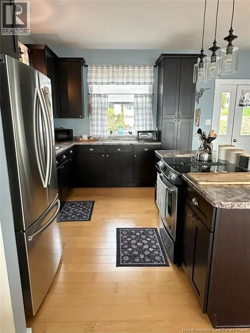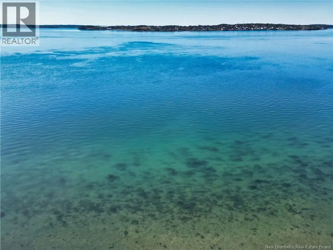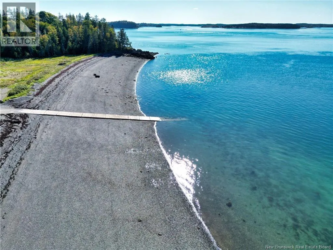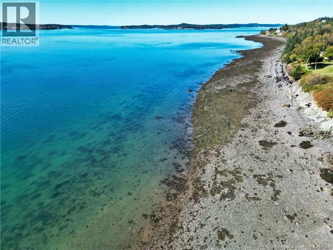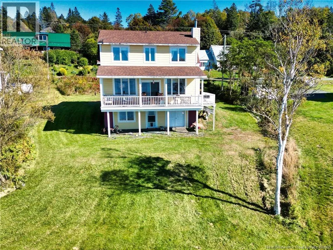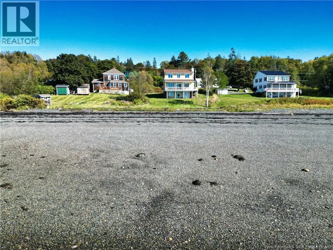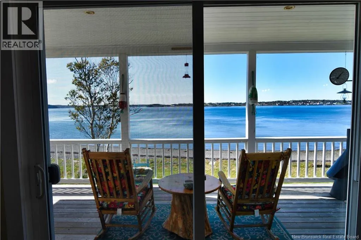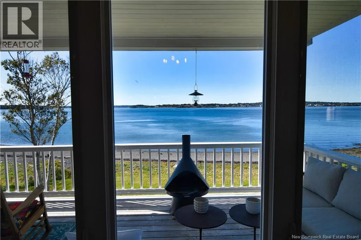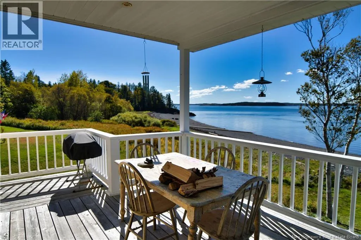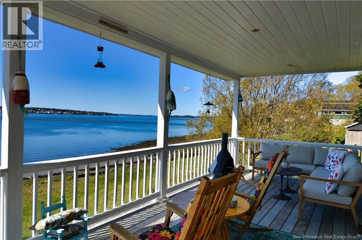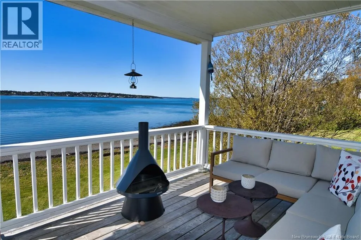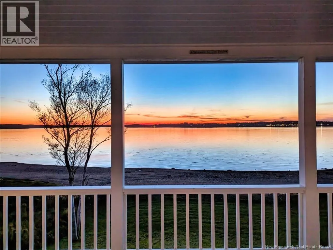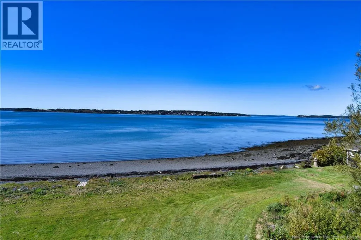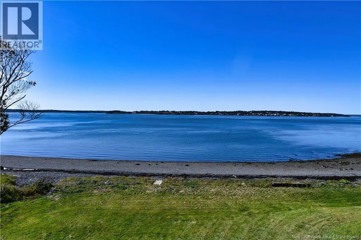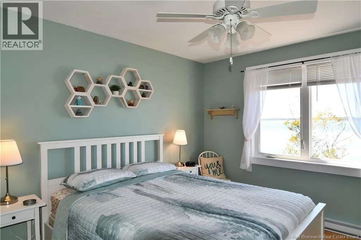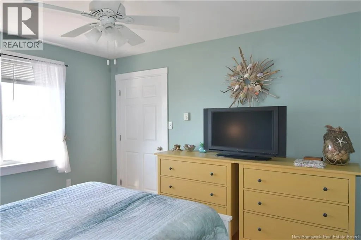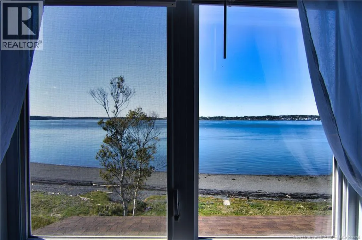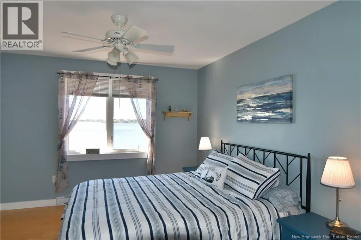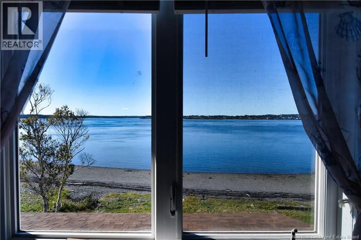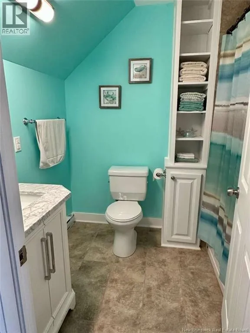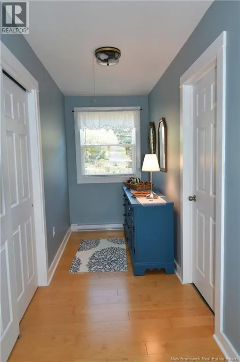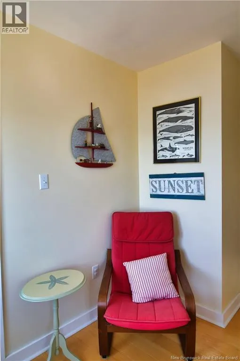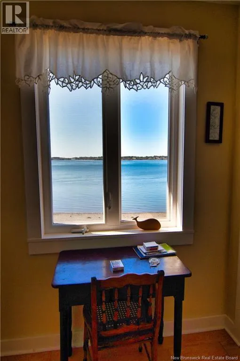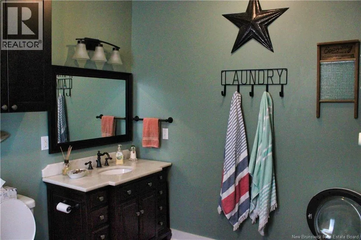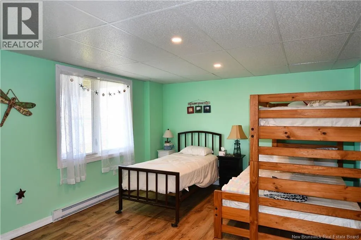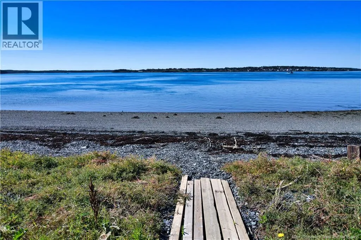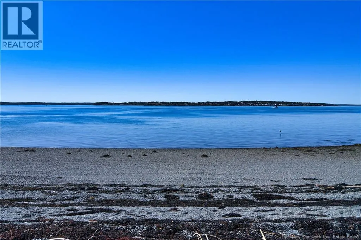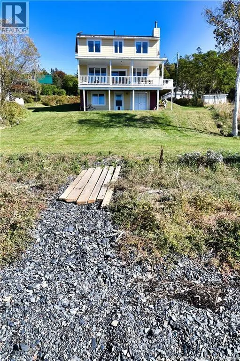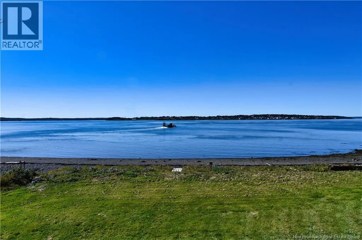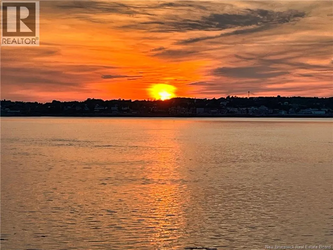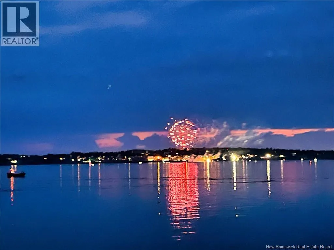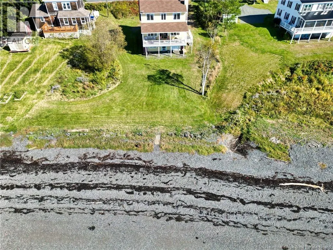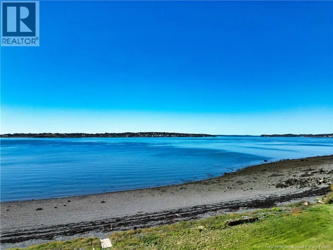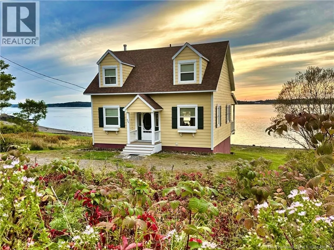
From the International bridge, take Route 774 until North Road on the left Waterfront Living on Dunns Beach Welcome to this beautiful three-bedroom waterfront home on Dunns Beach, built in 2015 and offering breathtaking views of the Bay of Fundy. The main floor features a bright, open-concept living space designed for family gatherings, entertaining, or simply relaxing while enjoying the scenery. The modern kitchen flows seamlessly into the dining and living areas, where a cozy fireplace provides warmth and comfort on cooler evenings. Conveniently located near the entryway are a spacious half-bathroom and a laundry room. Step outside onto the expansive deck and take in the ever-changing waterfront views. Watch the ferry travel back and forth to Deer Island, sailboat races across the bay, spectacular fireworks, whales passing through the water, and eagles soaring overhead. Across the water, the breakwater offers a constantly changing backdrop, with occasional views of Coast Guard operations and local fishermen heading out for another day on the water. The finished walkout basement includes a bedroom and ample space for grandchildren, guests, or family to relax and make lasting memories. As the day comes to an end, enjoy some of the most spectacular sunsets imaginable from this exceptional setting. More than just a home, this waterfront property is a place to gather, explore, unwind, and create memories for years to come. (id:27476)