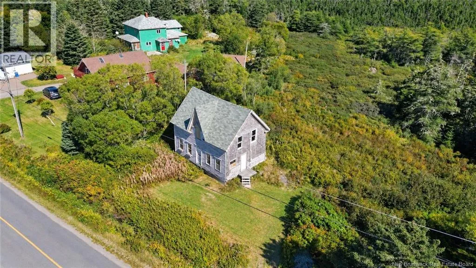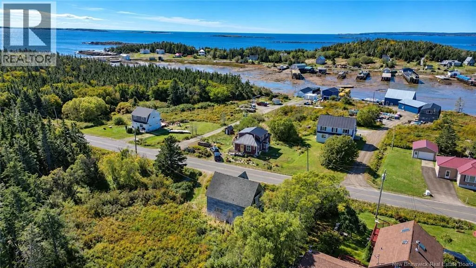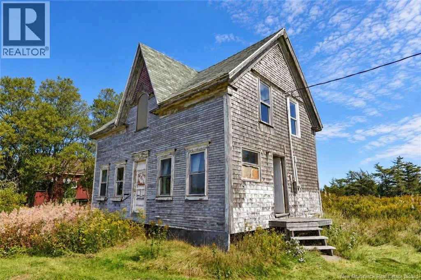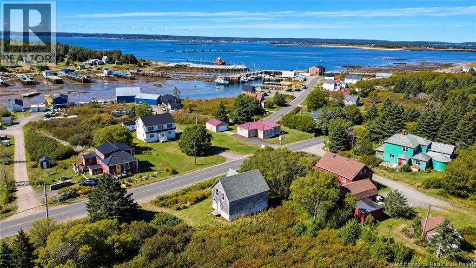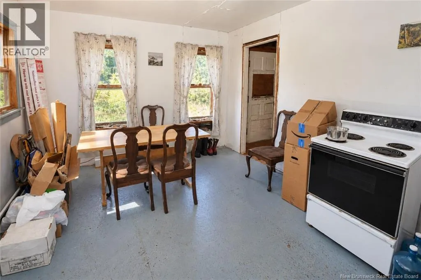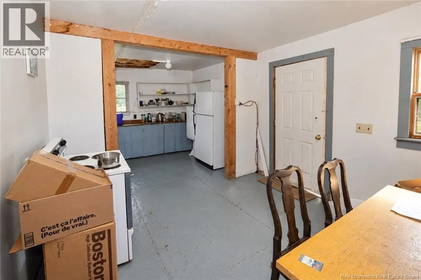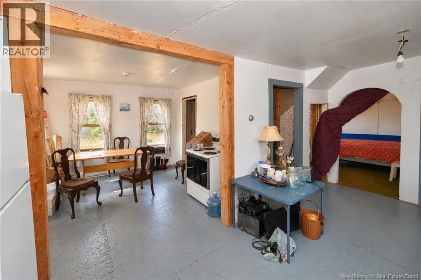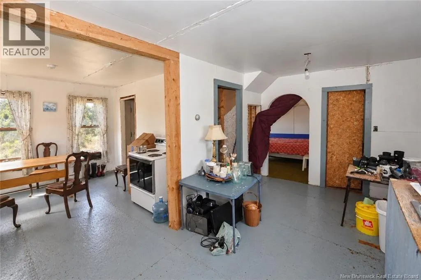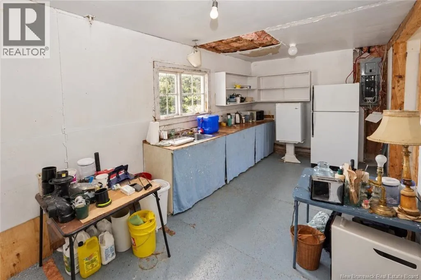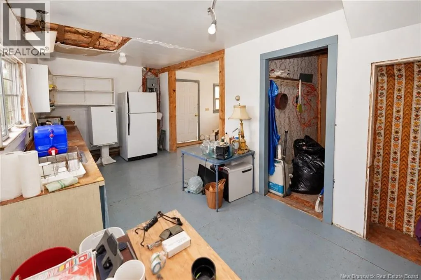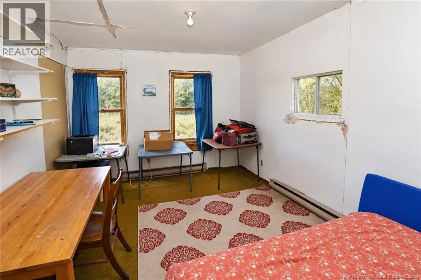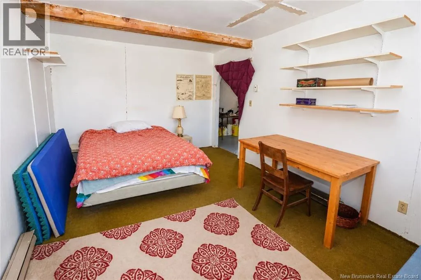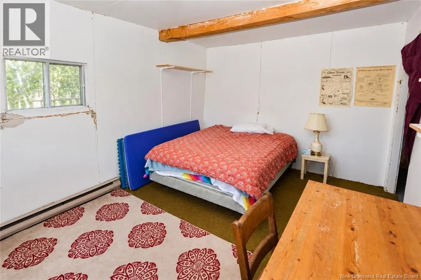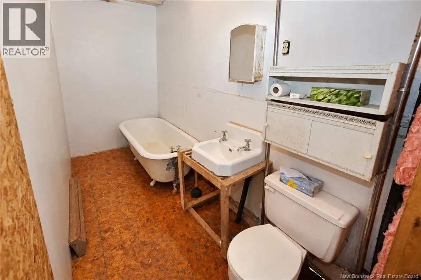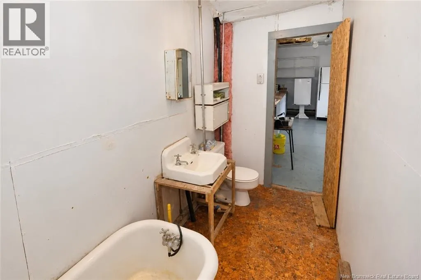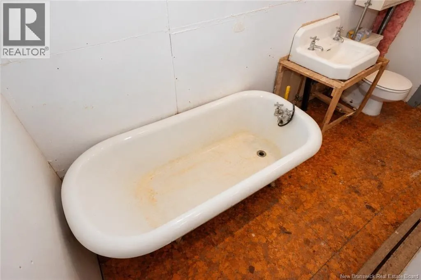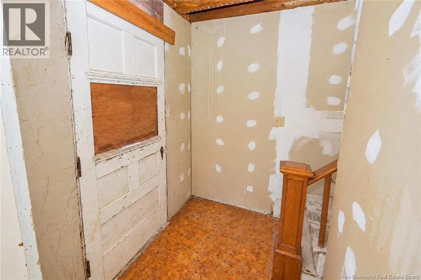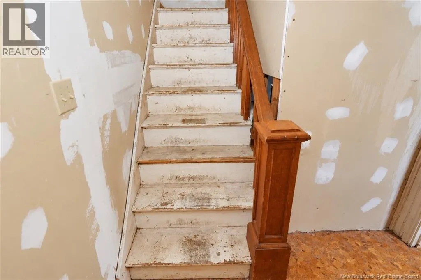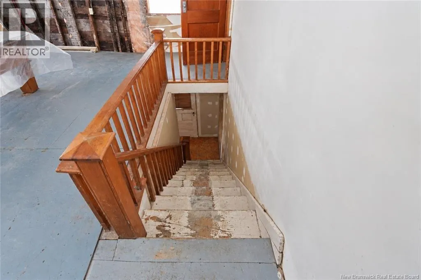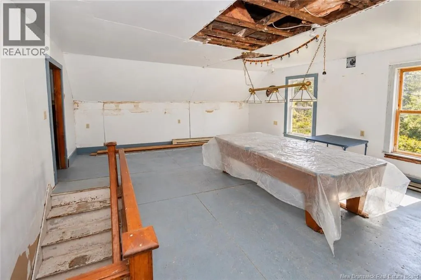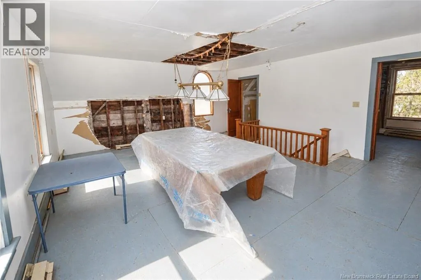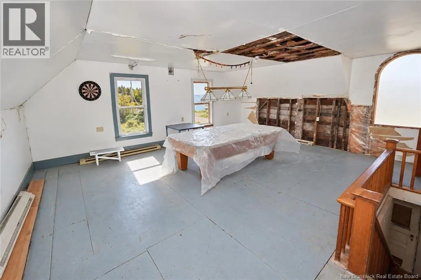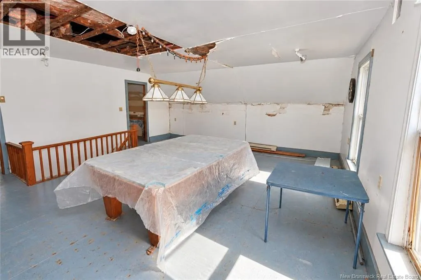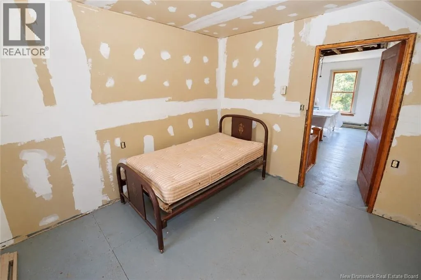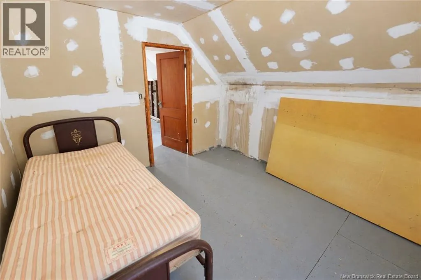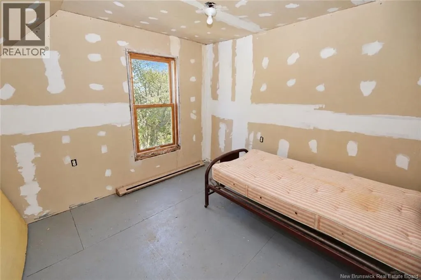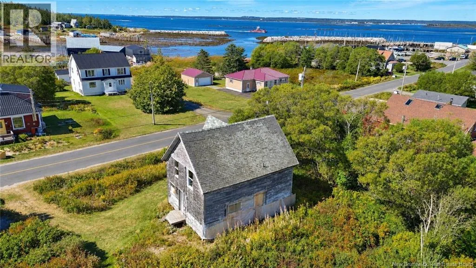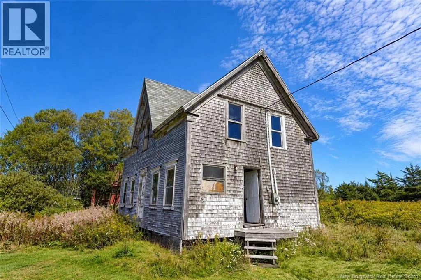
FROM THE WHITE HEAD FERRY, TURN RIGHT ONTO WHITE HEAD ROAD AND LOOK FOR CIVIC #112 ON THE LEFT SIDE OF THE ROAD. AFFORDABLE WHITE HEAD ISLAND HOME Perfect for the Handy Buyer! Dreaming of island living? This affordable 3-bedroom, 1-bathroom home on White Head Island offers an exciting opportunity for the handy buyer ready to roll up their sleeves and bring their vision to life. With plenty of work to be completed, this property is a blank canvas waiting for your personal touch. Invest your time and creativity to build equity and transform this home into your own island retreat, year-round residence, or getaway. Enjoy the peaceful coastal lifestyle of White Head Island, known for its tranquil surroundings, beautiful shoreline, and relaxed island atmosphere. Conveniently located within walking distance of the wharf, where the free vehicle ferry provides multiple daily connections to Grand Manan, the property also offers easy access to one of the area's lovely sandy beaches, just a short stroll around the corner. Whether you're looking for an affordable entry into island living, a renovation project, or a place to create your own coastal escape, this property offers plenty of potential for the right buyer. Don't miss this opportunity to turn your island dream into reality! Call you favorite REALTOR® today for more information. (id:27476)