9054 Route 17, Whites Brook, New Brunswick E8B 1Z6

Listed for:
$196,500
3 beds
1 baths
Listed 28 days ago
House for rent: 9054 Route 17, Whites Brook, New Brunswick E8B 1Z6

View all 26 photos

About

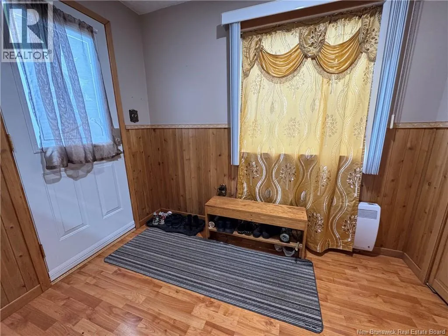
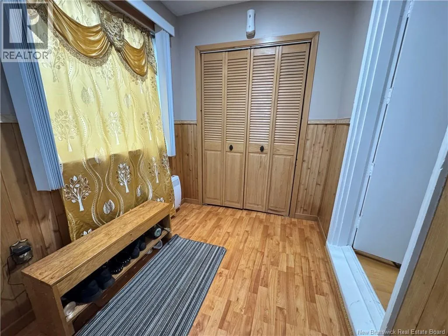
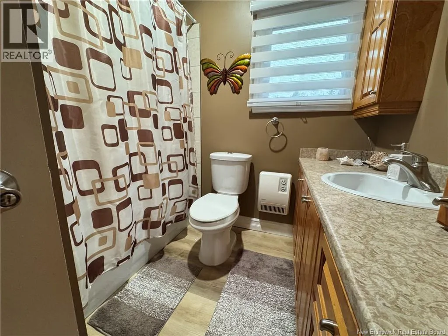
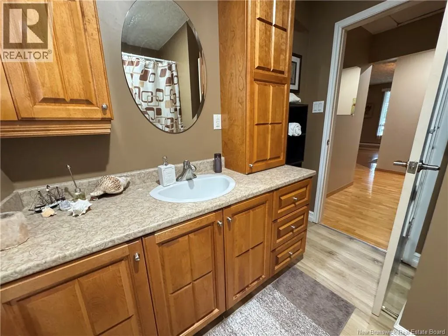
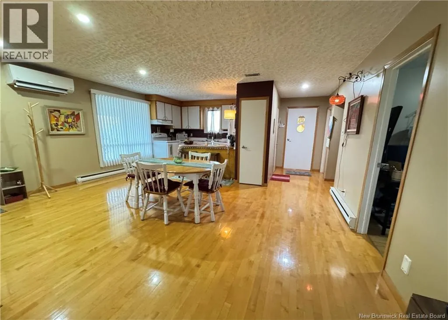
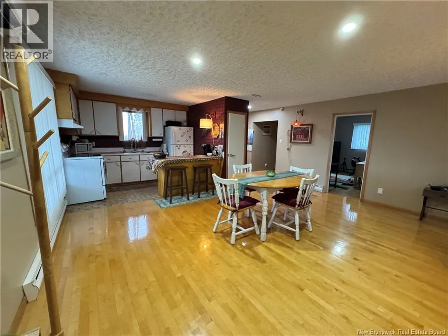
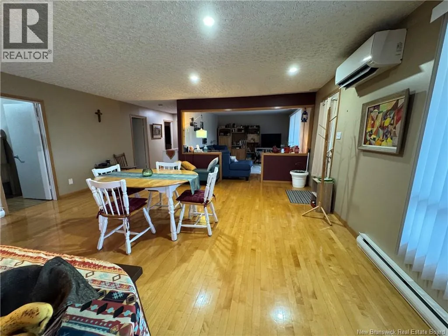
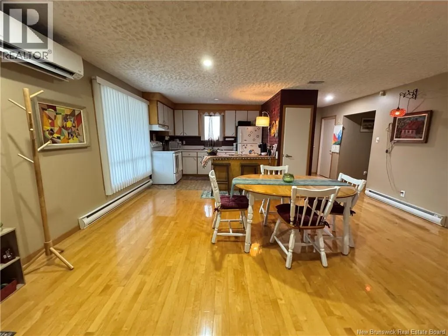
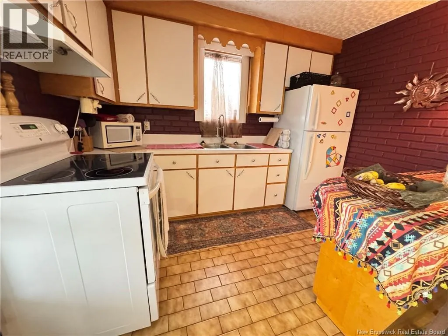
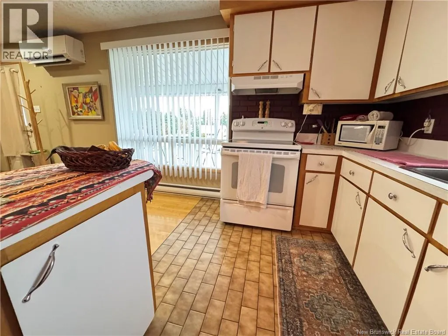
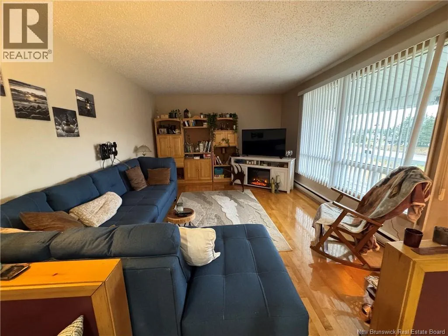
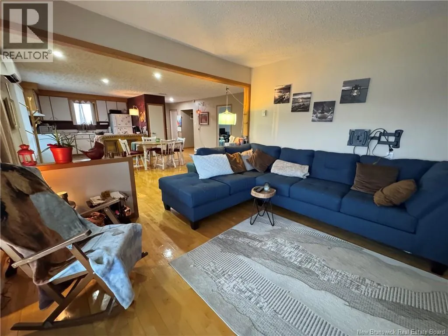
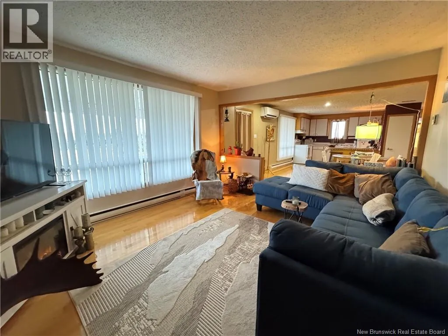
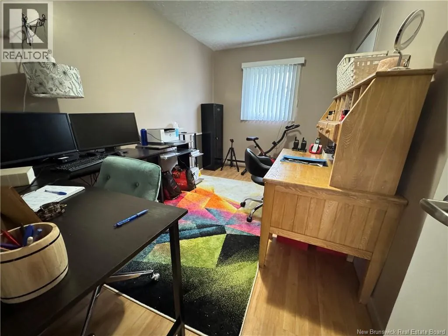
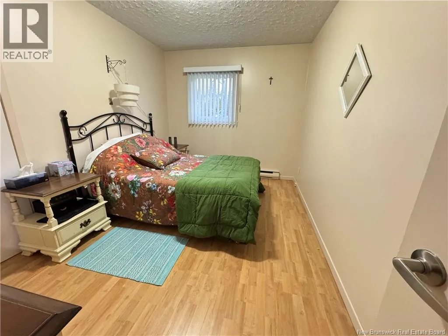
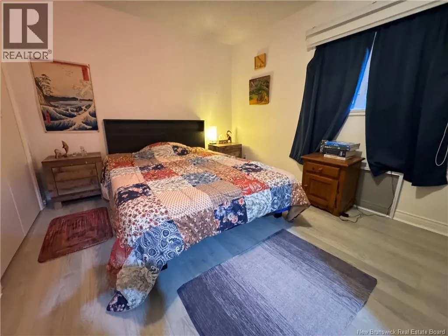
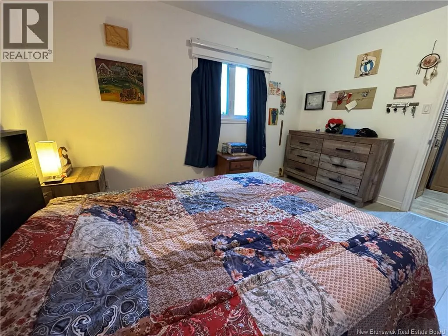
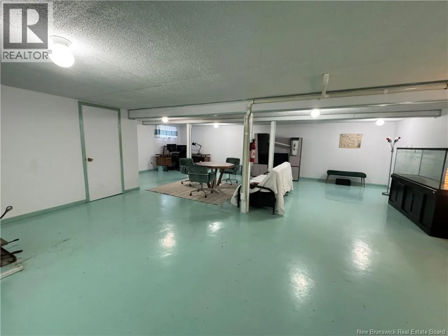
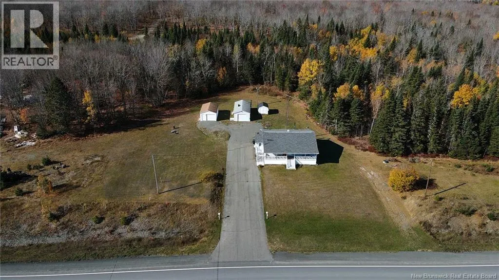
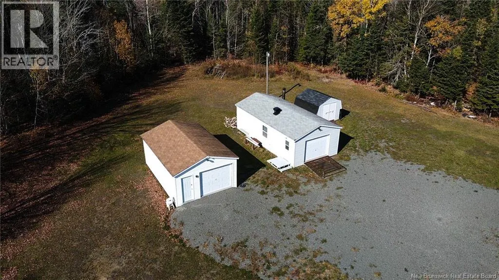
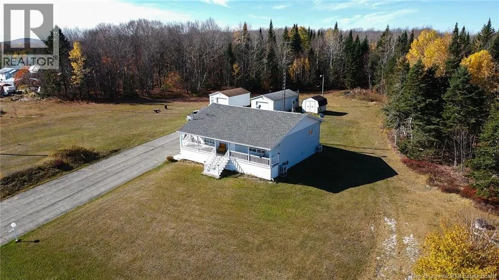
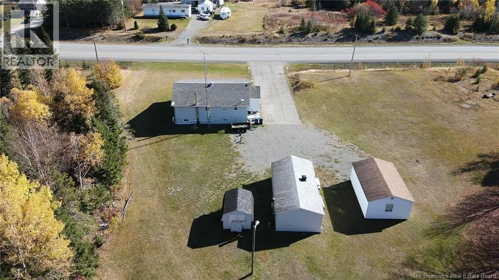
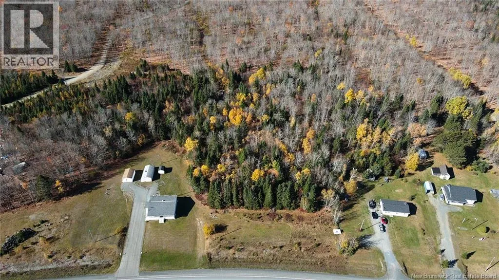
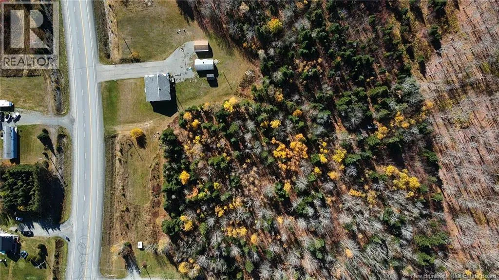
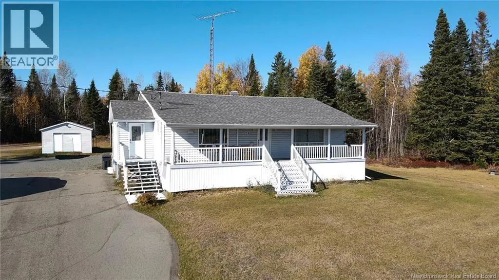
From St-Leonard Route 17 North. From Campbellton Route 17 South Your Private Country Haven Awaits | 3.73 Acres in Whites Brook! If you've been dreaming of wide-open space, peaceful surroundings, and room to breathe, this Whites Brook gem is ready to welcome you home. Tucked near the Appalachian Trail route, this charming 3-bedroom residence sits on 3.73 acres of pristine, private landoffering the perfect balance of rural tranquility and easy access to nearby Campbellton amenities and schools.Inside, sunlight fills every room, highlighting a thoughtful layout with three generous bedrooms and a functional bath. Downstairs, the basement serves as a canvas for your ideal family lounge, centered around a cozy wood stove that promises warm winter nights.Outside, the possibilities are endless. Whether you want to establish a garden, raise animals, or simply enjoy nature walks on your own land, this property delivers. Outdoor enthusiasts and hobbyists will love the two detached garages (16 x 32 and 16 x 24), ideal for workshop projects, outdoor equipment, or vehicle storage.Motivated sellers are ready for your offer. Schedule your private tour today and start living the quiet country lifestyle you deserve! (id:27476)

Property Highlights

MLS® Number
NB149915
Type
Single Family
Ownership Type
Freehold
Land Size
3.73 ac

Building

Building Type
House
Storeys
1.00
Square Footage
1947 sqft
Bathrooms Total
1
Bedrooms Above Ground
3
Bedrooms Total
3
Exterior Finish
Vinyl
Fireplace Present
No
Basement Type
Basement Features
Building Heating Type
Baseboard heaters, Heat Pump, Stove
Heating Fuel
Electric, Wood
Building Cooling Type
Heat Pump

Utilities

Water
Well
Utility Sewer
Septic System

Room Layout

Family room
Basement
26'2'' x 29'8''
Laundry room
Main level
5'6'' x 5'7''
Primary Bedroom
Main level
12'9'' x 10'0''
Other
Main level
10'0'' x 5'6''
Other
Main level
5'3'' x 3'8''
Other
Main level
8'0'' x 4'5''
Bedroom
Main level
12'9'' x 8'8''
Bedroom
Main level
12'9'' x 8'0''
Other
Main level
6'1'' x 8'9''
Living room
Main level
11'9'' x 15'7''
Dining room
Main level
15'3'' x 18'0''
Kitchen
Main level
10'8'' x 8'4''

Location

Learn more about this property
Listing provided by:
Royal LePage Prestige
MLS® number:
NB149915
Agent:
Cindy Michaud
*Indicates required field
Name is required
Email is required
Please enter a valid phone number (e.g., 416-111-1111).