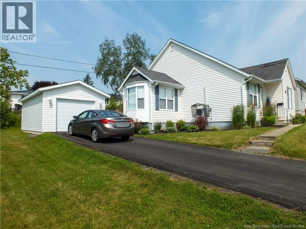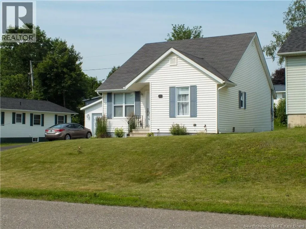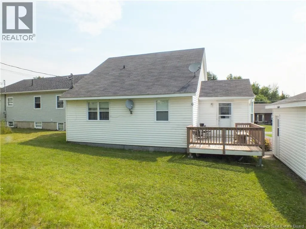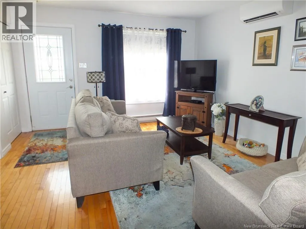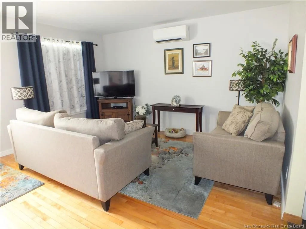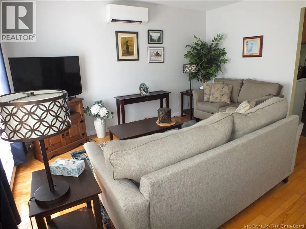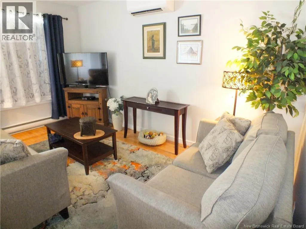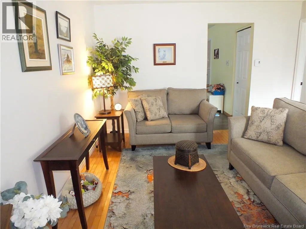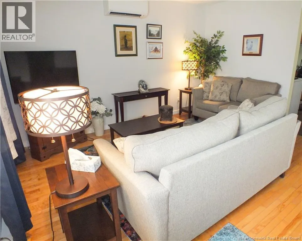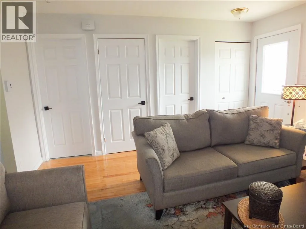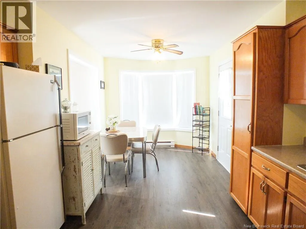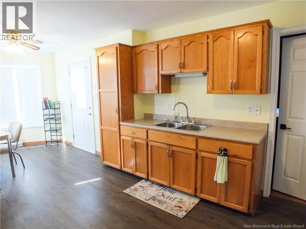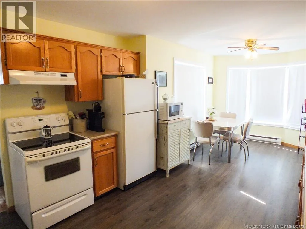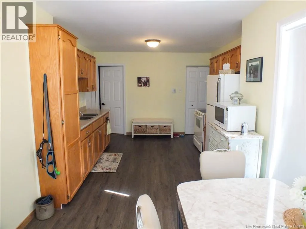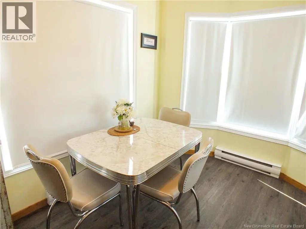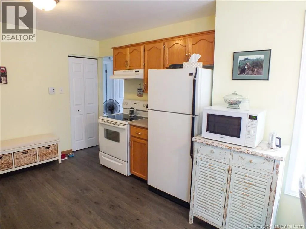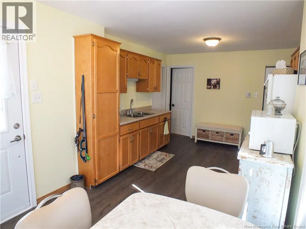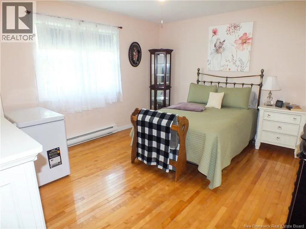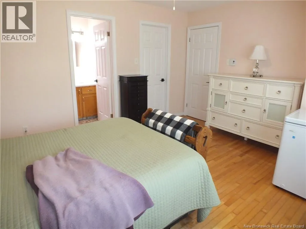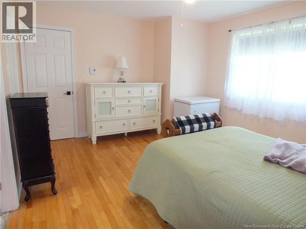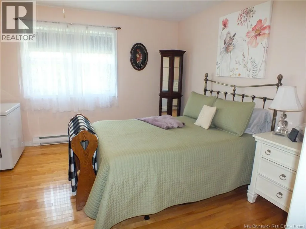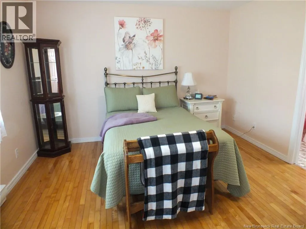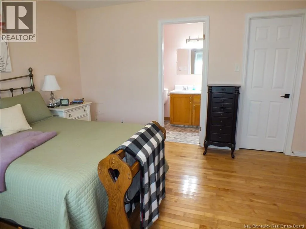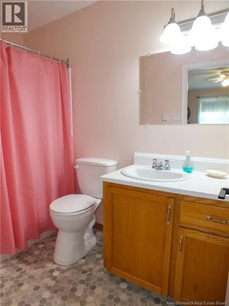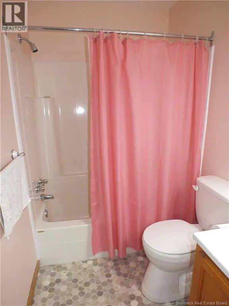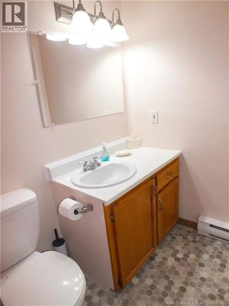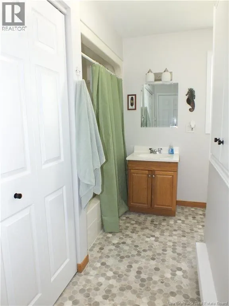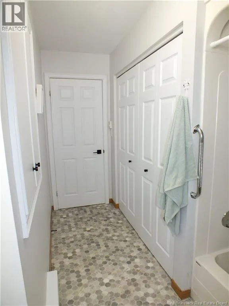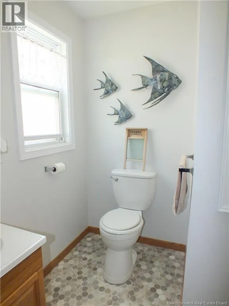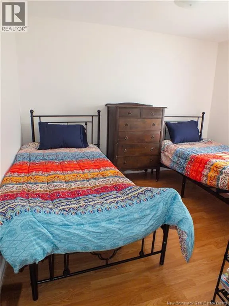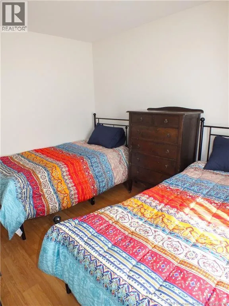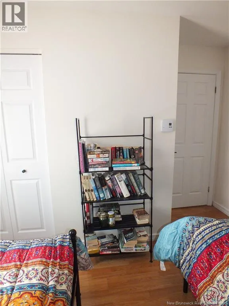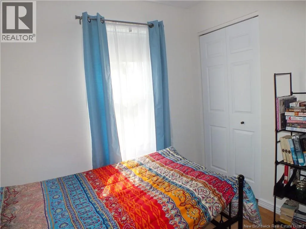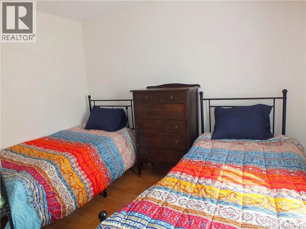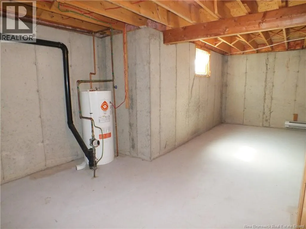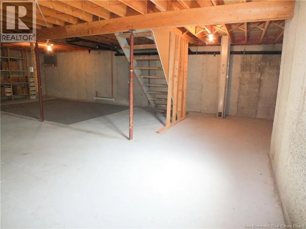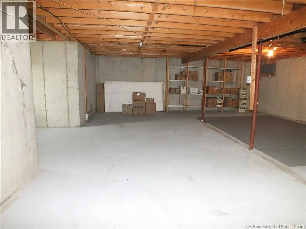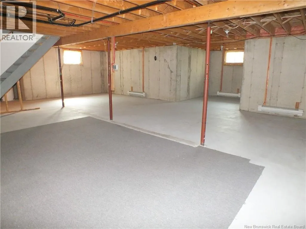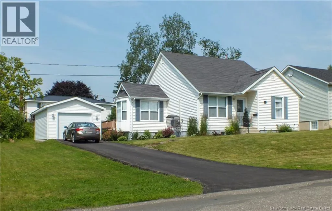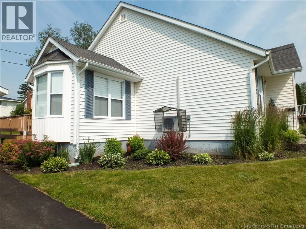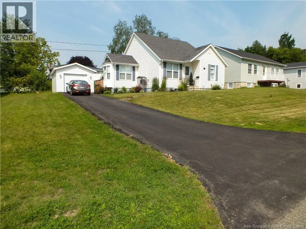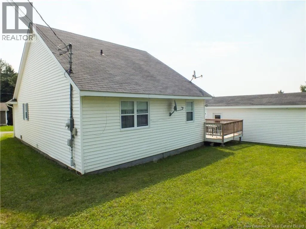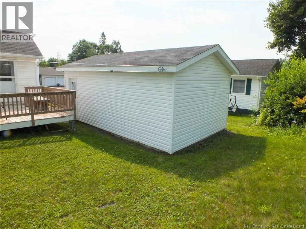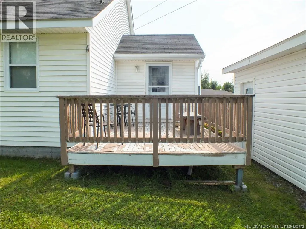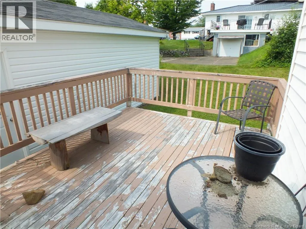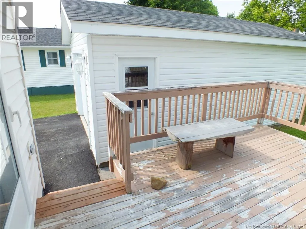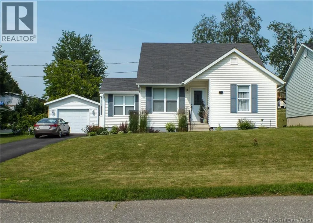
From Main Street- Turn onto Kirkpatrick St then turn left onto Creight St South. Welcome to this beautifully appointed 3-bedroom, 2-bathroom bungalow nestled in one of the most sought-after and welcoming subdivisions in the area a home that truly checks every box for first-time buyers, growing families, and retirees alike. Enjoy the ease of single-level living in a warm and inviting space filled with natural light, featuring an eat-in kitchen perfect for everyday gatherings, a sunny back deck ideal for morning coffee or evening entertaining, and a spacious open basement ready to be transformed into whatever additional living space suits your lifestyle. The main-floor laundry adds everyday convenience, the ensuite offers a private retreat, and a new mini split keeps you comfortable year-round. Outside, you'll find a paved driveway, a detached single-car garage, and an easy-to-maintain lot that lets you spend more time enjoying life and less time on upkeep. And what a life it is here just steps from Townsview School (K8) and Woodstock High School (912), and a short stroll to the Ayr Motor Centre with its pool, skating, fieldhouse, gym, ball fields, volleyball courts, and community rooms, plus Connell Park, walking trails, shopping, restaurants, and healthcare, all within easy reach. This is more than a home it's a lifestyle in a central, vibrant, and highly desirable location that has something to offer everyone. (id:27476)