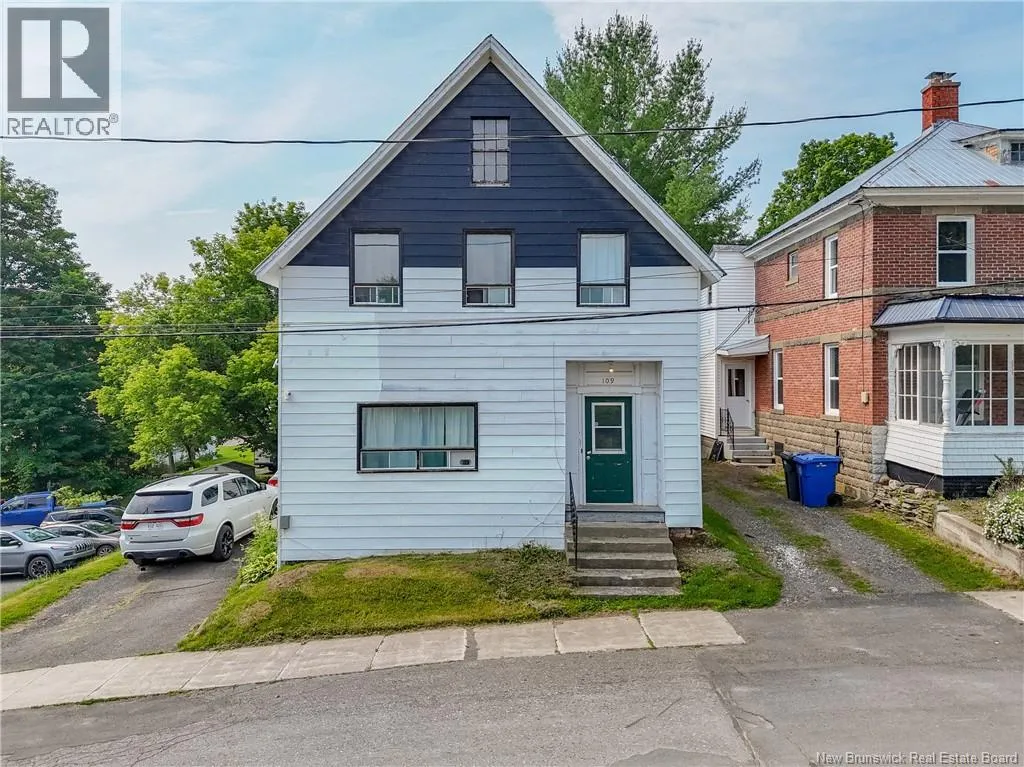
109 Victoria Street, Woodstock, New Brunswick E7M 3A4

Listed for:
$214,900
6 beds
3 baths
Listed 44 days ago
House for rent: 109 Victoria Street, Woodstock, New Brunswick E7M 3A4

View all 39 photos

About

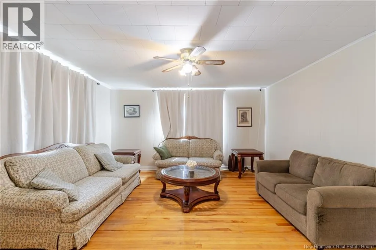
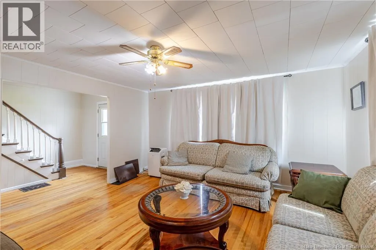
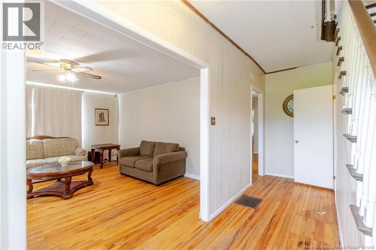
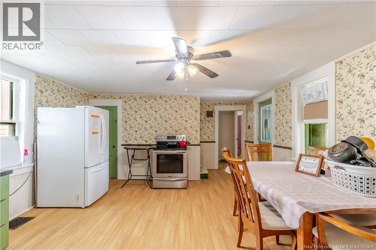
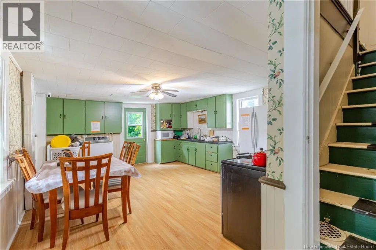
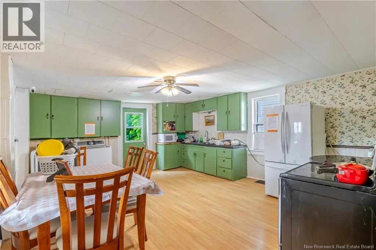

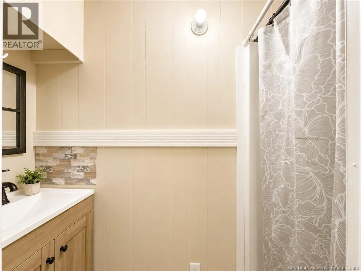
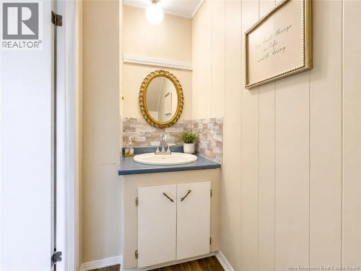
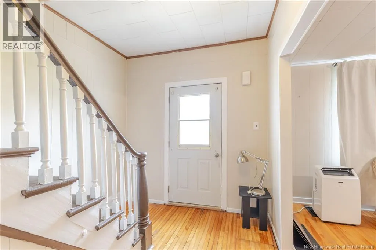
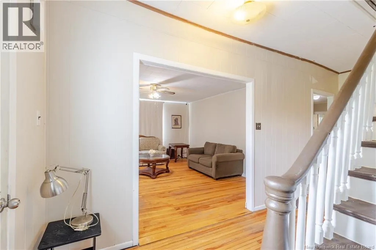
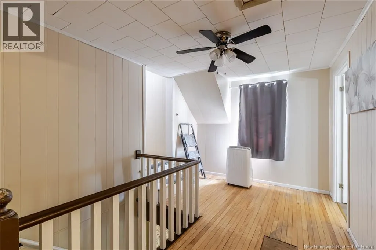
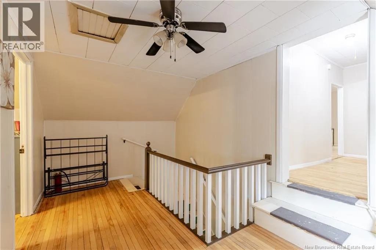
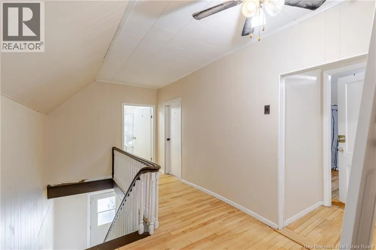
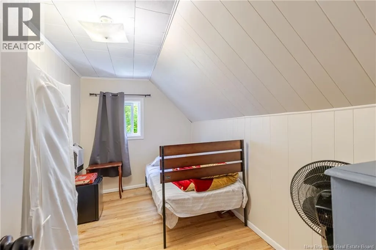
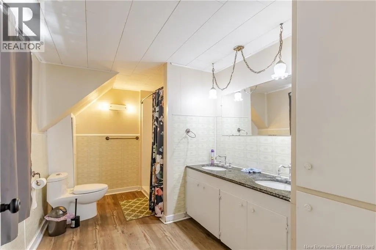
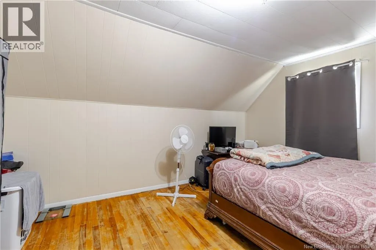
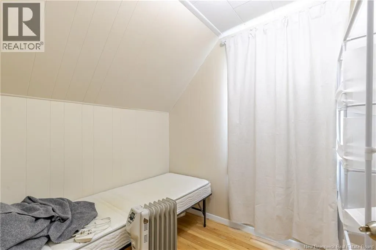
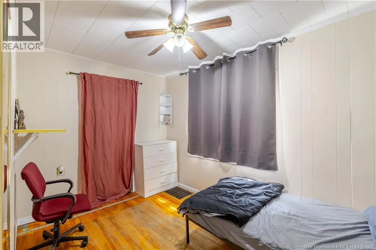
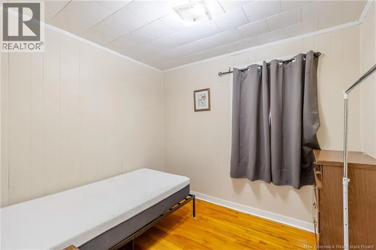
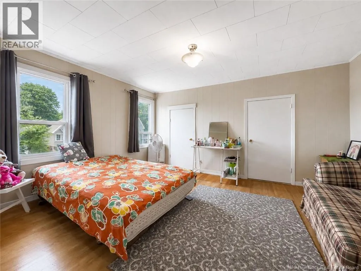
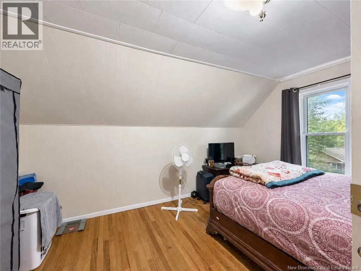
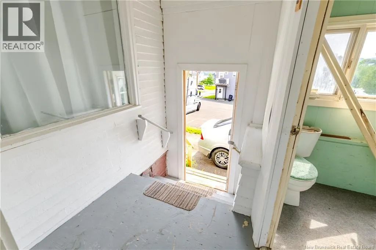
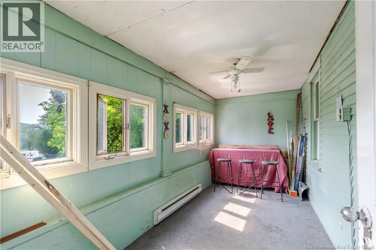
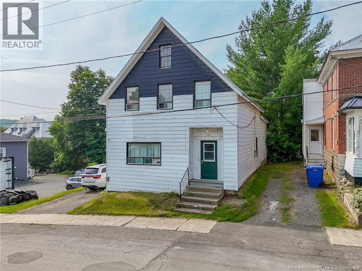
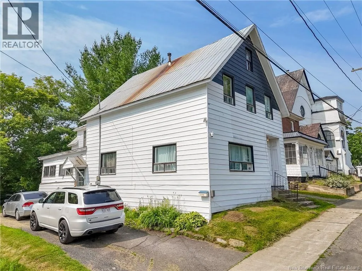
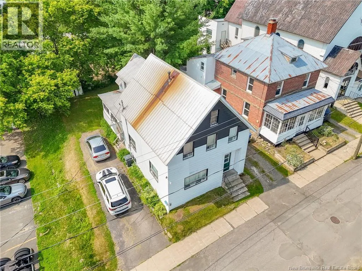
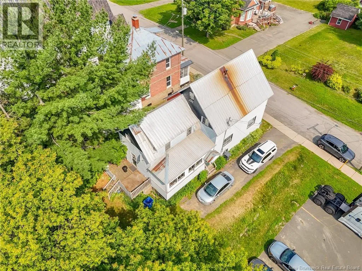
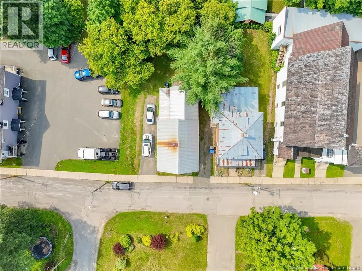
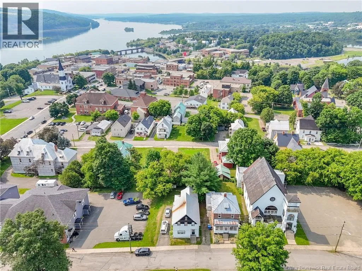
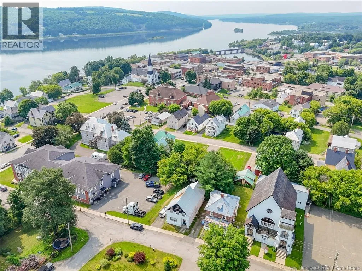
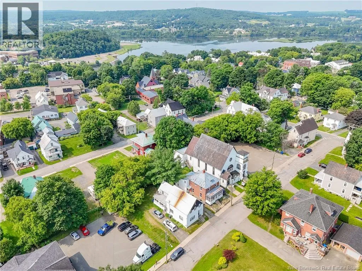
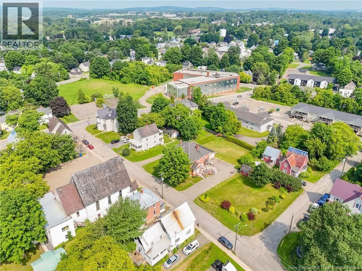
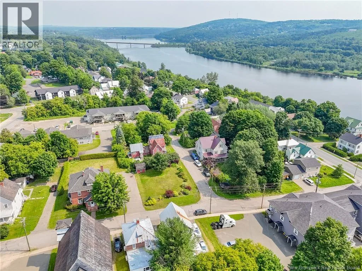
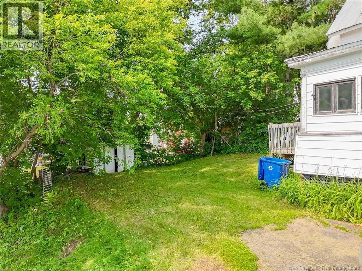
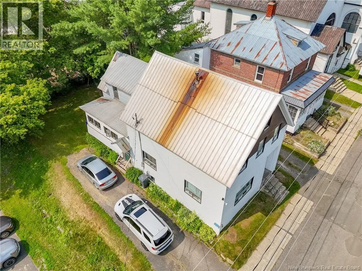
From Woodstock downtown go to Victoria Street just past the County Court House, house is on the left. Spacious family home in the heart of downtown Woodstock! This two-storey home offers 6 bedrooms, 1 full bathroom, 1 half bathroom, plus a separate shower room with vanity, making it an excellent choice for a growing family, multi-generational living, or an investment opportunity. The main level features two bedrooms, a bright and spacious living room, an eat-in kitchen with plenty of room for family gatherings, a convenient half bath, and a separate shower room with vanity. Upstairs, you'll find four additional bedrooms and a full bathroom, providing plenty of space for family members, guests, or a home office. Rich in character and full of potential, this home offers a wonderful opportunity to add your own updates and personal touches while restoring its timeless charm. The unfinished basement provides ample storage and houses the home's utilities. Ideally situated in downtown Woodstock, within walking distance to shopping, restaurants, schools, the library, and other amenities. (id:27476)


Property Highlights

MLS® Number
NB142348
Type
Single Family
Ownership Type
Freehold
Land Size
437 m2

Building

Building Type
House
Storeys
2.00
Square Footage
2072 sqft
Bathrooms Total
3
Bedrooms Above Ground
6
Bedrooms Total
6
Exterior Finish
Aluminum siding
Fireplace Present
No
Basement Type
Basement Features
Building Heating Type
Forced air
Heating Fuel
Oil
Building Cooling Type

Utilities

Water
Municipal water
Utility Sewer
Municipal sewage system

Room Layout

Bath (# pieces 1-6)
Second level
7'7'' x 12'3''
Bedroom
Second level
7'5'' x 12'3''
Bedroom
Second level
7'11'' x 6'3''
Bedroom
Second level
12'4'' x 11'11''
Primary Bedroom
Second level
11'3'' x 14'5''
Bath (# pieces 1-6)
Main level
3'3'' x 6'2''
Bath (# pieces 1-6)
Main level
2'6'' x 8'0''
Bath (# pieces 1-6)
Main level
7'4'' x 16'8''
Bedroom
Main level
7'11'' x 9'2''
Foyer
Main level
7'11'' x 18'5''
Bedroom
Main level
7'9'' x 11'10''
Living room
Main level
14'10'' x 14'4''
Kitchen
Main level
15'5'' x 21'7''

Location

Learn more about this property
Listing provided by:
EXIT Realty Advantage
MLS® number:
NB142348
Agent:
Josie Livingstone
*Indicates required field
Name is required
Email is required
Please enter a valid phone number (e.g., 416-111-1111).