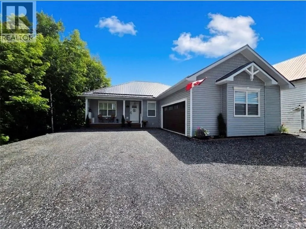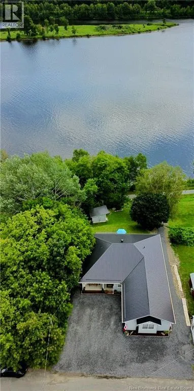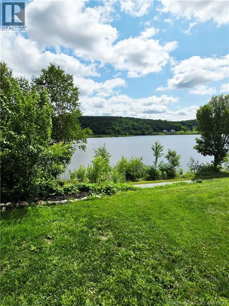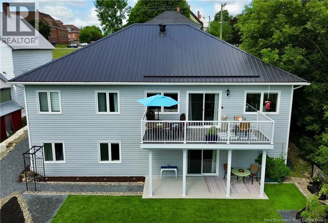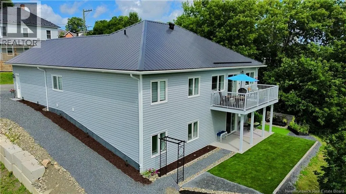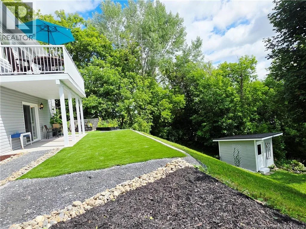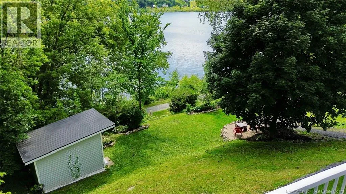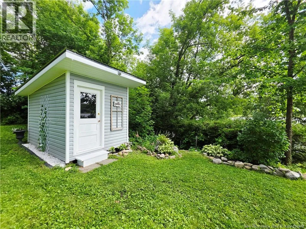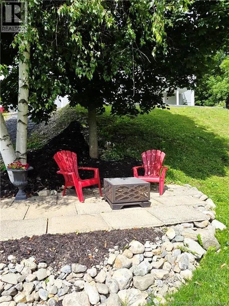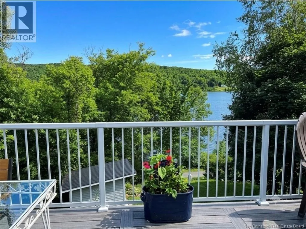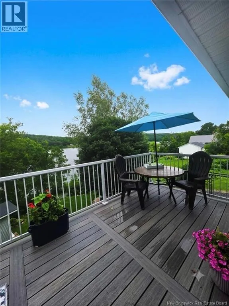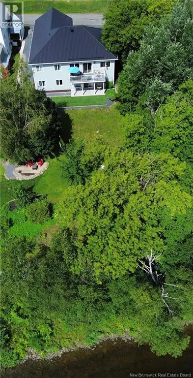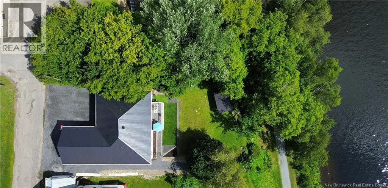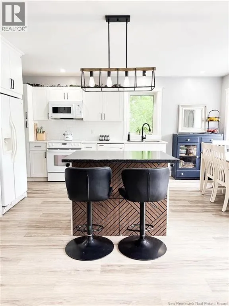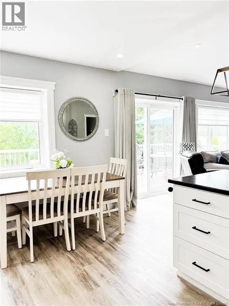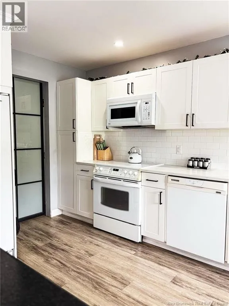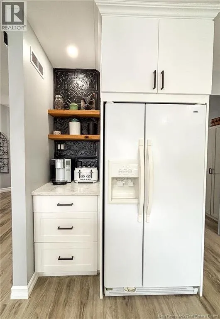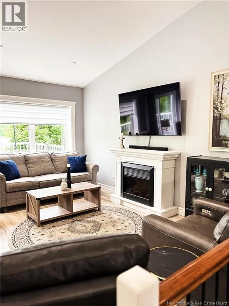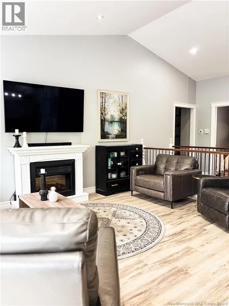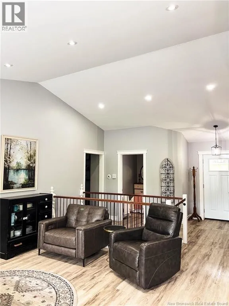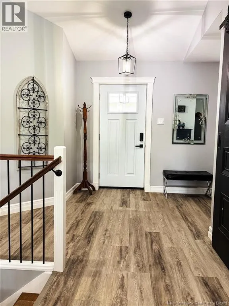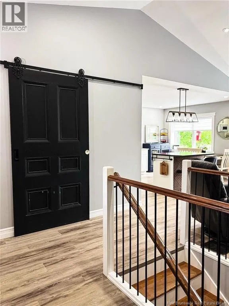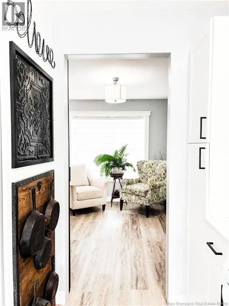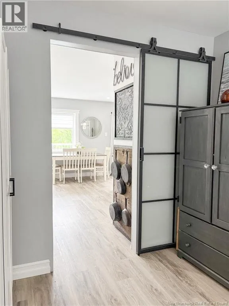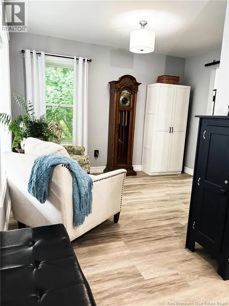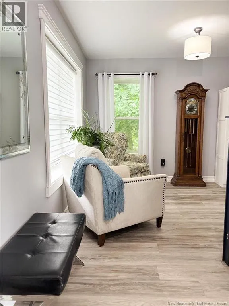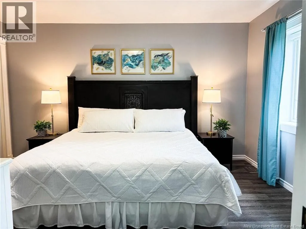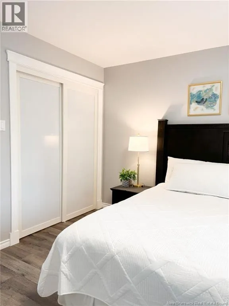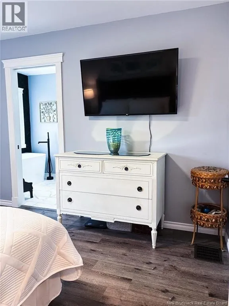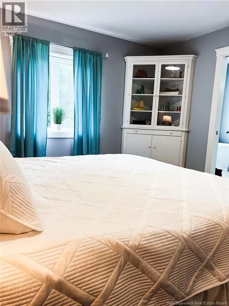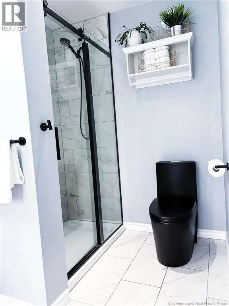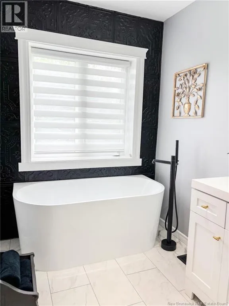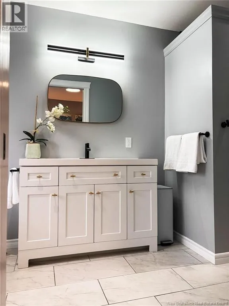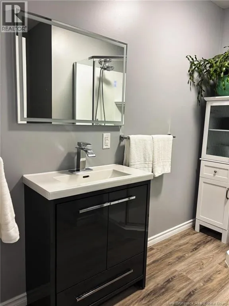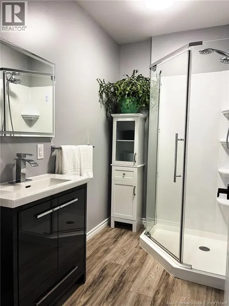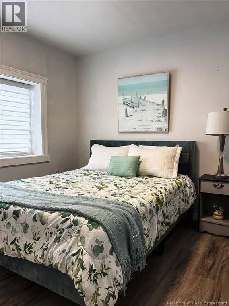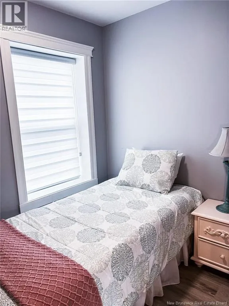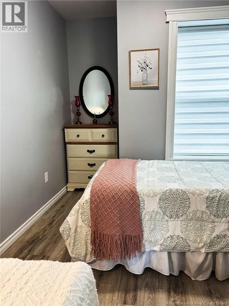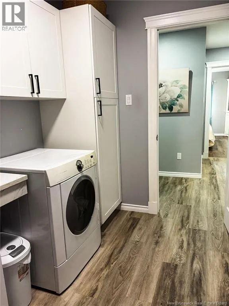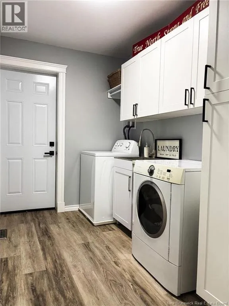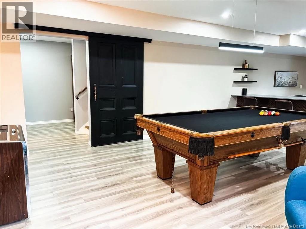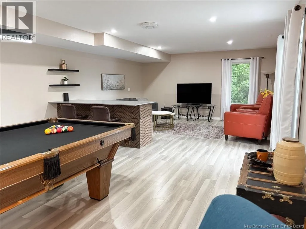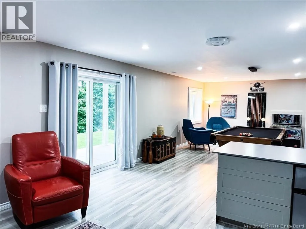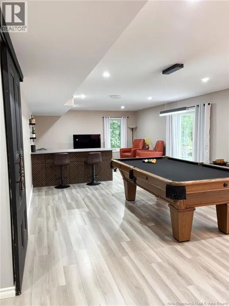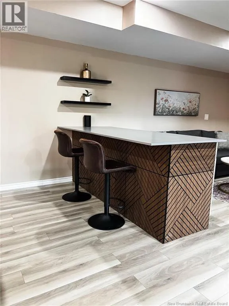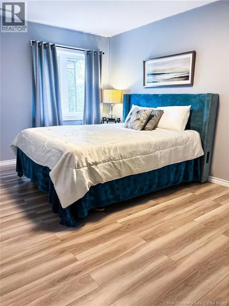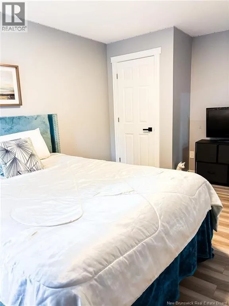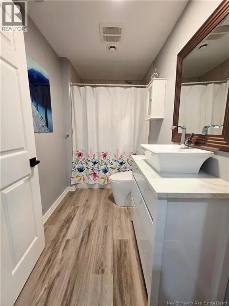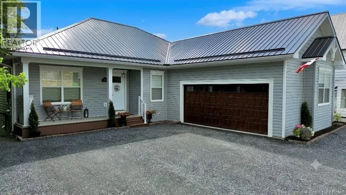
From Main St, take Guelph St to Richmond St. House on left, #136 Sign is posted. This custom-built home overlooking the beautiful Wolastoq (Saint John River) & Trans Canada Trail, offers a truly unique setting in the heart of Downtown Woodstock. Constructed w/ICF (Insulated Concrete Form) the home is energy efficient & offers sound insulation from exterior sources. It is low-maintenance & features a steel roof, vinyl siding, composite decking, luxury vinyl plank flooring and tile, a ducted heat pump for heating/cooling & an ultra-efficient heat pump hot water heater that provides year-round comfort & low operating costs. A modern smart home w/integrated home automation; control lighting, door locks, temperature, create energy-saving schedules & operate using your smartphone or voice commandswhether you're at home or away. Bright open-concept design & unique details throughout make this home unforgettable. A spacious main-floor offers convenience of one-level living w/a primary bedroom w/ensuite, 2 additional bedrooms & full bath. The walk-out basement includes a 4th bedroom, full bath, generous living space & a layout that offers excellent potential for many different living accommodations (zoning permitted). Located within Woodstock's Downtown Commercial Core (DCC), it also offers a wide variety of permitted commercial & mixed-use opportunities, making it ideal for entrepreneurs. Enjoy your morning coffee on the front verandah w/a view of the historic courthouse or entertain on the rear patio taking in the peaceful surroundings & river views. Walk to the library, cafés, restaurants, boutiques & the farmers' market. Spend summers fishing, cycling & hiking along the Trans Canada Trail. In winter, snowmobile trail access is available directly from the backyard. A trailside shed adds more possibilities & could become a workshop, studio or a trailside glamping venue subject to municipal approvals. This wonderful home leaves you feeling at peace overlooking the river, while being steps from all of the amenities of downtown living! (id:27476)