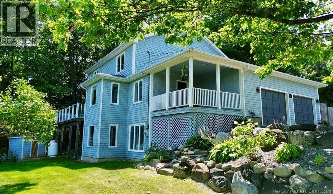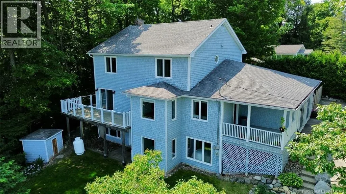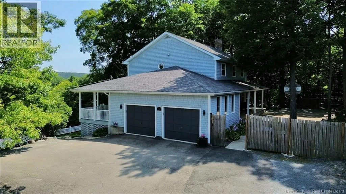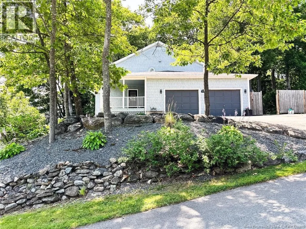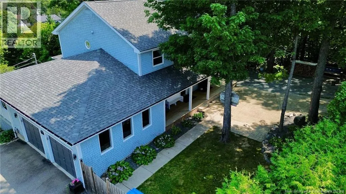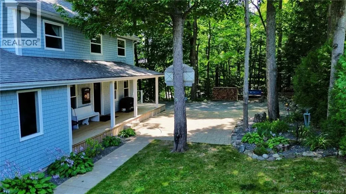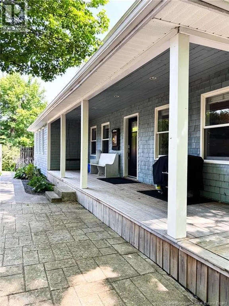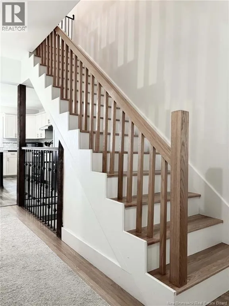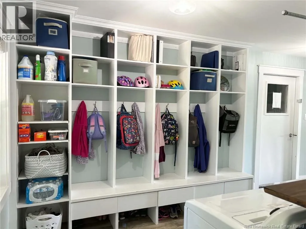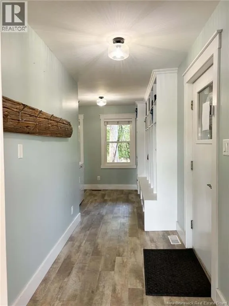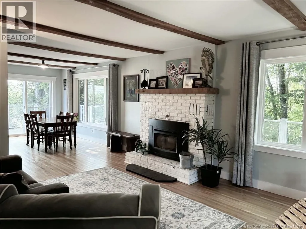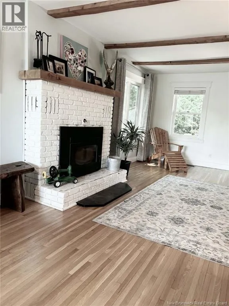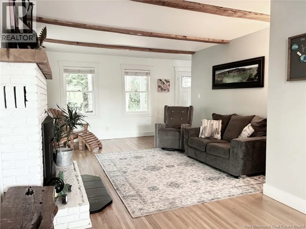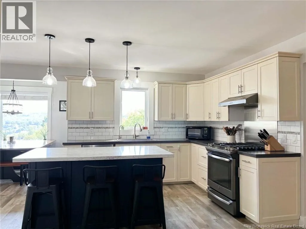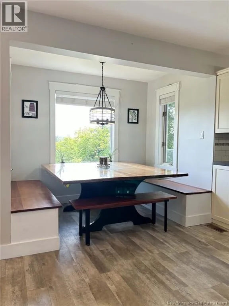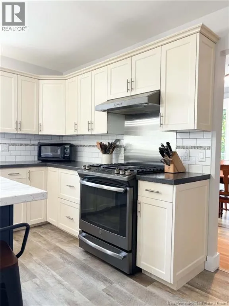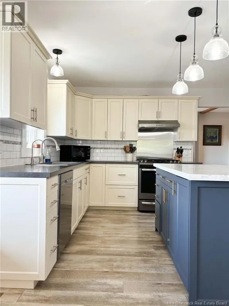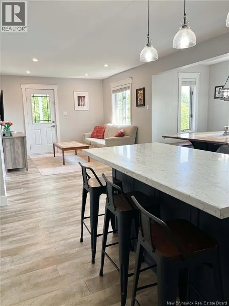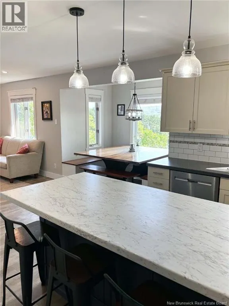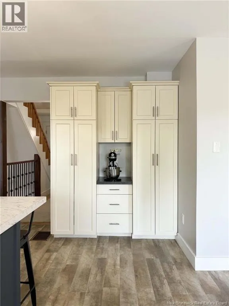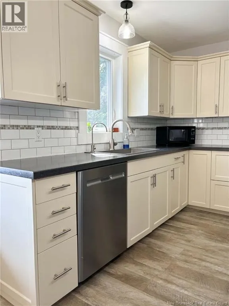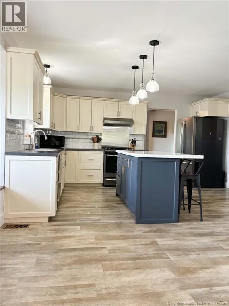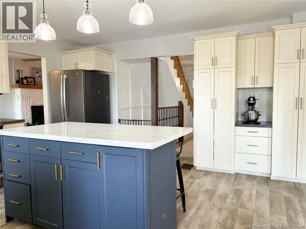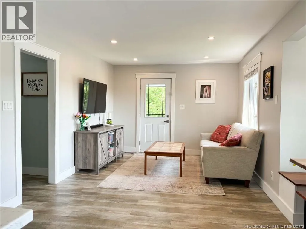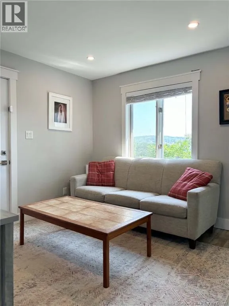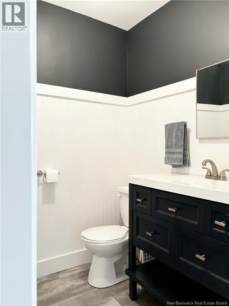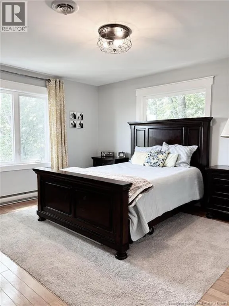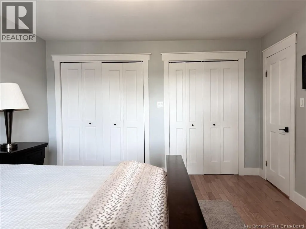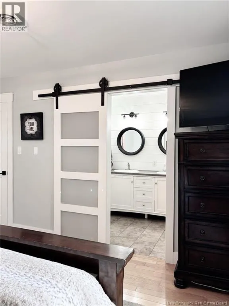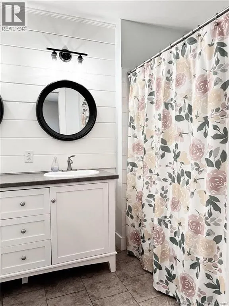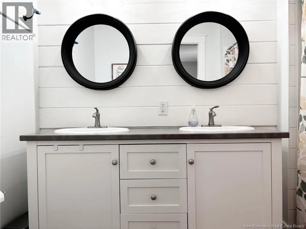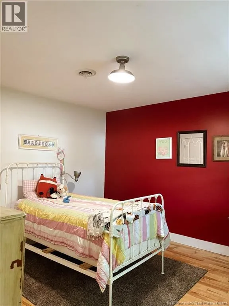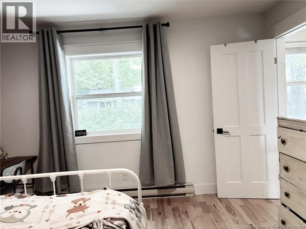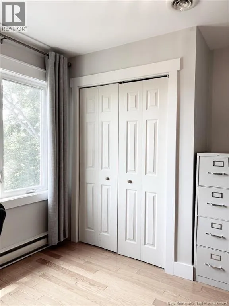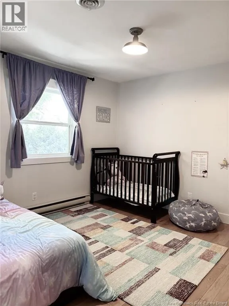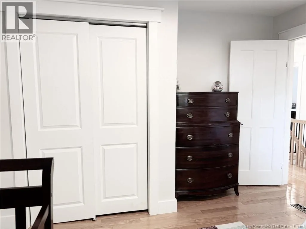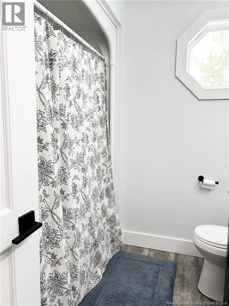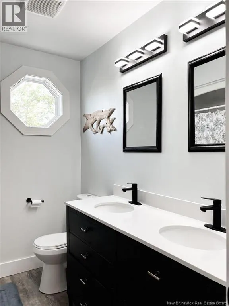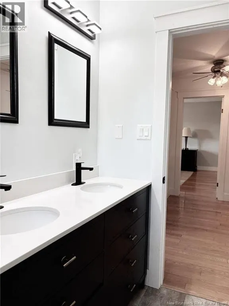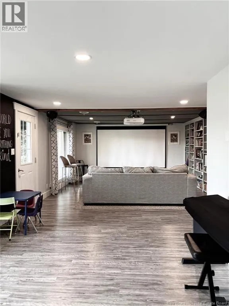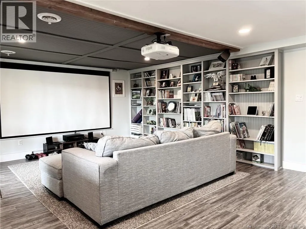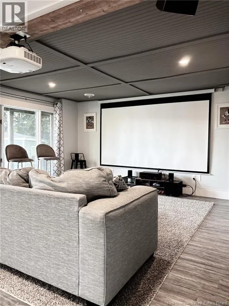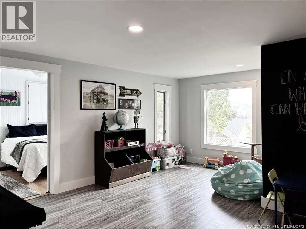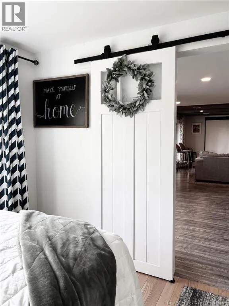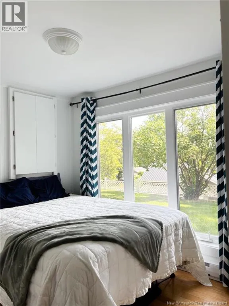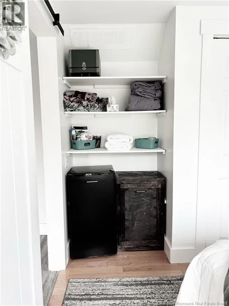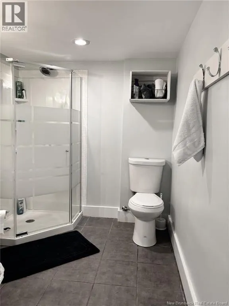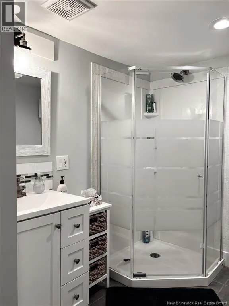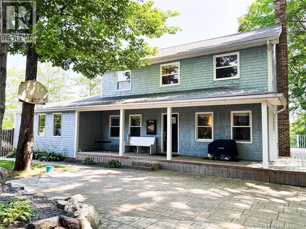
From Main St., take Wilson St. across from Dair Delight. Property near top of hill on left. Sign is posted. Discover the perfect blend of space, comfort & convenience in this beautiful 5-bedroom family home. Ideally situated to take full advantage of Woodstocks amenities, this home offers a lifestyle of ease where children can walk or bike to school, activities & local destinations, while significantly reducing your daily commute. As you enter from the welcoming porch you are greeted by a traditional foyer that sets the tone for the home. The main floor features a separate, spacious entry complete with dedicated storage & laundry facilities directly off the garage. Relax in the cozy living room or enjoy family meals in the charming dining area with a view. The heart of the home is a bright, kitchen featuring a custom banquetteperfect for casual breakfasts& an adjoining sitting room for relaxed conversation. Retreat to the private upper level, which houses 4 generously sized bedrooms. The primary suite, complete with an ensuite bath 2 large closets, ensuring ample privacy. A second full bathroom serves the remaining three bedrooms. The walkout basement is designed for both entertainment & functionality. It boasts a large family room equipped with a home theatre setup for movie nights, a quiet 5th bedroomideal for use as a dedicated home office or guest suitea full bathroom & extensive storage space to keep everything organized. Enjoy modern finishes throughout the home & a cozy wood fireplace, perfect for chilly evenings. Comfort is year-round with 2 efficient ducted heat pumps. The exterior features timeless cedar shingles & recently updated roof shingles, ensuring curb appeal & durability. Step outside to your private backyard, adorned with mature trees that provide shade and privacy. The large deck is an entertainer's dream, ready for summer BBQs & outdoor gatherings. The property includes an attached double garage, providing convenience and additional secure storage & a paved driveway & adequate parking space. This will be the perfect home for your family! (id:27476)