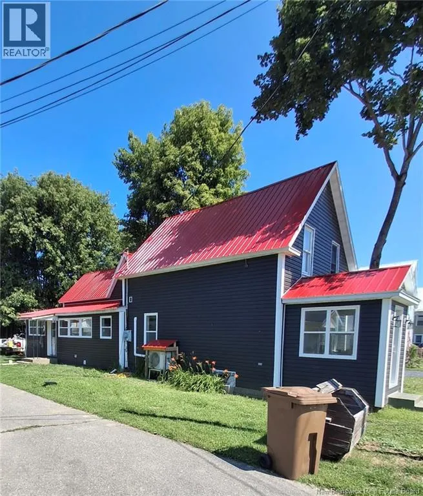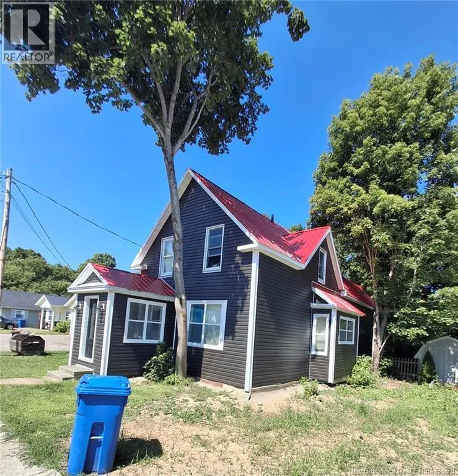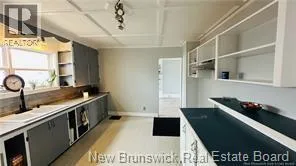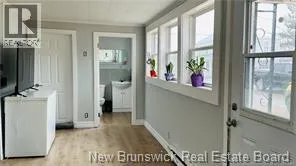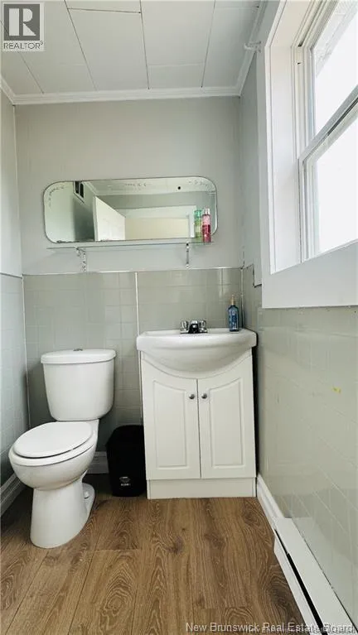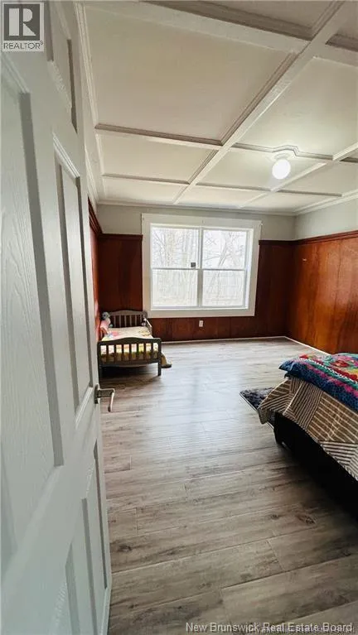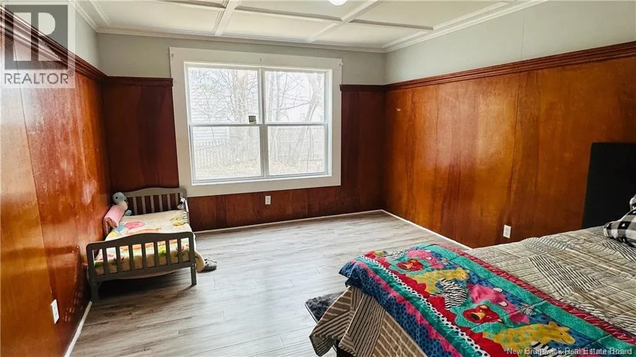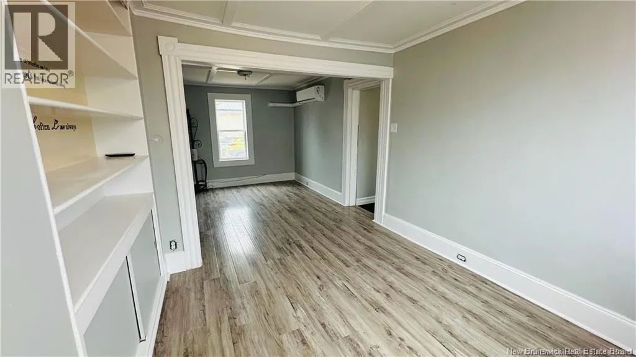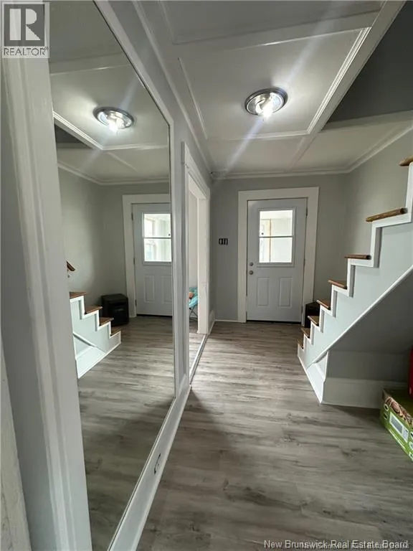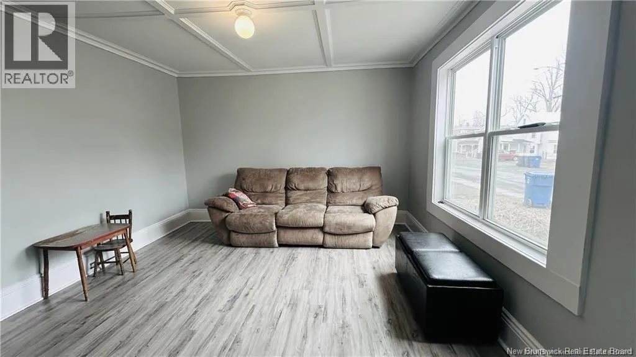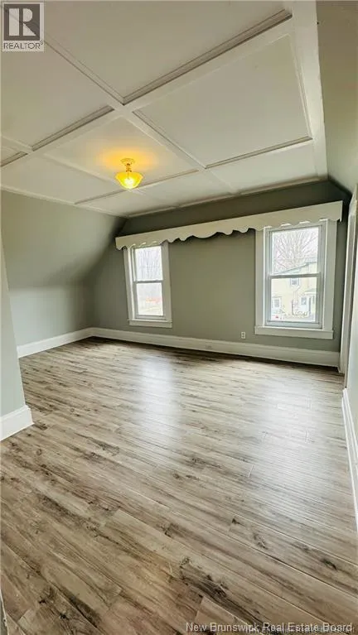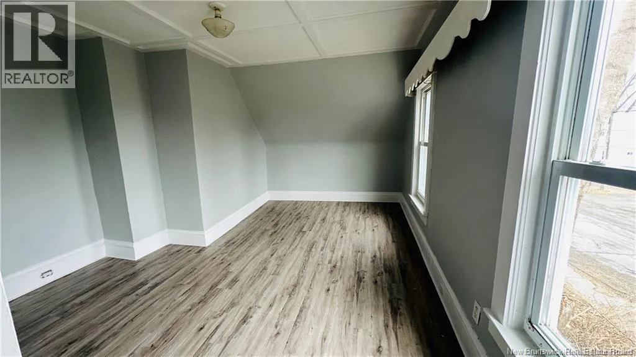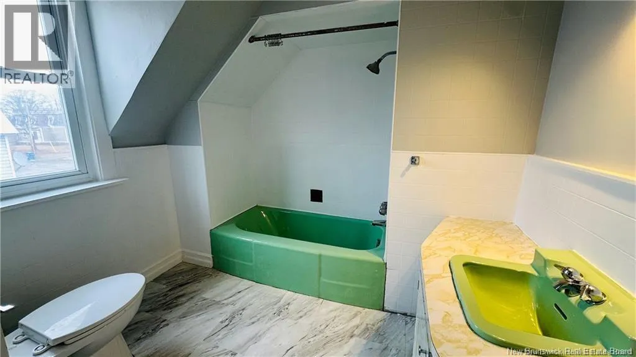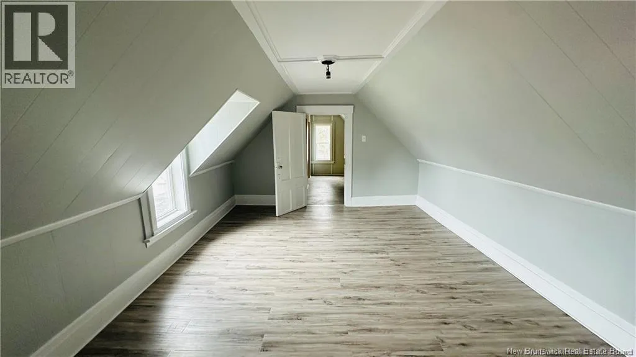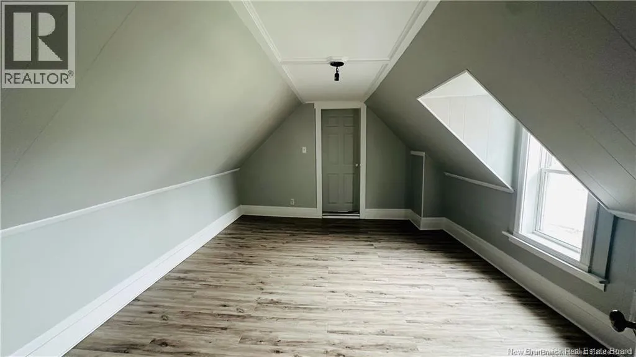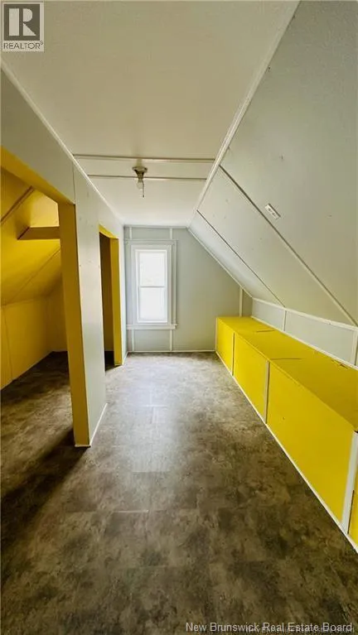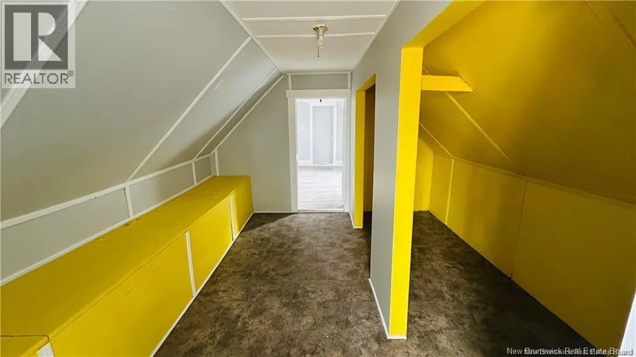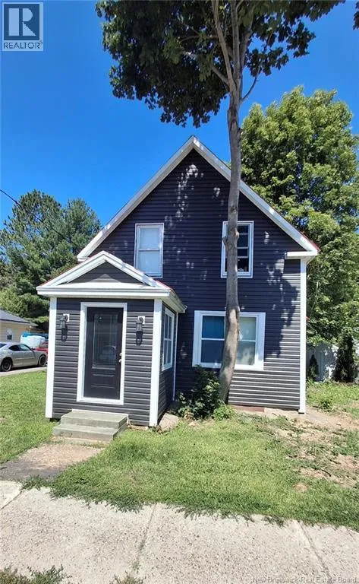
NB-2 (Trans-Canada Highway) Take Woodstock Exit for downtown then follow Connell Street to Union Street, Continue to civic #148 Welcome to 148 Union Street and an opportunity for investors looking for existing rental income, solid updates, and long-term potential. This three-bedroom, one and a half bathroom home is currently tenant occupied and rents for $2,850 per month, providing an established income stream for the new owner. The property is being offered in its current lived-in condition and is not staged for showings. The home and yard may not show their best right now, so this is a property to evaluate based on its fundamentals, updates, income, and location rather than presentation. Inside, the home offers plenty of original character, including intricate ceilings, built-in cabinetry and spacious living and dining areas. A newer, solid staircase leads to the upper level, where you'll find generously sized bedrooms and a four piece bathroom. Several important updates have already been completed, including a newer metal roof, vinyl siding, updated windows, exterior and interior doors and a ductless heat pump. Close to conveniences and located on a school bus route. For an investor, the combination of strong rental income, three bedrooms, substantial updates and a convenient location make this property worth considering. Don't judge by the clutter - look at the numbers, the improvements and potential. This is a practical opportunity for an investor who can see beyond the surface. VALUE, CHARM & INVESTMENT POTENTIAL - OPPORTUNITY AWAITS! (id:27476)