107 Sharkey Street, Woodstock, New Brunswick E7M 2R1

Listed for:
$229,900
2 beds
2 baths
Listed 15 days ago
House for rent: 107 Sharkey Street, Woodstock, New Brunswick E7M 2R1

View all 32 photos

About

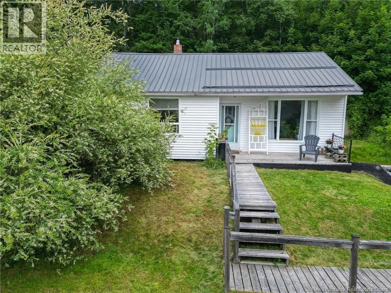
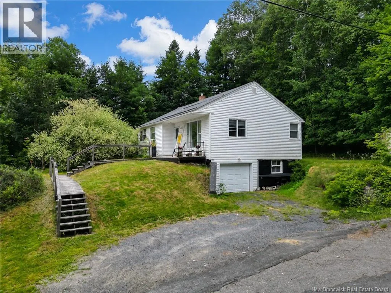
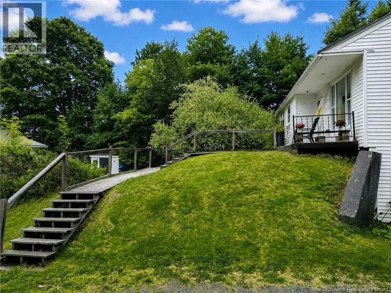
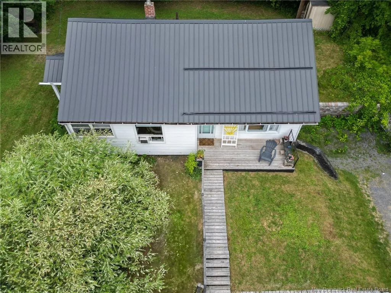
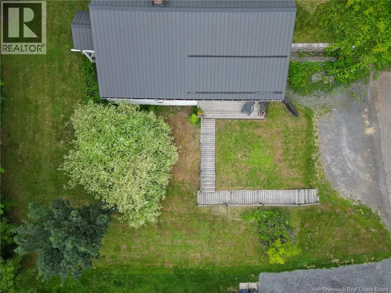
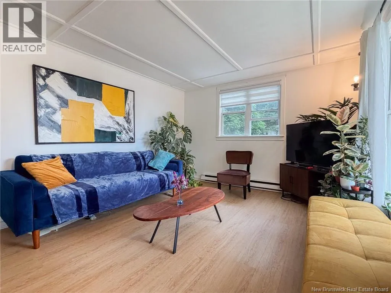
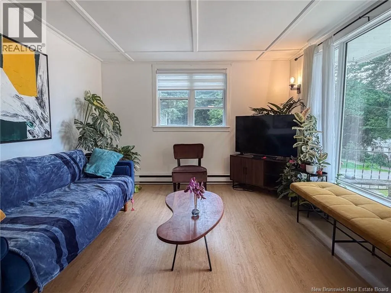
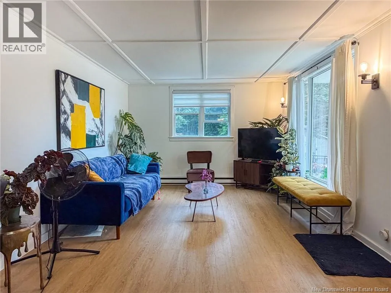
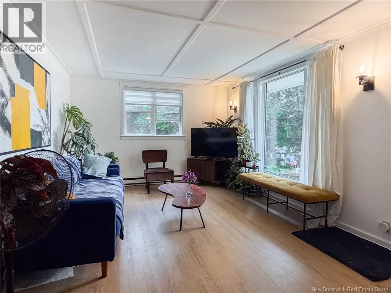
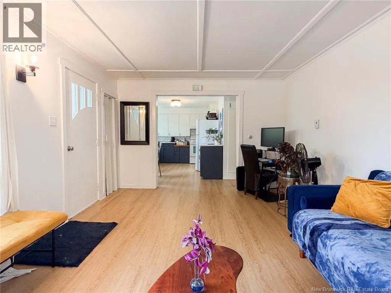
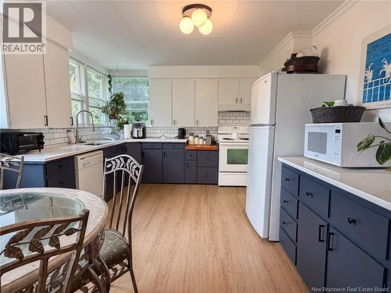
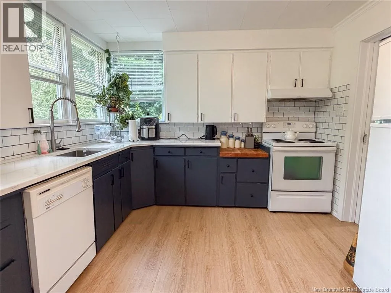

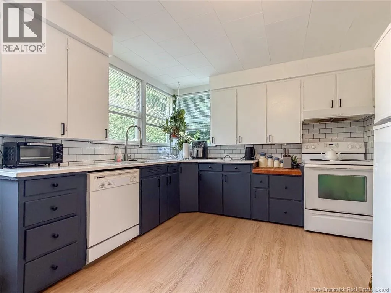
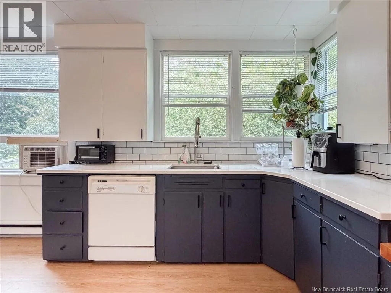
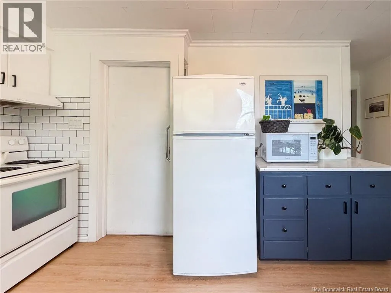
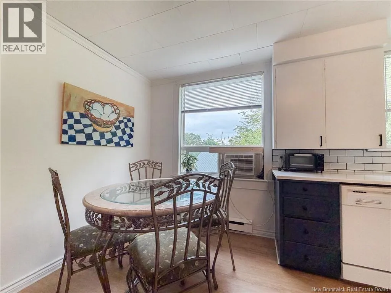
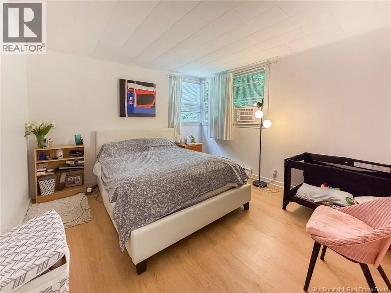
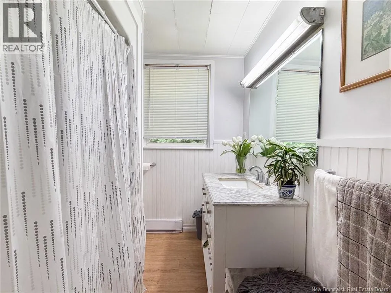
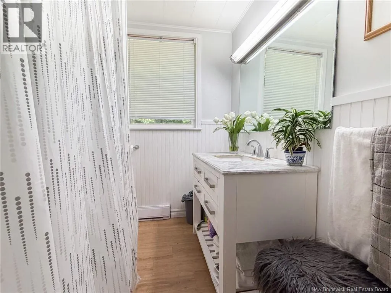
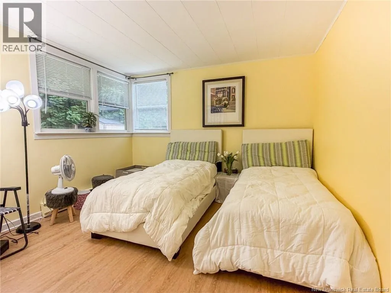
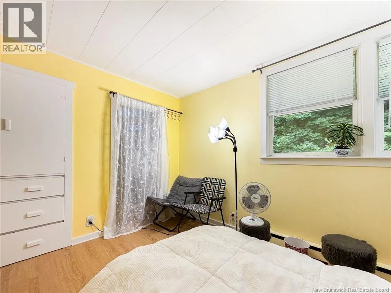
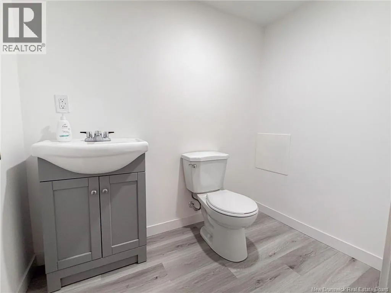
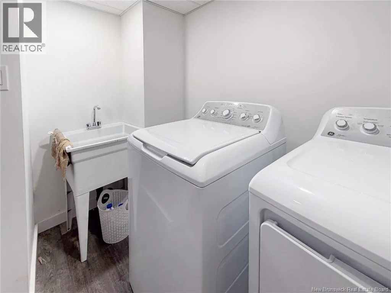
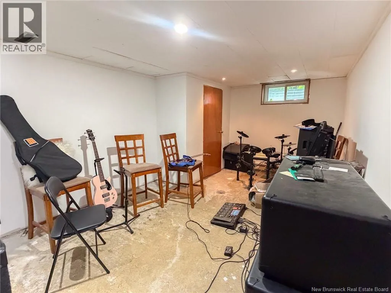
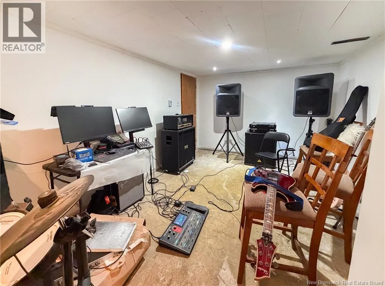
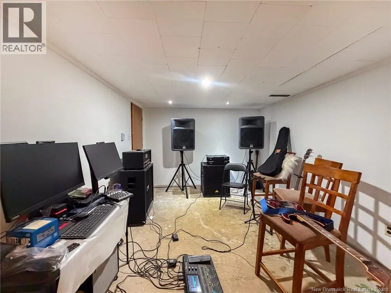
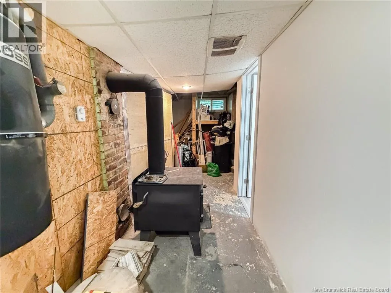
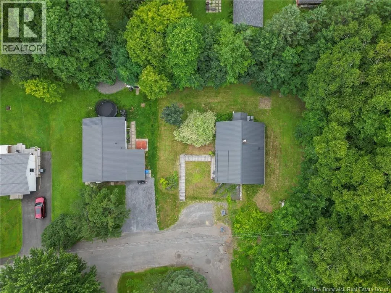
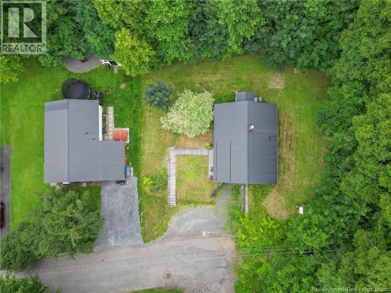
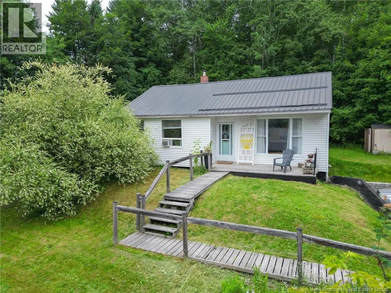
Follow Trans-Canada Hwy/NB-2 W to Rte 103 N/NB-103 N in Woodstock. Take exit 188 from Trans-Canada Hwy/NB-2 W. Follow Rte 103 N/NB-103 N to Sharkey St in Woodstock Welcome to this charming, move-in ready 2-bedroom, 1½-bath bungalow, perfectly situated at the end of a quiet street, offering privacy while being just minutes from all amenities. Step inside to discover a bright, open-concept main living area, where large windows fill the home with natural light. The functional kitchen features white cabinets, quartz countertops, a classic subway tile backsplash, and flows seamlessly from the spacious living roomperfect for everyday living and entertaining. Two good-sized bedrooms with lots of natural light from the large windows and a full bath complete the main level. The lower level offers a finished half bath, bonus room, and laundry room. Whether you envision a family room, home office, gym, or extra storage, this level is ready for your personal touch. Whether you're a first-time homebuyer, downsizing, or looking for a turnkey investment, this charming property is ready to welcome its next owners. (id:27476)


Property Highlights

MLS® Number
NB144829
Type
Single Family
Ownership Type
Freehold
Land Size
1040 m2

Building

Building Type
House
Storeys
1.00
Square Footage
1046 sqft
Bathrooms Total
2
Bedrooms Above Ground
2
Bedrooms Total
2
Exterior Finish
Vinyl
Fireplace Present
No
Basement Type
Basement Features
Building Heating Type
Baseboard heaters, Stove
Heating Fuel
Electric, Wood
Building Cooling Type

Utilities

Water
Municipal water
Utility Sewer
Municipal sewage system

Room Layout

Storage
Basement
5'6'' x 2'2''
Laundry room
Basement
5'0'' x 8'8''
Bath (# pieces 1-6)
Basement
4'7'' x 6'5''
Bonus Room
Basement
9'9'' x 17'0''
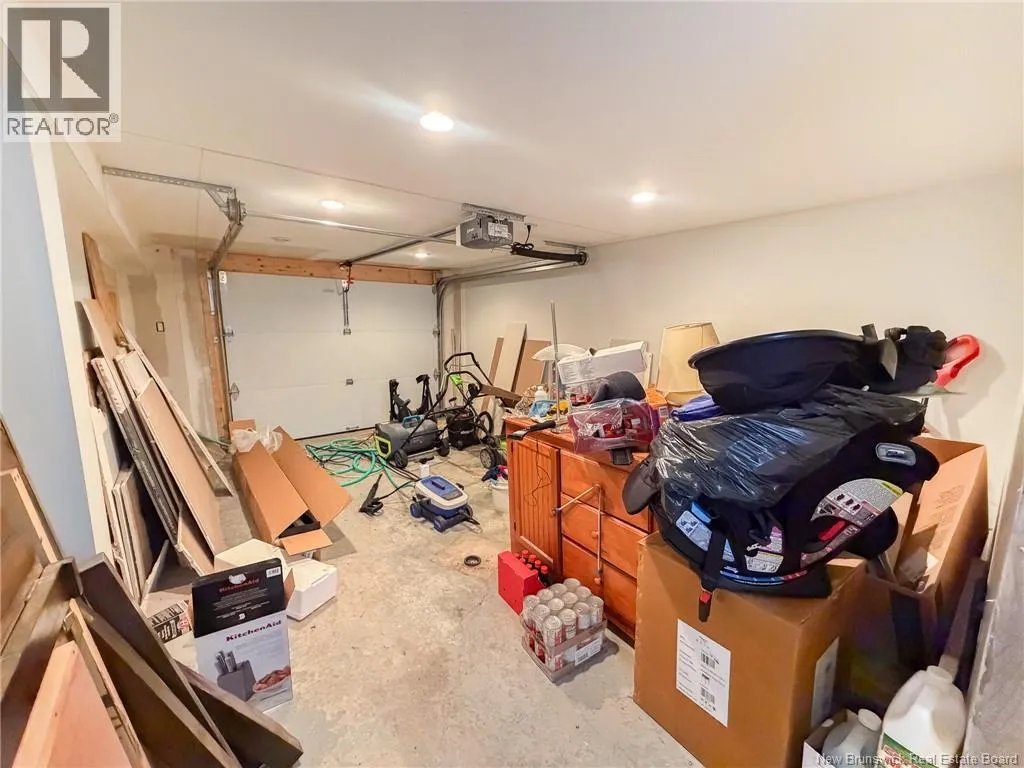
Storage
Basement
15'0'' x 34'0''
Bedroom
Main level
11'6'' x 11'11''
Bath (# pieces 1-6)
Main level
7'8'' x 6'9''
Primary Bedroom
Main level
11'2'' x 12'3''
Kitchen
Main level
10'11'' x 9'11''
Dining room
Main level
14'8'' x 5'4''
Living room
Main level
11'9'' x 20'1''

Location

Learn more about this property
Listing provided by:
The Right Choice Realty
MLS® number:
NB144829
Agent:
Colleen Paradis
*Indicates required field
Name is required
Email is required
Please enter a valid phone number (e.g., 416-111-1111).