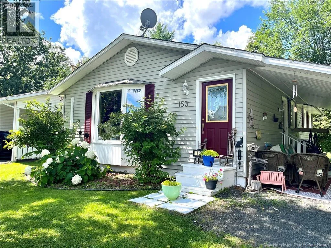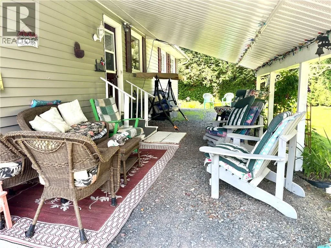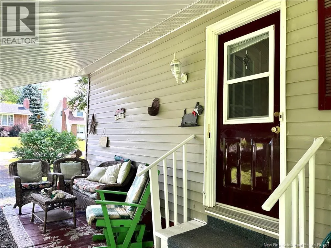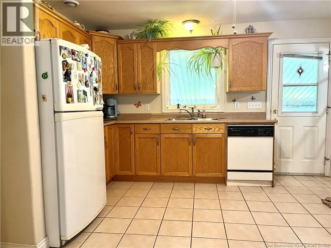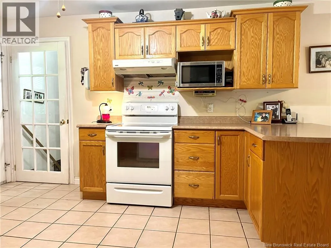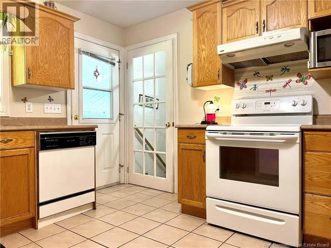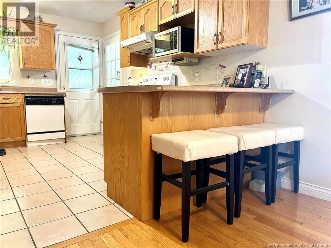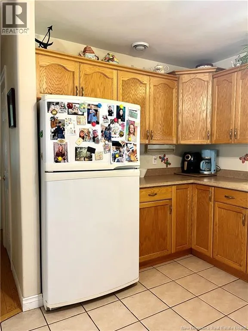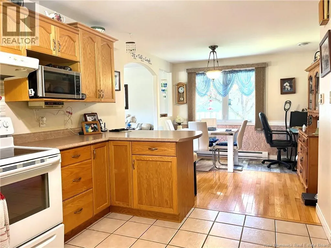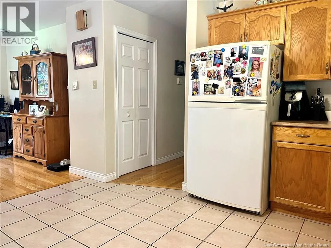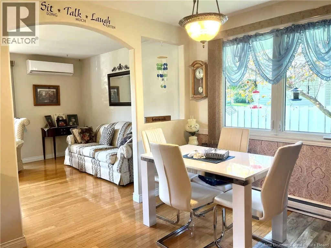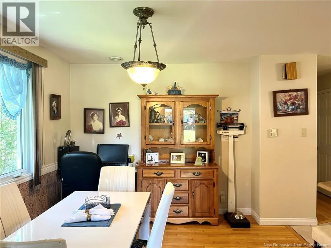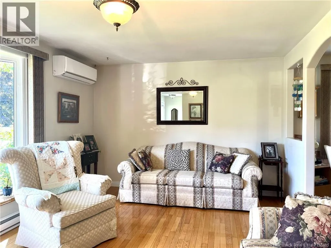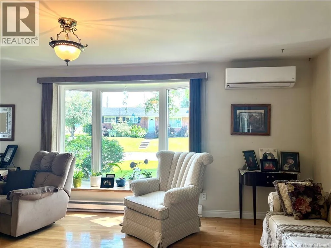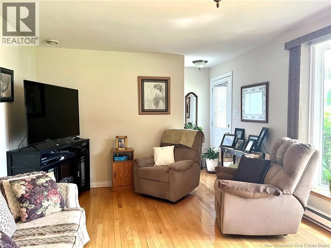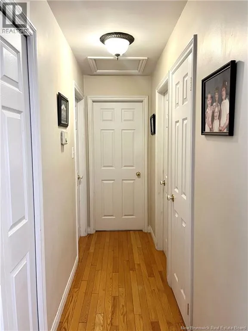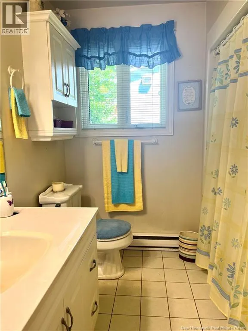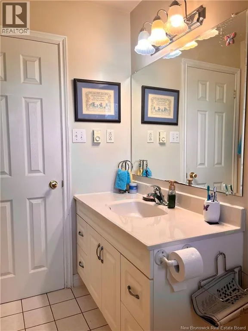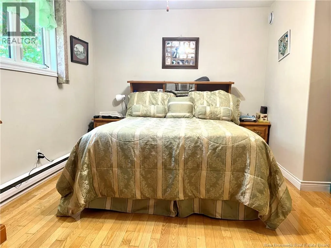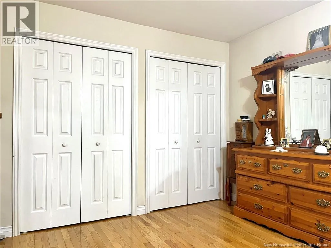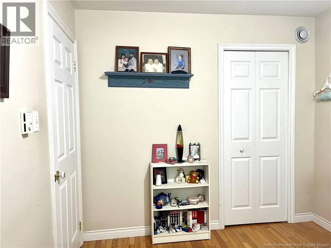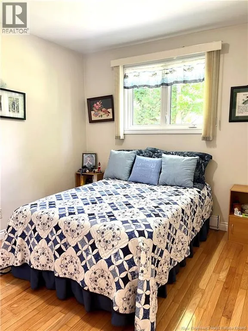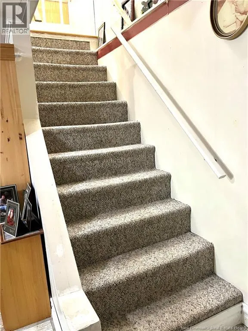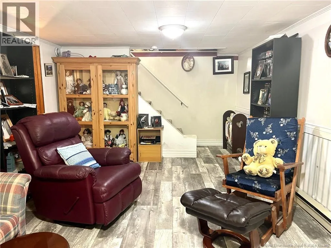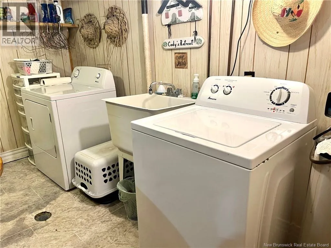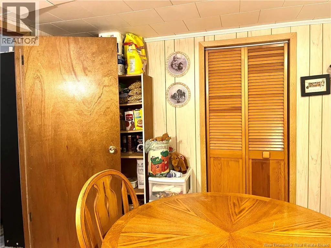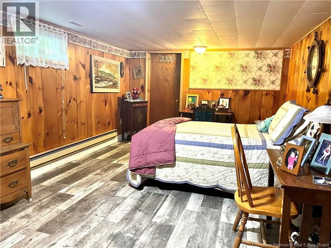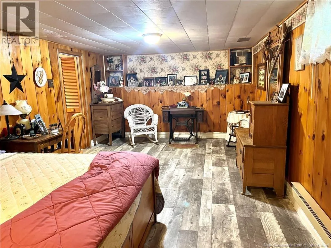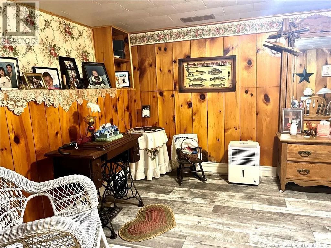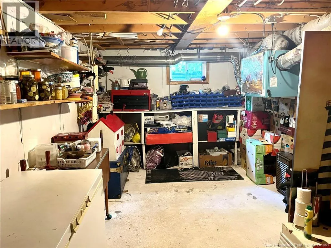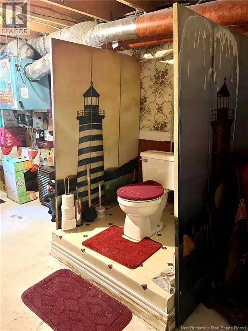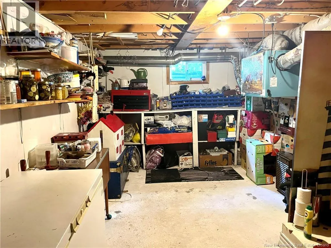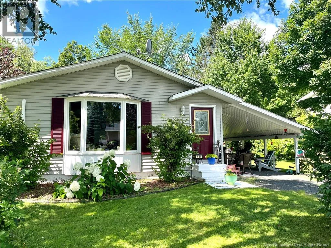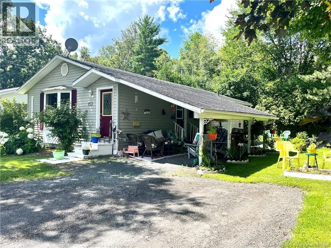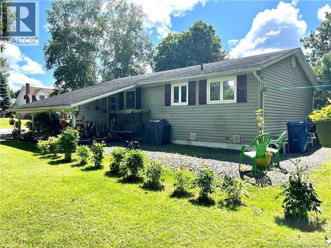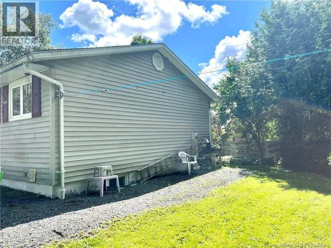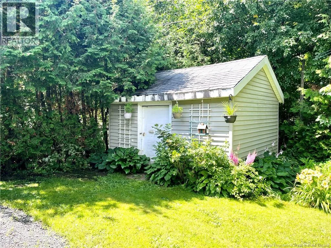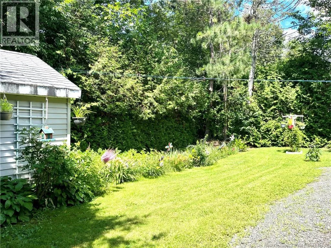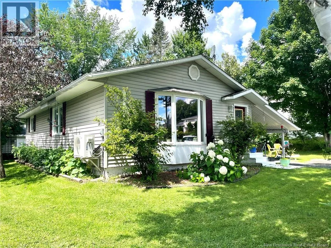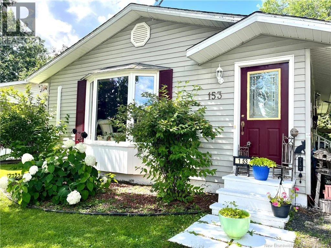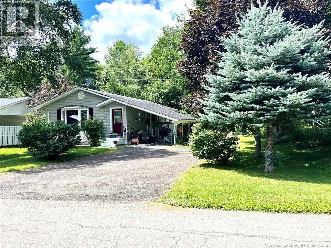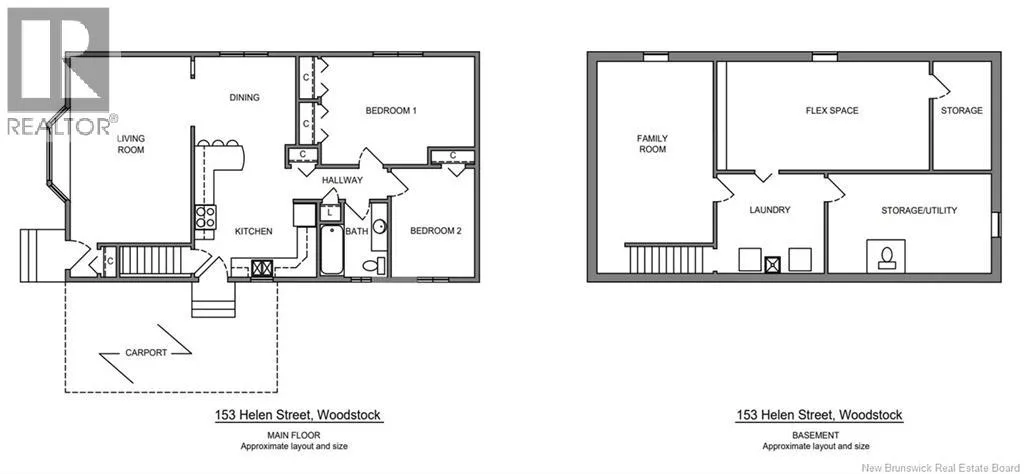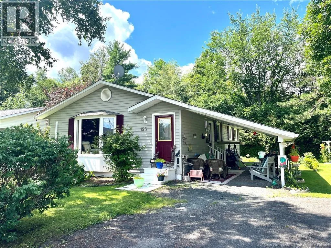
From Main, take Kirkpatrick, North on Helen. NO SIGN POSTED Welcome to 153 Helen Street! This charming and functional home offers comfortable living spaces, great curb appeal, and a fantastic location close to parks, schools, recreation, and golf. Step inside from the carport into the welcoming entry, where you'll find a spacious oak kitchen with plenty of cabinetry and an open flow into the dining area. The dining space leads into a bright, generously sized living room featuring beautiful hardwood floors and a ductless mini-split for added comfort. Down the hallway are a convenient pantry and linen closet, a full four-piece bathroom, and two bedrooms. The spacious primary bedroom features double closets, providing plenty of storage. The basement adds even more versatility, with a fantastic family room, large laundry room complete with sink, utility room, unfinished storage, and an additional large room currently used as a bedroom. Please note that the basement bedroom window is not egress. Outside, the property continues to impress with beautiful landscaping, a double driveway, carport, and a spacious backyard featuring a large garden area and approximately 12' x 14' storage building. Located within walking distance of the public park, AYR Motor Centre, high school, K-8 school, and golf club, this home is perfectly situated for enjoying everything the neighbourhood has to offer. A well-maintained home with great space, excellent functionality, and a convenient locationcome see what 153 Helen Street has to offer! (id:27476)