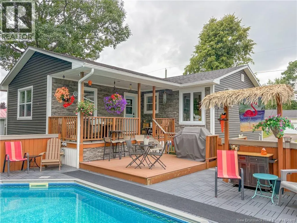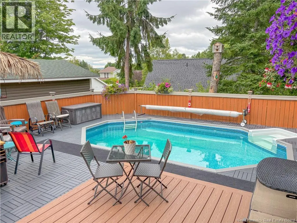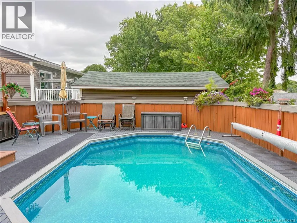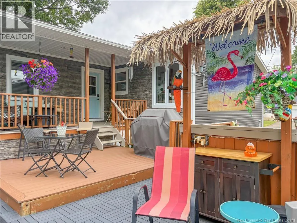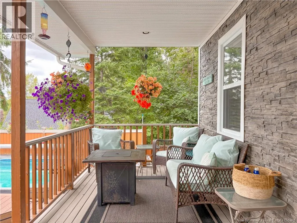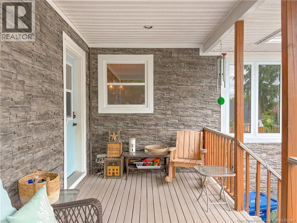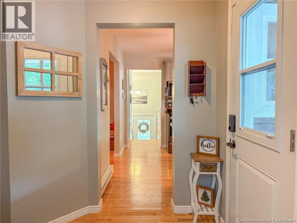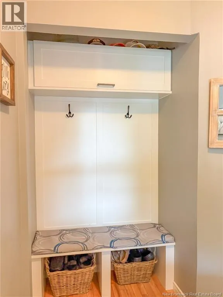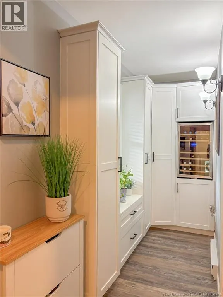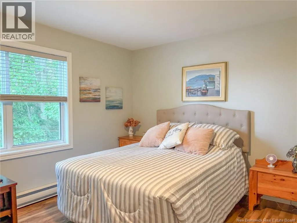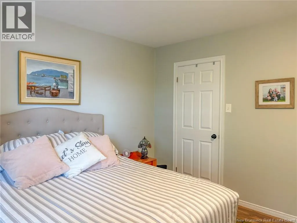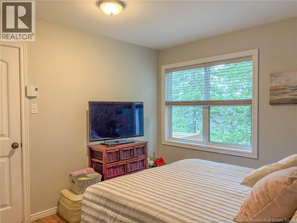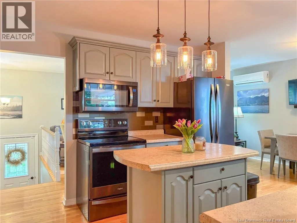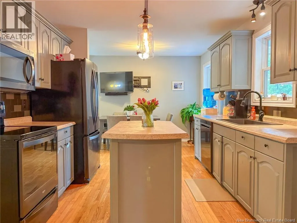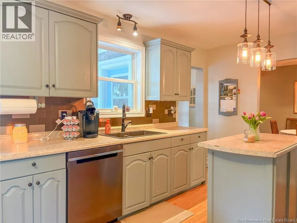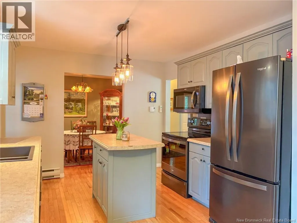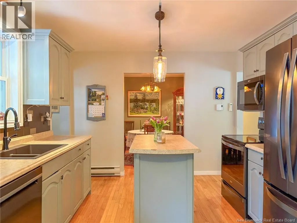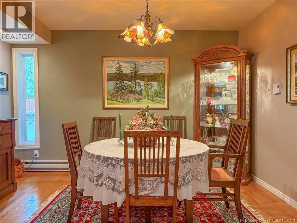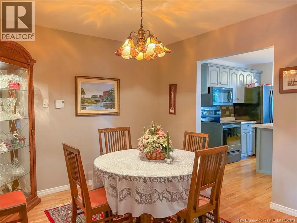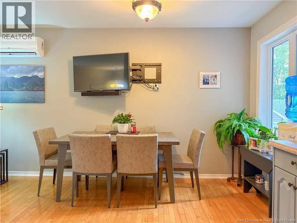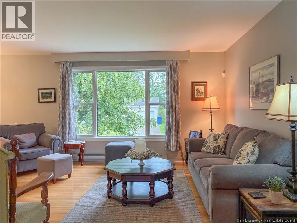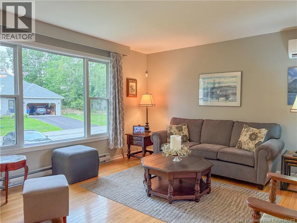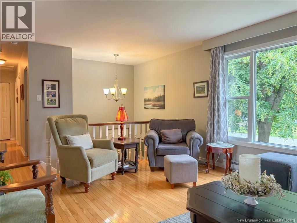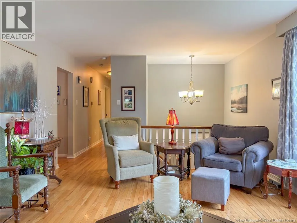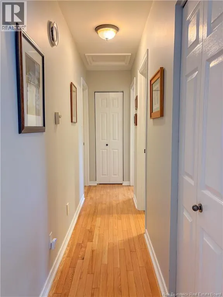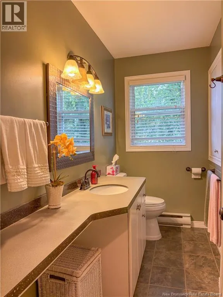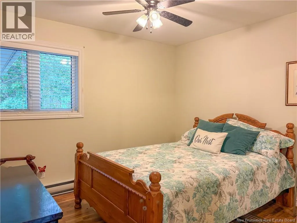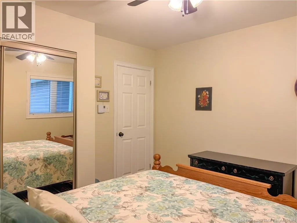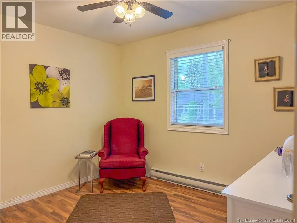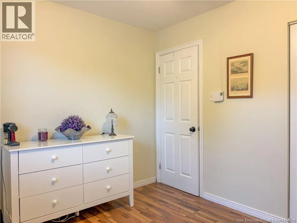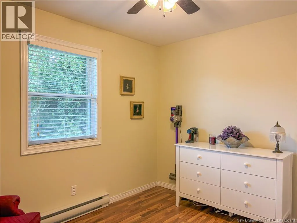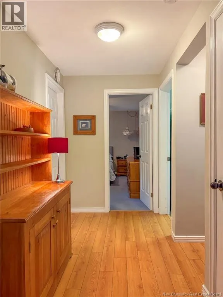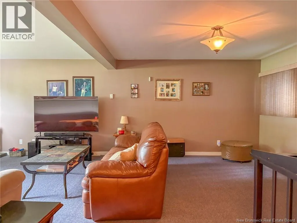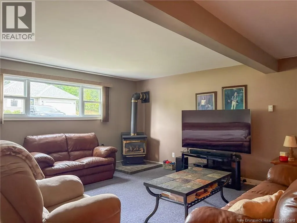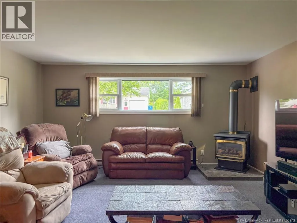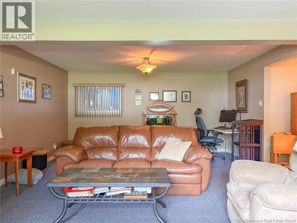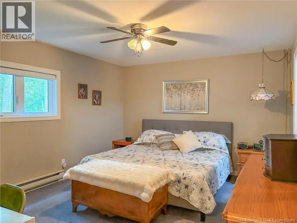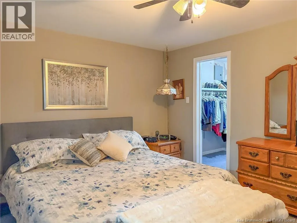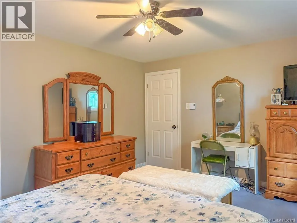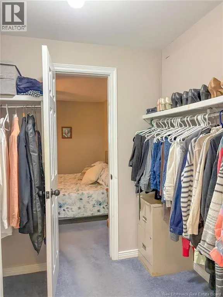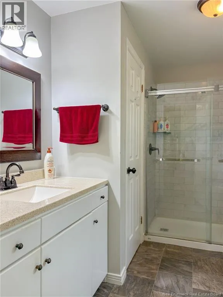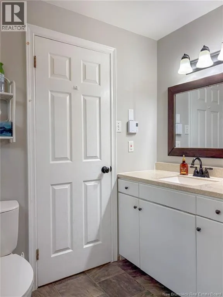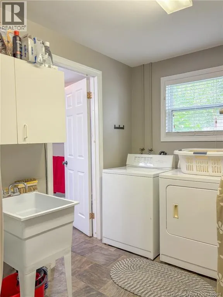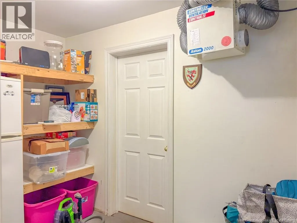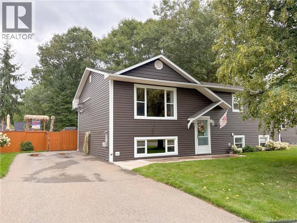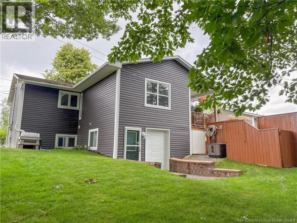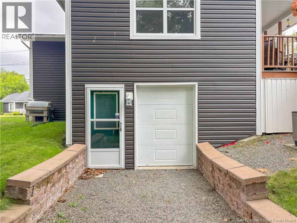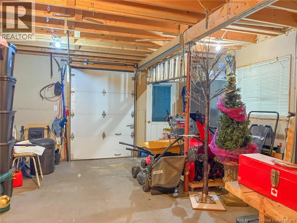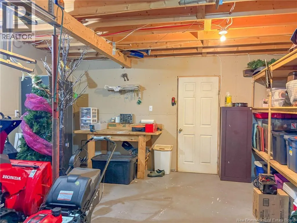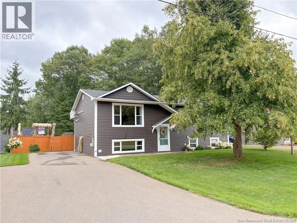
From Kirkpatrick St, take Creighton St South. Property on left, sign is posted. Deceivingly large and impeccably maintained, this four-bedroom, two-bathroom split-entry home offers far more living space than meets the eye thanks to a generous addition on the back. The thoughtful floor plan begins the moment you step inside the oversized front entry, which provides substantial built-in storage to effortlessly keep daily clutter organized and out of sight. The outdoor space is a true highlight, designed for ultimate summer relaxation and hosting. Stepping outside reveals an incredible private pool area with spacious deck surrounding the pool and anchored by a beautiful covered porch, allowing you to enjoy the fresh air rain or shine. Situated in an unbeatable neighborhood, this turn-key property places you just steps from local schools, parks, ball fields, and the Ayr Motor Centre. Inside, the home is tastefully decorated throughout, seamlessly combining style and function with two separate living rooms and two distinct dining areas that offer endless flexibility for large families, working from home, or entertaining guests. A bright, fully finished lower level adds to the home's impressive layout, featuring an incredibly convenient walk-out storage room complete with an overhead door for easy access to lawn equipment and recreational gear. Efficient year-round climate control is achieved with a combination of mini-split heat pumps, electric baseboard heating, and a cozy propane stove. This home will check all the boxes and it is beautiful, with style & location it won't last long! (id:27476)